This is a carousel with tiles that activate property listing cards. Use the previous and next buttons to navigate.
1/1
$1,090,000
This is a carousel with tiles that activate property listing cards. Use the previous and next buttons to navigate.
1/1
Property Description
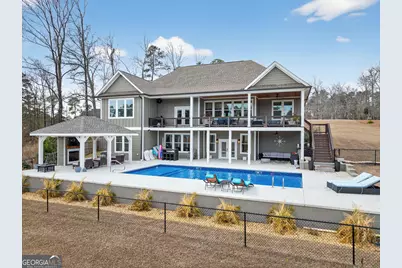
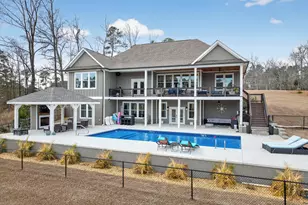
Welcome to this stunning lakefront home in the sought-after Club at Lake Sinclair. This custom-built residence, only five years old, offers 5 bedrooms and 3.5 baths with a thoughtful blend of modern luxury and functional design. The main living area features a striking coffered ceiling and an industrial farmhouse aesthetic that blends rustic charm with contemporary style. At the heart of the home is the chef's kitchen, complete with custom cabinetry, stainless steel appliances, pot filler, expansive island, and a dedicated coffee bar-perfect for everyday living and entertaining. Also on the main floor is an office/flex space for convenient use. The primary suite is a true retreat with a spa-inspired wet room featuring a soaking tub, detailed tilework, and a large walk-in closet. The open, flexible floor plan provides generous living space both upstairs and down. The finished lower level is designed for entertaining, featuring a spacious recreation room, wet bar, and flex space currently used as a workout room. There's two additional bedrooms offering ideal accommodations for guests or extended family. Beautiful large bathroom with soaking tub. Stained concrete flooring adds a modern, urban touch. Outdoor living is exceptional with a sparkling swimming pool featuring a 9-foot depth, a large covered porch, and a beautifully designed pavilion overlooking the pool with sweeping lake views and an outdoor fireplace-ideal for year-round enjoyment. A new single-stall dock with boathouse providing easy access to boating, fishing, and lake life. This exceptional Lake Sinclair home offers luxury, comfort, and an unmatched waterfront lifestyle.
Full Property Details
Full Property Details for 131 Chumley Rd
General
- Sold For: $1,090,000
- HOA FEE: $600
- Taxes: $5,631 (2025)
- Status: Closed
- Type: Single Family
- Source: GAMLS_Atlanta
- MLS ID: 10677835
- Added to Site: 126 day(s) ago
Interior
- Rooms/Areas: Exercise Room, Foyer, Laundry, Media Room, Office
- Interior Features: Double Vanity, High Ceilings, In-Law Floorplan, Master On Main Level, Pull-Down Attic Stairs, Soaking Tub, Split Bedroom Plan, Tile Bath, Vaulted Ceiling(s), Walk-In Closet(s), Wet Bar
- Fireplace: Yes
- Number of Fireplaces: 1
- Fireplace(s): Family Room, Gas Log, Family Room, Gas Log
- Appliances: Cooktop, Dishwasher, Double Oven, Electric Water Heater, Microwave, Refrigerator, Stainless Steel Appliance(s)
Rooms
Bathrooms
- Total Bathrooms: 4
- Full Bathrooms: 3
- Half Bathrooms: 1
- Main - Full Baths: 2
- Main - 1/2 Baths: 1
- Lower - Full Baths: 1
Bedrooms
- Total Bedrooms: 5
- Bedrooms Lower: 2
- Bedrooms Main: 3
- Bedrooms-Dn1: 2
Other Rooms
- Kitchen: Kitchen Island, Pantry
- Laundry: In Hall
Additional Information
- Pool: Yes
- Pool Description: In Ground
Exterior
- Exterior Features: Dock, Water Feature
Parking
- Parking Features: Attached, Garage, Parking Pad
Location
- County: Baldwin
- Driving Directions: Hwy 441 towards Milledgeville, turn left onto Log Cabin Rd, at the four way stop sign continue straight onto Sinclair Dam Rd. Turn left onto P A Johns Rd, left onto Chumley Rd. House is on the right hand side.
School Information
- Elementary School: Lakeview
- Middle School: Oak Hill
- High School: Baldwin
Community
- Assoc. Fees Include: None
Heating & Cooling
- Cooling Type: Central Air, Electric, Heat Pump
- Heating Type: Central, Heat Pump
Utilities
- Water/Sewer: Public Sewer
Structural Information
- Architectural Style: Craftsman
- Construction Status: Resale
- Basement: Yes
- Basement Desc.: Finished Bath, Concrete, Daylight, Exterior Entry, Finished, Full
- Roof: Composition
- Stories/Levels: Two
- Living Area: 4,615 Sq. Ft.
- Finished Total: 4,615 Sq. Ft.
- Finished Above Grnd: 2,478 Sq. Ft.
- Finished Below Grnd: 2,137 Sq. Ft.
- Unfin. Below Grnd: 230 Sq. Ft.
- Year Built: 2021
Lot Features
- Lot Size (Acres): 1.42
- Lot Size Range: 1.42
- Lot Size Source: Public Records
- Lot Description: Level
Water Features
- Water Front Name: Lake Sinclair
Financial Considerations
- Association Fee: Yes
- Association Fee: $600
- Tax Amount: $5,631.37
- Tax Year: 2025
Disclosures and Reports
- Special Conditions: Covenants/Restrictions
Listing Courtesy of: Drake Realty Lake Area
Sold by Fickling Lake Country,LLC

Get Pre-Approved Today
Schools
Schools serving 131 Chumley Rd
School District:Baldwin County School District
| Name | Grades | Distance |
|---|---|---|
Lakeview Academy 220 N Abc Dr, Milledgeville, GA 31061 | 3-5 | 4.4 mi |
Lakeview Primary 372 Blandy Road, Milledgeville, GA 31061 | PK-2 | 5.2 mi |
Oak Hill Middle School 356 Blandy Road, Milledgeville, GA 31061 | 6-8 | 4.9 mi |
Baldwin High School 155 Georgia 49, Milledgeville, GA 31061 | 9-12 | 5.3 mi |
Disclaimer:
School attendance boundaries provided by ATTOM Data Solutions and are for reference only. Contact the school directly to verify enrollment eligibility.
Price & Sales History for 131 Chumley Rd
Date
Details
Price
Change
Source
5/22/2026
Sold
$1,090,000
-8.33%
MLS
3/16/2026
Price Reduced
$1,189,000
-14.15%
MLS
1/22/2026
Listed
$1,385,000
—
MLS
Disclaimer: Historical sales information is derived from public records provided by the county offices. Information is not guaranteed and should be independently verified.
Home Warranty : Included
131 Chumley Road, Milledgeville, GA 31061 (MLS# 10677835) is a Single Family property that was sold at $1,090,000 on May 22, 2026. Want to learn more about 131 Chumley Road? Do you have questions about finding other Single Family real estate for sale in Milledgeville? You can browse all Milledgeville real estate or contact a Coldwell Banker agent to request more information.