This is a carousel with tiles that activate property listing cards. Use the previous and next buttons to navigate.
1/1
$1,027,500
This is a carousel with tiles that activate property listing cards. Use the previous and next buttons to navigate.
1/1
Property Description
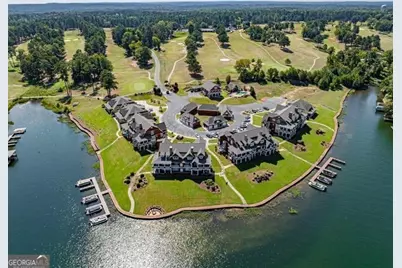
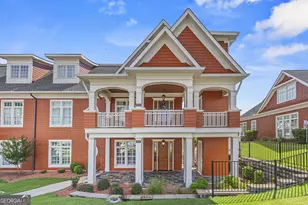
LUXURY LIVING AT LAKE SINCLAIR! MILLION DOLLAR VIEWS, LOCATION, TURNKEY, AMENITIES! The Legacy at Lake Sinclair is a gated community offering one of the very few Lock-and-Leave lifestyles at Lake Sinclair. This luxury condo is a top unit with an advantage of being situated in the middle on the point looking at long panoramic views of Lake Sinclair. There's a wrap around veranda featuring french doors to enjoy the views! Enjoy a personal elevator or stairs for convenience! There's two bedrooms on the main floor including the primary En-Suite which features an impressive walk-in closet. Throughout you will notice detailed craftsmanship & custom millwork- hardwood floors, coffered ceilings & built-ins. The gourmet kitchen offers Stainless Steel appliances, double ovens & granite countertops. Do not worry about space here - Upstairs features 2 add'l bedrooms and a HUGE flex space. The Legacy is STEPS away from The Club at Lake Sinclair featuring an 18 Hole Golf Course & Aubri Lane's Restaurant. Unit 504 offers an ASSIGNED SLIP FOR YOUR BOAT & it's own garage! WIN!
Full Property Details
Full Property Details for 140 Silver Birch Ln NE
General
- Sold For: $1,027,500
- HOA FEE: $6,480
- Taxes: $4,935 (2024)
- Status: Closed
- Type: Condo
- Source: GAMLS_Atlanta
- MLS ID: 10675831
- Added to Site: 186 day(s) ago
Interior
- Rooms/Areas: Bonus Room, Foyer, Great Room, Laundry
- Interior Features: Beamed Ceilings, Bookcases, Double Vanity, High Ceilings, Master On Main Level, Rear Stairs, Roommate Plan, Separate Shower, Soaking Tub, Split Bedroom Plan, Tile Bath, Tray Ceiling(s), Vaulted Ceiling(s), Walk-In Closet(s), Wet Bar, Whirlpool Tub
- Fireplace: Yes
- Number of Fireplaces: 1
- Fireplace(s): Gas Log, Living Room, Gas Log, Living Room
- Appliances: Cooktop, Dishwasher, Double Oven, Electric Water Heater, Microwave, Oven (Wall), Refrigerator, Stainless Steel Appliance(s)
Rooms
Bathrooms
- Total Bathrooms: 5
- Full Bathrooms: 3
- Half Bathrooms: 2
- Upper Floor Baths: 2
- Upper - Full Baths: 1
- Upper - 1/2 Baths: 1
- Main - Full Baths: 2
- Main - 1/2 Baths: 1
Bedrooms
- Total Bedrooms: 4
- Bedrooms Upper: 2
- Bedrooms-Up1: 2
- Bedrooms Main: 2
Other Rooms
- Kitchen: Breakfast Bar, Breakfast Room, Pantry, Solid-Surface Counters
- Laundry: In Mud Room
Additional Information
- Shared Pool: Yes
Exterior
- Exterior Features: Balcony
Parking
- Parking Features: Assigned, Detached, Garage, Guest, Off-Street, Parking Pad, Storage
Location
- County: Baldwin
- Driving Directions: From Hwy. 441 take a left onto Log Cabin Road. Turn left onto Silverbirch Lane NE. Continue through the gate. The unit will be the top right side from the parking lot.
School Information
- Elementary School: Other
- Middle School: Oak Hill
- High School: Baldwin
Community
- Gated community: Yes
- Assoc. Fees Include: Facilities Fee, Maintenance Exterior, Maintenance Grounds, Other, Private Roads, Reserve Fund, Swimming
Heating & Cooling
- Cooling Type: Ceiling Fan(s), Central Air, Electric, Heat Pump
- Heating Type: Central, Electric
Utilities
- Water/Sewer: Public Sewer
Structural Information
- Architectural Style: Cape Cod
- Construction Status: Resale
- Basement Desc.: None
- Roof: Composition
- Stories/Levels: Two
- Living Area: 3,931 Sq. Ft.
- Finished Total: 3,931 Sq. Ft.
- Finished Above Grnd: 3,931 Sq. Ft.
- Year Built: 2009
Lot Features
- Property View: Lake, Seasonal View
- Lot Size Source: Public Records
- Lot Description: Level
Water Features
- Water Front: Yes
- Water Front Name: Lake Sinclair
- Lake Front: Yes
Financial Considerations
- Association Fee: Yes
- Association Fee: $6,480
- Tax Amount: $4,935.15
- Tax Year: 2024
Disclosures and Reports
- Special Conditions: Covenants/Restrictions
Listing Courtesy of: Ansley RE|Christie's Int'l RE
Sold by Algin Realty, Inc.

Get Pre-Approved Today
Schools
Schools serving 140 Silver Birch Ln NE
School District:Baldwin County School District
| Name | Grades | Distance |
|---|---|---|
Lakeview Academy 220 N Abc Dr, Milledgeville, GA 31061 | 3-5 | 4.2 mi |
Lakeview Primary 372 Blandy Road, Milledgeville, GA 31061 | PK-2 | 5 mi |
Oak Hill Middle School 356 Blandy Road, Milledgeville, GA 31061 | 6-8 | 4.7 mi |
Baldwin High School 155 Georgia 49, Milledgeville, GA 31061 | 9-12 | 5.2 mi |
Disclaimer:
School attendance boundaries provided by ATTOM Data Solutions and are for reference only. Contact the school directly to verify enrollment eligibility.
Price & Sales History for 140 Silver Birch Ln NE
Date
Details
Price
Change
Source
6/12/2026
Sold
$1,027,500
-6.59%
MLS
1/07/2026
Listed
$1,100,000
—
MLS
Disclaimer: Historical sales information is derived from public records provided by the county offices. Information is not guaranteed and should be independently verified.
140 Silver Birch Lane NE, Milledgeville, GA 31061 (MLS# 10675831) is a Condo property that was sold at $1,027,500 on June 12, 2026. Want to learn more about 140 Silver Birch Lane NE? Do you have questions about finding other Condo real estate for sale in Milledgeville? You can browse all Milledgeville real estate or contact a Coldwell Banker agent to request more information.