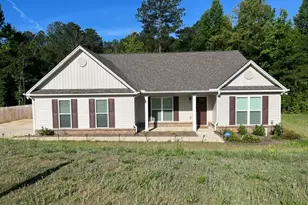
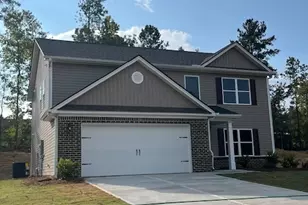
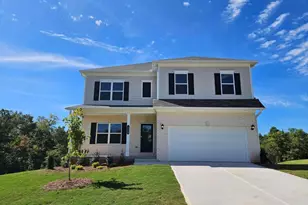
This is a carousel with tiles that activate property listing cards. Use the previous and next buttons to navigate.
1/1
$349,500
This is a carousel with tiles that activate property listing cards. Use the previous and next buttons to navigate.
1/1
Property Description
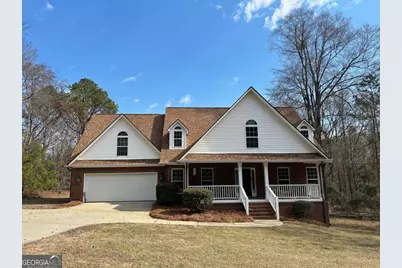
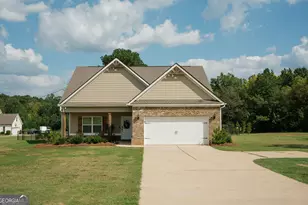
221 Tara Place-Lovely 4BR/3.5BA home in Planation Chase Subdivision. Home has all new interior paint, hardwood floors have been refinished and new carpet!!! It's an open floor plan. Large living room with vaulted ceilings and fireplace that is open to the kitchen. There is a formal dining room. Upstairs has a large bonus room and bath that could be a fourth bedroom. The rear of the home boost a large covered porch and deck that is screened. Perfect for entertaining those summer cook outs! This home is move in ready! Call for an appointment!
Full Property Details
Full Property Details for 221 Tara Pl NE
General
- Sold For: $349,500
- HOA FEE: $150
- Taxes: $2,796 (2025)
- Status: Closed
- Type: Single Family
- Source: GAMLS_Atlanta
- MLS ID: 10689086
- Added to Site: 199 day(s) ago
Interior
- Rooms/Areas: Great Room, Laundry
- Interior Features: Master On Main Level, Soaking Tub, Split Bedroom Plan, Two Story Foyer, Vaulted Ceiling(s), Walk-In Closet(s)
- Fireplace: Yes
- Number of Fireplaces: 1
- Fireplace(s): Factory Built, Living Room, Factory-Built, Living Room
- Appliances: Dishwasher, Microwave, Oven/Range (Combo)
Rooms
Bathrooms
- Total Bathrooms: 4
- Full Bathrooms: 3
- Half Bathrooms: 1
- Upper Floor Baths: 1
- Upper - Full Baths: 1
- Main - Full Baths: 2
- Main - 1/2 Baths: 1
Bedrooms
- Total Bedrooms: 4
- Bedrooms Upper: 1
- Bedrooms-Up1: 1
- Bedrooms Main: 3
Other Rooms
- Kitchen: Breakfast Area, Kitchen Island
- Laundry: In Hall
Parking
- Parking Features: Attached, Garage
Location
- County: Baldwin
- Driving Directions: Log Cabin Rd to Plantation Chase. At 4 way intersection turn left onto Tara Place. Home on the right.
School Information
- Elementary School: Other
- Middle School: Oak Hill
- High School: Baldwin
Community
- Assoc. Fees Include: Other
Heating & Cooling
- Cooling Type: Ceiling Fan(s), Central Air
- Heating Type: Central
Utilities
- Water/Sewer: Septic Tank
Structural Information
- Architectural Style: Brick Front, Traditional
- Construction Status: Resale
- Basement Desc.: Crawl Space
- Roof: Composition
- Stories/Levels: Two
- Living Area: 2,416 Sq. Ft.
- Finished Total: 2,416 Sq. Ft.
- Finished Above Grnd: 2,416 Sq. Ft.
- Year Built: 2006
Lot Features
- Lot Size (Acres): 1.03
- Lot Size Range: 1.03
- Lot Size Source: Owner
- Lot Description: None
Financial Considerations
- Association Fee: Yes
- Association Fee: $150
- Tax Amount: $2,796
- Tax Year: 2025
Listing Courtesy of: Robert Binion Real Estate
Sold by Kim and Lin Logan Real Estate

Get Pre-Approved Today
Schools
Schools serving 221 Tara Pl NE
School District:Baldwin County School District
| Name | Grades | Distance |
|---|---|---|
Lakeview Academy 220 N Abc Dr, Milledgeville, GA 31061 | 3-5 | 4.7 mi |
Lakeview Primary 372 Blandy Road, Milledgeville, GA 31061 | PK-2 | 5.5 mi |
Oak Hill Middle School 356 Blandy Road, Milledgeville, GA 31061 | 6-8 | 5.2 mi |
Baldwin High School 155 Georgia 49, Milledgeville, GA 31061 | 9-12 | 6 mi |
Disclaimer:
School attendance boundaries provided by ATTOM Data Solutions and are for reference only. Contact the school directly to verify enrollment eligibility.
Price & Sales History for 221 Tara Pl NE
Date
Details
Price
Change
Source
7/17/2026
Sold
$349,500
-6.78%
MLS
4/23/2026
Price Reduced
$374,900
-2.6%
MLS
2/09/2026
Listed
$384,900
—
MLS
Disclaimer: Historical sales information is derived from public records provided by the county offices. Information is not guaranteed and should be independently verified.
221 Tara Place NE, Milledgeville, GA 31061 (MLS# 10689086) is a Single Family property that was sold at $349,500 on July 17, 2026. Want to learn more about 221 Tara Place NE? Do you have questions about finding other Single Family real estate for sale in Milledgeville? You can browse all Milledgeville real estate or contact a Coldwell Banker agent to request more information.