This is a carousel with tiles that activate property listing cards. Use the previous and next buttons to navigate.
1/1
$730,000
This is a carousel with tiles that activate property listing cards. Use the previous and next buttons to navigate.
1/1
Property Description
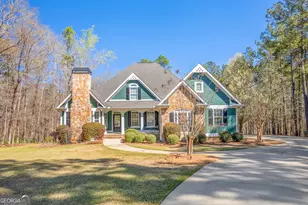
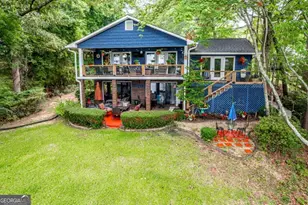
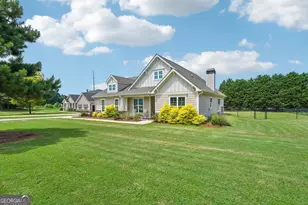
Large home in Greystone Arbor on Pebble Hollow Road. This great 5 bedroom 3.5 bath home is located on a cul de sac. Has lots and lots of privacy-located on 1.45 acre lot w/additional lot next door available for purchase that is 2.51 acres. If not sold with house the lot will be sold separately after house closes. Square footage total includes 600 square foot guest house behind pool. You will feel like you are in the mountains with all the natural woods behind this house - a four wheeler heaven!!! The main level has 3 roomy bedrooms and 2 full baths and 1 half bath, great room, dining room, separate multi-use room on front of home that could be used for office, tv room or formal room. Spacious kitchen includes white cabinetry/black solid surface countertops and stainless steel appliances. Main level also had laundry room & screened porch overlooking back yard. Downstairs can be whatever you need it to be - 2 extra bedrooms/exercise room/office, craft room or whatever your heart desires. Also on the ground level there is another screened porch overlooking newly installed salt water inground pool and new pool house complete w/full kitchen/full bath/ & another entertaining area - OR could be that perfect place for "MOM" safe & close! OR do you need a place for that teenager or college child that "needs" his own space? So many different situations could thrive in this environment. Outside that pool house is a chef's dream outside kitchen just waiting for the spatulas to flip those summer burgers!! Everything you are looking for including a full house generator!!!!
Full Property Details
Full Property Details for 300 Pebble Hollow Dr
General
- Sold For: $730,000
- HOA FEE: $1,100
- Taxes: $5,353 (24)
- Status: Closed
- Type: Single Family
- Source: GAMLS_Atlanta
- MLS ID: 10723399
- Added to Site: 125 day(s) ago
Interior
- Rooms/Areas: Bonus Room, Den, Exercise Room, Family Room, Foyer, Game Room, Great Room, Keeping Room, Laundry, Office
- Interior Features: Beamed Ceilings, Double Vanity, High Ceilings, Master On Main Level, Separate Shower, Soaking Tub, Tile Bath, Tray Ceiling(s), Vaulted Ceiling(s), Walk-In Closet(s)
- Fireplace: Yes
- Number of Fireplaces: 1
- Fireplace(s): Family Room, Gas Log, Family Room, Gas Log
- Appliances: Dryer, Gas Water Heater, Oven/Range (Combo), Refrigerator, Stainless Steel Appliance(s), Tankless Water Heater, Washer
Rooms
Bathrooms
- Total Bathrooms: 4
- Full Bathrooms: 3
- Half Bathrooms: 1
- Main - Full Baths: 2
- Main - 1/2 Baths: 1
- Lower - Full Baths: 1
Bedrooms
- Total Bedrooms: 5
- Bedrooms Lower: 2
- Bedrooms Main: 3
- Bedrooms-Dn1: 2
Other Rooms
- Kitchen: Breakfast Area, Kitchen Island, Pantry, Solid-Surface Counters
- Laundry: In Mud Room
Additional Information
- Shared Pool: Yes
- Pool: Yes
- Pool Description: Hot Tub, In Ground, Salt Water
- Tennis: Yes
Exterior
- Exterior Features: Gas Grill, Lighting, Sprinkler System
Parking
- Parking Features: Attached, Garage, Garage Door Opener, Kitchen Level, Parking Pad
Location
- County: Baldwin
- Driving Directions: Log Cabin to Greystone Arbor - Take Greystone Arbor until it dead ends into Pebble Hollow. Take a left and the home is located at the end of the cul-de-sac.
School Information
- Elementary School: Lakeview
- Middle School: Oak Hill
- High School: Baldwin
Community
- Gated community: Yes
- Assoc. Fees Include: Maintenance Exterior, Maintenance Grounds, Swimming, Tennis
Heating & Cooling
- Cooling Type: Ceiling Fan(s), Central Air, Electric, Heat Pump
- Heating Type: Central, Heat Pump
Utilities
- Water/Sewer: Public Sewer
Structural Information
- Architectural Style: Cape Cod, Traditional
- Construction Status: Resale
- Basement: Yes
- Basement Desc.: Finished Bath, Daylight, Exterior Entry, Finished, Full, Interior Entry
- Roof: Composition
- Stories/Levels: Two
- Living Area: 4,918 Sq. Ft.
- Finished Total: 4,918 Sq. Ft.
- Finished Above Grnd: 2,185 Sq. Ft.
- Finished Below Grnd: 2,733 Sq. Ft.
- Year Built: 2006
Lot Features
- Property View: Seasonal View
- Lot Size (Acres): 1.45
- Lot Size Range: 1.45
- Lot Size Source: Public Records
- Lot Description: Cul-De-Sac, Private, Sloped
Financial Considerations
- Association Fee: Yes
- Association Fee: $1,100
- Tax Amount: $5,353.72
- Tax Year: 24
Disclosures and Reports
- Section: PHASE 3
- Block/Lot/Section: PHASE 3
Listing Courtesy of: Southern Classic Realtors
Sold by Coldwell Banker Upchurch Realty

Get Pre-Approved Today
Schools
Schools serving 300 Pebble Hollow Dr
School District:Baldwin County School District
| Name | Grades | Distance |
|---|---|---|
Lakeview Academy 220 N Abc Dr, Milledgeville, GA 31061 | 3-5 | 2.8 mi |
Lakeview Primary 372 Blandy Road, Milledgeville, GA 31061 | PK-2 | 3.6 mi |
Oak Hill Middle School 356 Blandy Road, Milledgeville, GA 31061 | 6-8 | 3.3 mi |
Baldwin High School 155 Georgia 49, Milledgeville, GA 31061 | 9-12 | 3.9 mi |
Disclaimer:
School attendance boundaries provided by ATTOM Data Solutions and are for reference only. Contact the school directly to verify enrollment eligibility.
Price & Sales History for 300 Pebble Hollow Dr
Date
Details
Price
Change
Source
6/12/2026
Sold
$730,000
-8.75%
MLS
4/03/2026
Listed
$800,000
—
MLS
Disclaimer: Historical sales information is derived from public records provided by the county offices. Information is not guaranteed and should be independently verified.
300 Pebble Hollow Drive, Milledgeville, GA 31061 (MLS# 10723399) is a Single Family property that was sold at $730,000 on June 12, 2026. Want to learn more about 300 Pebble Hollow Drive? Do you have questions about finding other Single Family real estate for sale in Milledgeville? You can browse all Milledgeville real estate or contact a Coldwell Banker agent to request more information.