This is a carousel with tiles that activate property listing cards. Use the previous and next buttons to navigate.
1/68
$650,000
This is a carousel with tiles that activate property listing cards. Use the previous and next buttons to navigate.
1/68
Property Description
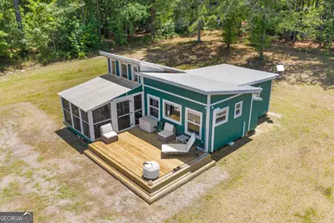
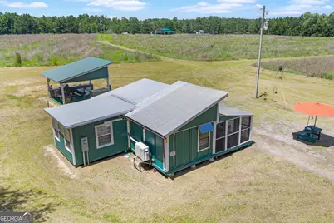
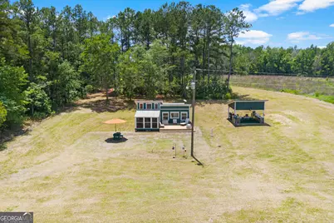
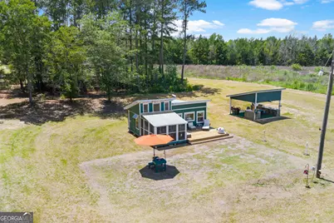
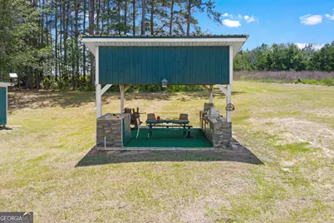
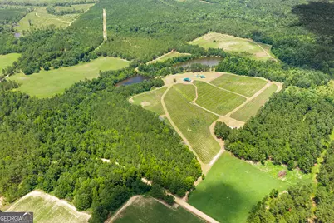
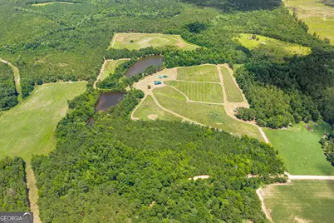
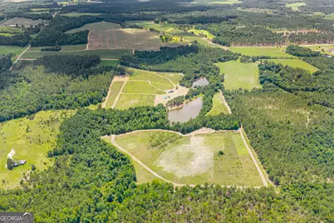
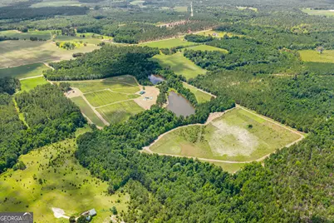
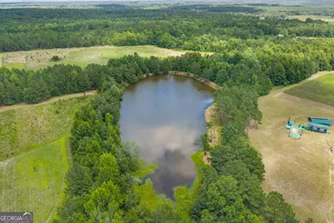
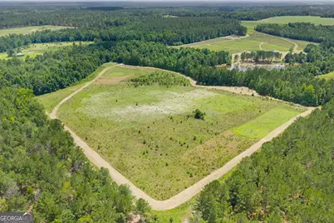
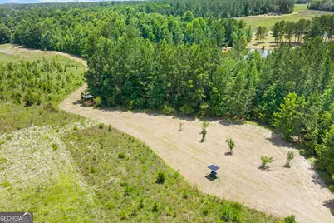
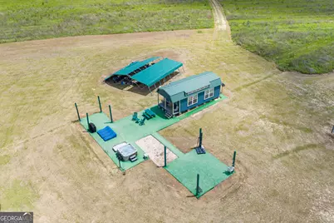
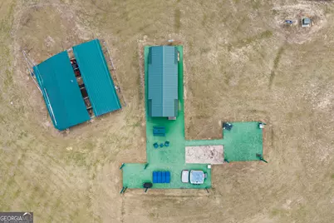
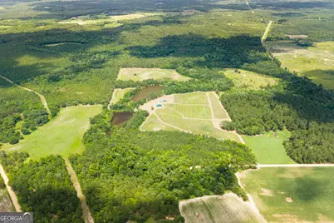
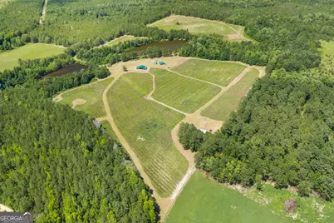
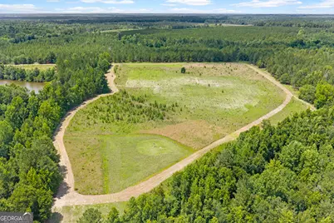
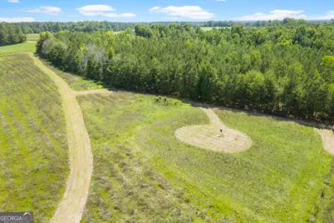
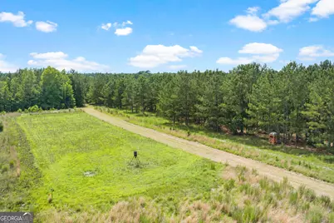
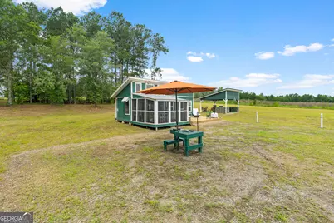
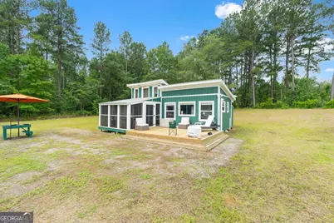
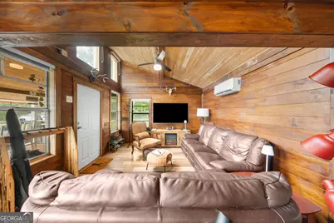
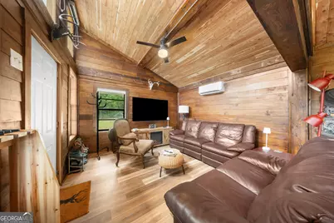
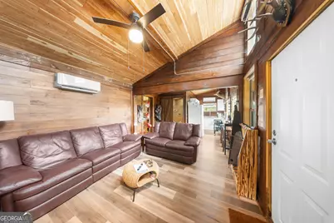
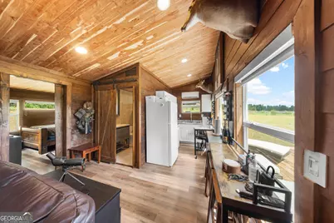
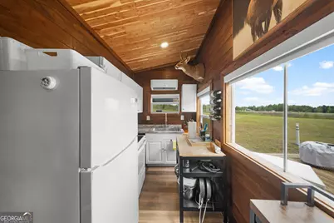
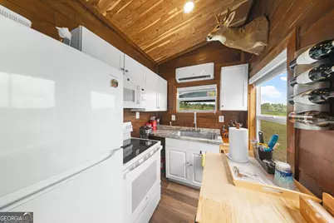
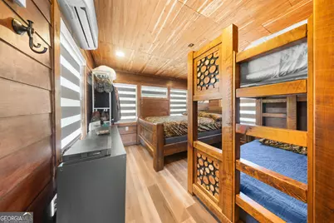
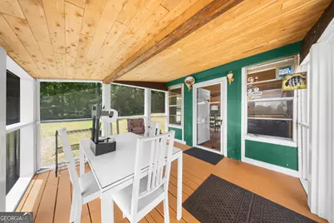
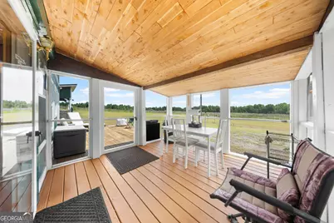
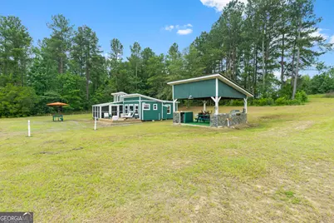
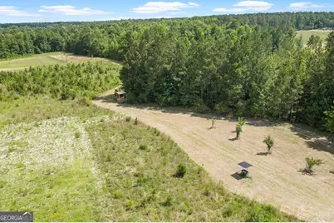
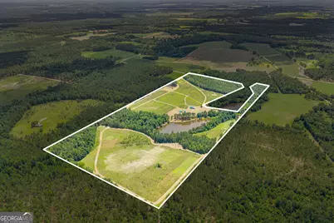
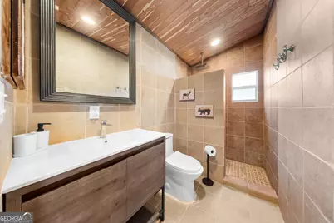
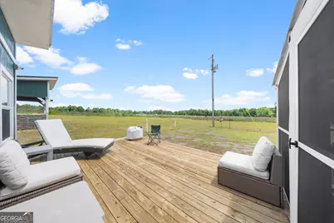
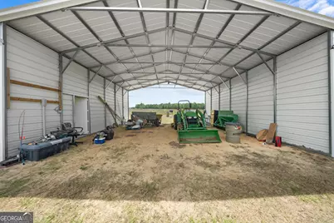
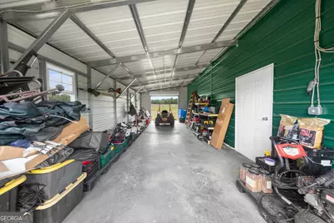
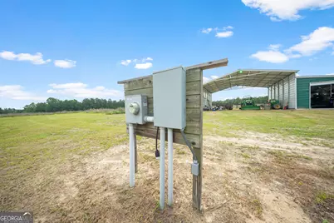
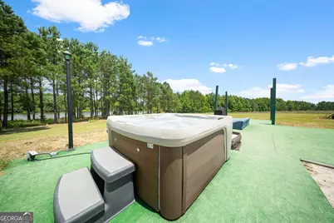
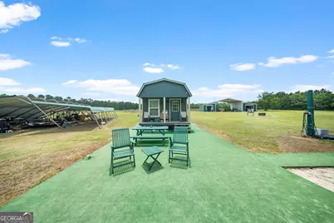
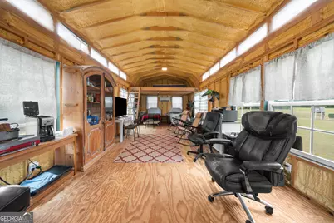
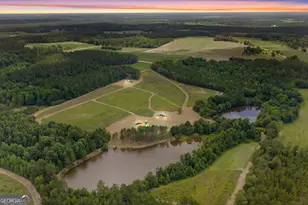
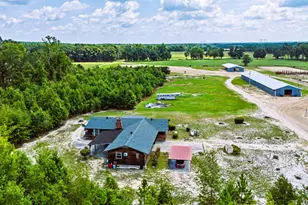
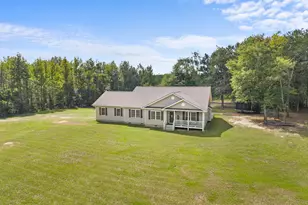
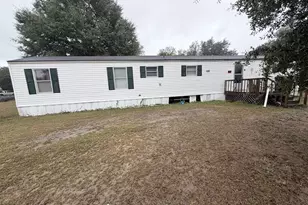
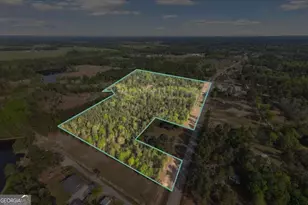
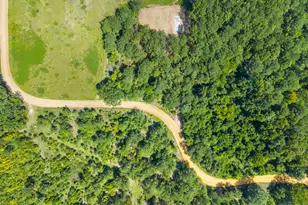
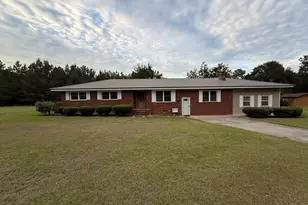
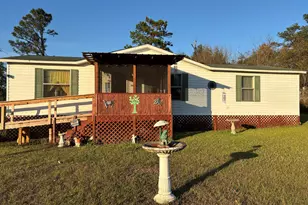
Gorgeous 61-Acre Trophy Hunting Property & Luxury Resort Lifestyle Asset: Experience the ultimate resort lifestyle on this spectacular 61-acre premier trophy hunting estate, featuring two pristine, newly constructed cabins. The Main Cabin: This impeccably designed 600-square-foot retreat features cedar-clad walls and ceilings throughout. The spacious bedroom comfortably accommodates a king-size bed and a double bunk bed. Designed for relaxation, the family room boasts a 70-inch flat-screen TV, a cozy fireplace, and premium Italian leather reclining sofas by Natuzzi. Stay seamlessly connected with high-speed Starlink internet. The bathroom is a luxury oasis, finished wall-to-wall with Italian tile and premium Italian fixtures. Enjoy the outdoors from the large screened porch or the expansive open deck. State-of-the-Art Outdoor Kitchen & BBQ Area Entertain in style in the 16x16 outdoor culinary pavilion. Built on a clean concrete slab with synthetic turf, it features a premium 4-burner stainless steel BBQ, a double-burner stove, a sink, a refrigerator, and three stainless steel double-door storage units. The cabin offers a left-side view of 10 acres of longleaf pines planted in 2024, while the front overlooks a 3-acre managed deer food plot with an integrated watering system. The Pond Cabin: Situated directly on a picturesque 3-acre pond, this 2022 custom-built 14x36 Oakland Structures barn-style cabin features dual 8x14 sleeping lofts. The cabin opens onto a massive 20x60 concrete slab flanked by 16x16 and 10x10 slabs, all covered in premium synthetic turf to create a private mini-golf experience. Unwind in the 6-person hot tub with pristine waterfront views. Electrical outlets and water connections are conveniently placed throughout. Brand-New Commercial-Grade Barn: Located 100 yards from the pond, this massive 2025 American Building Network structure measures 60'W x 31'L x 16'H. It features two 14x30 concrete slabs for secure storage, three roll-up garage doors, two pedestrian entrance doors, and four double windows. The barn is fully equipped with LED lighting, electrical outlets, and water hookups. Turnkey Hunting Infrastructure & Equipment: A hunter's paradise featuring 6 total managed food plots (two 3-acre plots, one 2-acre plot, and two 1-acre plots), 7 ground shooting houses, 10 tree stands, and 2 ground blinds. The back of the property includes 15 cleared acres ready for immediate planting. Included Equipment: A John Deere tractor, a 24-HP Scag Patriot zero-turn lawnmower, and a side-by-side UTV utility cart are all included to keep this estate turnkey from day one.
Full Property Details
Full Property Details for 854 Bell Rd
General
- Price: $650,000
- Taxes: $1,059 (25)
- Status: Active
- Type: Single Family
- Source: GAMLS_Atlanta
- MLS ID: 10791327
- Updated: 7/7/2026
- Added to Site: 68 day(s) ago
Interior
- Rooms/Areas: Other
- Interior Features: Other
- Appliances: Other
Rooms
Bathrooms
- Total Bathrooms: 1
- Full Bathrooms: 1
- Main - Full Baths: 1
Bedrooms
- Total Bedrooms: 1
- Bedrooms Main: 1
Other Rooms
- Laundry: Other
Parking
- Parking Features: None
Location
- County: Jenkins
- Driving Directions: US-25 N, turn right onto GA-21 S, turn left onto GA-23 N, turn right onto Hiltonia Rd., turn left onto Bell Rd., property will be on the right.
School Information
- Elementary School: Jenkins High
- Middle School: Jenkins
- High School: Jenkins County
Community
- Assoc. Fees Include: None
Heating & Cooling
- Cooling Type: Central Air, Electric
- Heating Type: Central, Electric
Utilities
- Water/Sewer: Septic Tank
Structural Information
- Architectural Style: Other
- Construction Status: Resale
- Basement Desc.: None
- Roof: Composition
- Stories/Levels: One
- Year Built: 2023
Lot Features
- Lot Size (Acres): 61.8
- Lot Size Range: 61.8
- Lot Size Source: Public Records
- Lot Description: Pasture
Financial Considerations
- Tax Amount: $1,059.54
- Tax Year: 25
Listing Courtesy of: Great GA Realty, LLC

Get Pre-Approved Today
Schools
Schools serving 854 Bell Rd
School District:Jenkins County School District
| Name | Grades | Distance |
|---|---|---|
Jenkins County Elementary School 433 Barney Avenue, Millen, GA 30442 | PK-5 | 5.3 mi |
Jenkins County Middle School 433 Barney Avenue, Millen, GA 30442 | 6-8 | 5.3 mi |
Jenkins County High School 433 Barney Avenue, Millen, GA 30442 | 9-12 | 5.3 mi |
Disclaimer:
School attendance boundaries provided by ATTOM Data Solutions and are for reference only. Contact the school directly to verify enrollment eligibility.
Price & Sales History for 854 Bell Rd
Date
Details
Price
Change
Source
6/19/2026
Listed
$650,000
400%
MLS
2/07/2020
Sold
$130,000
—
Public Record
Disclaimer: Historical sales information is derived from public records provided by the county offices. Information is not guaranteed and should be independently verified.
Tax History
Tax History for 854 Bell Rd
Year
Property Taxes
Change
Tax Assessment
Change
2025
$519
10%
$44,496
—
2024
$472
-4%
$44,496
35%
2023
$493
-38%
$32,896
—
2022
$793
—
$32,896
—
2021
$793
-4%
$32,896
—
2020
$826
-29%
$32,896
-27%
2019
$1,171
—
$44,771
—
2018
$1,171
—
$44,771
—
2017
$1,171
—
$44,771
—
2016
$1,171
—
$44,771
—
Disclaimer: Historical tax information is derived from public records provided by the county offices. Information is not guaranteed and should be independently verified.
Estimate the Cost
Estimate the Cost for 854 Bell Rd
854 Bell Road, Millen, GA 30442 (MLS# 10791327) is a Single Family property with 1 bedroom and 1 full bathroom. 854 Bell Road is currently listed for $650,000 and was received on June 19, 2026. Want to learn more about 854 Bell Road? Do you have questions about finding other Single Family real estate for sale in Millen? You can browse all Millen real estate or contact a Coldwell Banker agent to request more information.