This is a carousel with tiles that activate property listing cards. Use the previous and next buttons to navigate.
1/40
$304,900
This is a carousel with tiles that activate property listing cards. Use the previous and next buttons to navigate.
1/40
Property Description
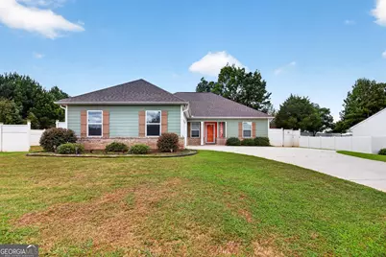
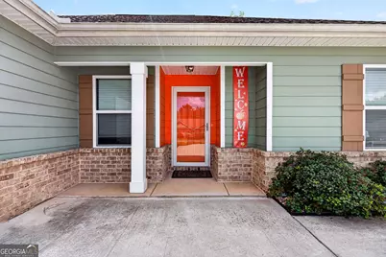
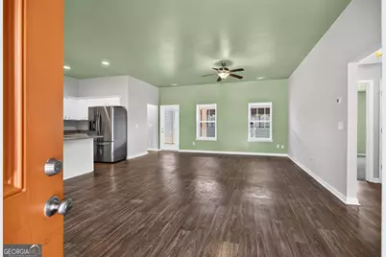
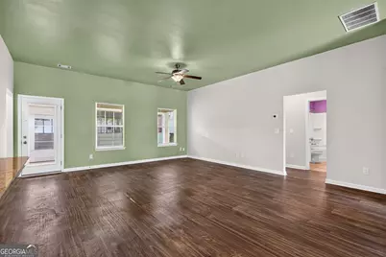
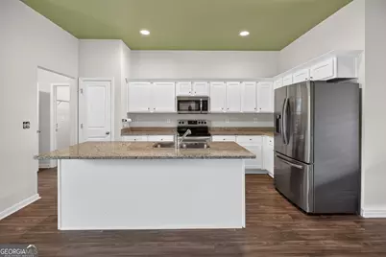
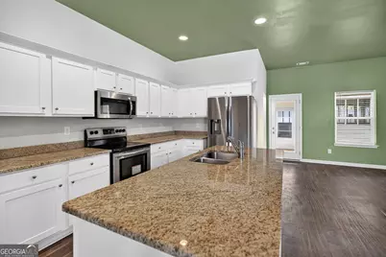
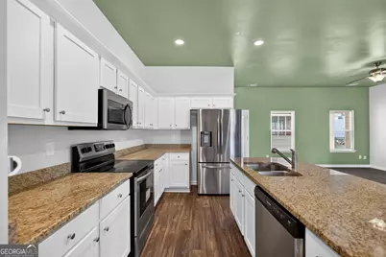
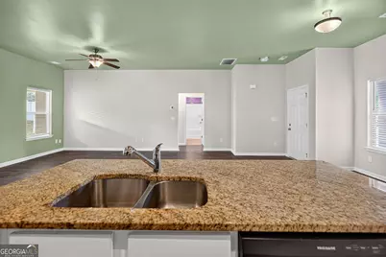
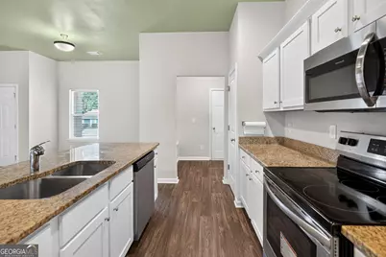
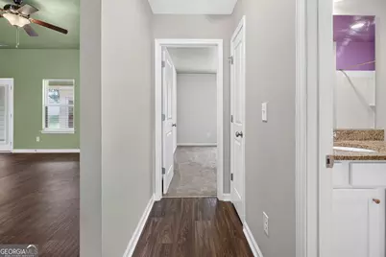
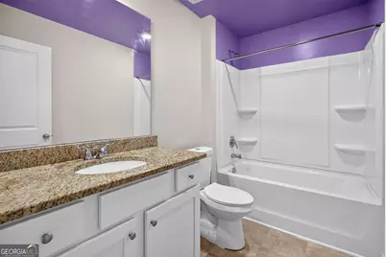
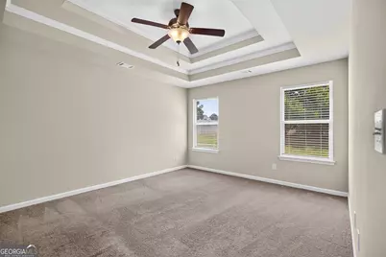
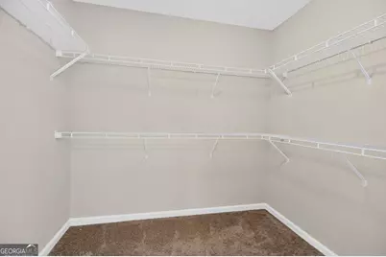
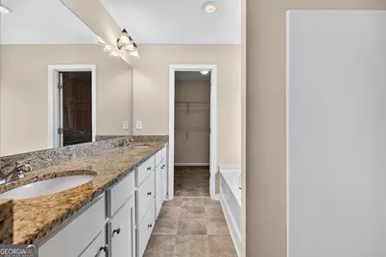
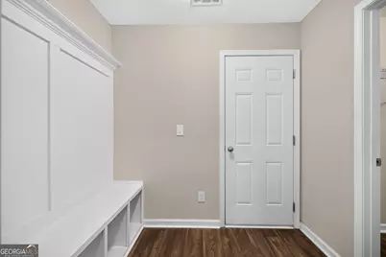
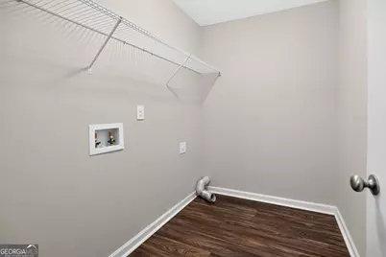
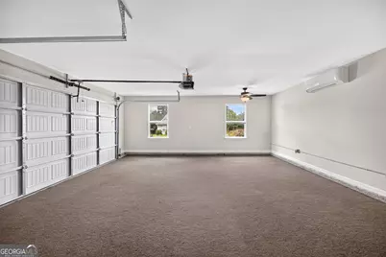
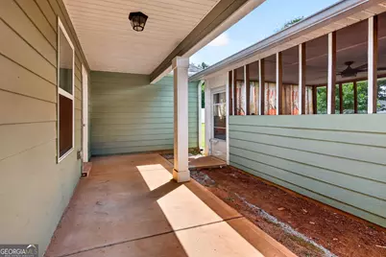
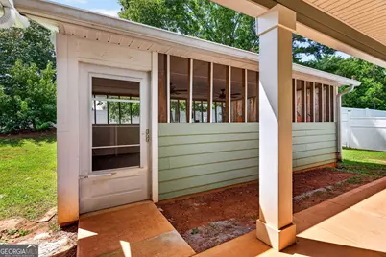
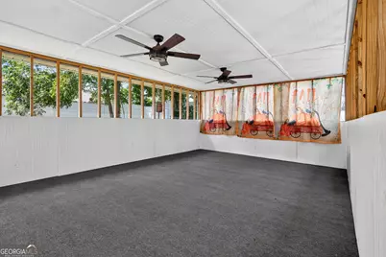
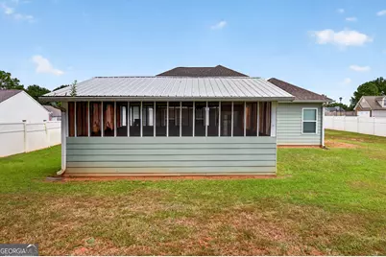
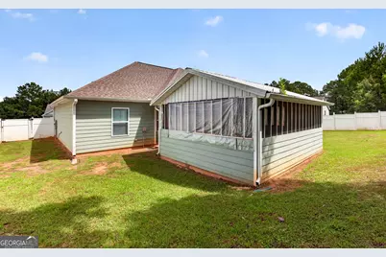
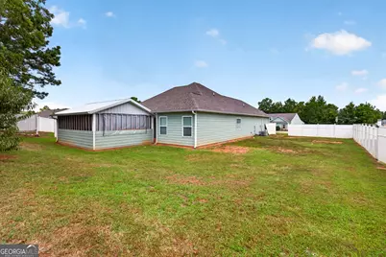
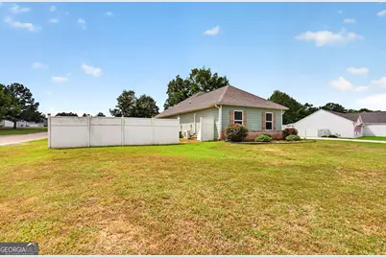
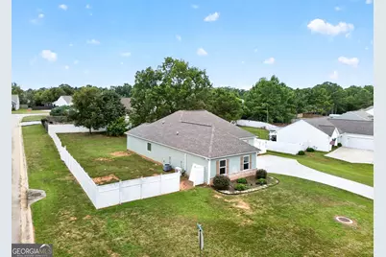
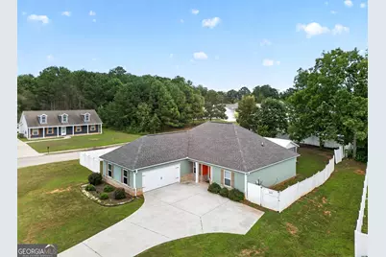
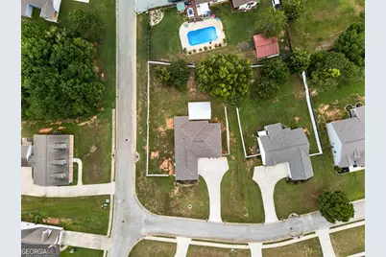
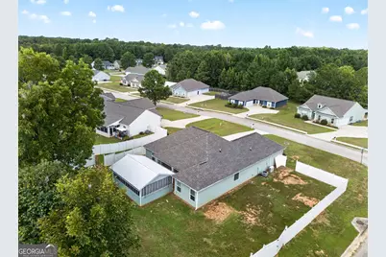
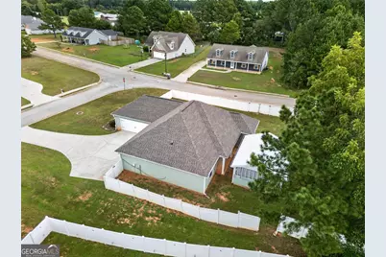
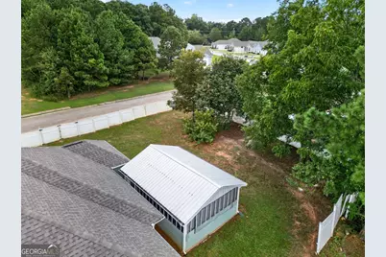
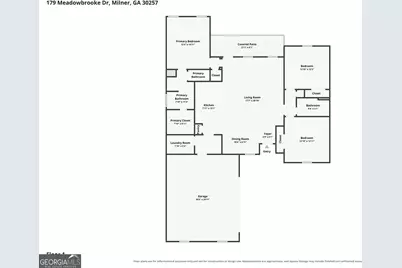
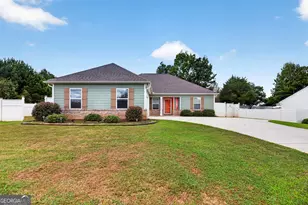
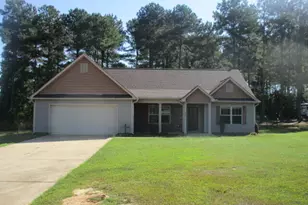
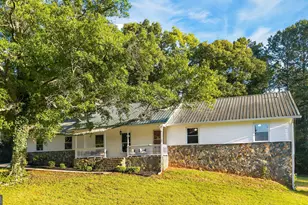
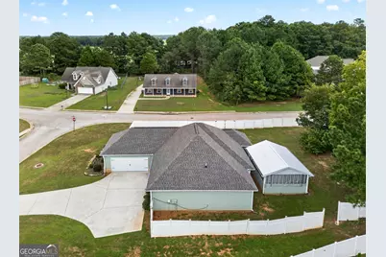
Space, flexibility, and a backyard that gives you even more room to live. Tucked on a corner lot in a well-kept, sought-after Milner neighborhood, this open-concept home offers the kind of thoughtful layout and versatile spaces that are hard to find. Inside, the main living area flows naturally into the kitchen, creating an inviting space for everyday life, family time, and entertaining. The primary suite is privately positioned on the opposite side of the home from the additional bedrooms, giving you a quiet retreat at the end of the day. The primary bathroom features double vanities, a relaxing soaking tub, and a separate walk-in shower-a layout that gives you both function and a little room to unwind. Just off the garage, the mud room and separate laundry room make coming and going a whole lot easier. There's a designated place to drop shoes, bags, and everyday clutter, while the laundry stays tucked away and organized rather than becoming part of your main living space. And then there's the backyard. This is where this home really sets itself apart. The fully fenced backyard gives you a private, defined outdoor space, but the real bonus is the large outbuilding waiting for you to decide what it becomes. With ceiling fans and plenty of room to spread out, it could be a game room, hobby or craft space, home gym, workshop, playroom, entertaining space, or the place everyone naturally gathers for game days and family get-togethers. The possibilities are wide open-and having this kind of additional space right in your backyard is a rare find. The garage offers even more flexibility. While fully functional for parking, it's also finished with outdoor carpet, a mini-split unit, and fans, giving you another comfortable space to work, relax, or spread out when you need it. And to make putting your own stamp on the home even easier, the seller is offering a paint allowance at closing, allowing the buyer to choose their own colors. A corner-lot setting, thoughtful organization spaces, a private primary suite, a beautifully appointed primary bath, a fully fenced backyard, and an outbuilding with endless possibilities-this is a home that gives you more ways to use the space you have.
Full Property Details
Full Property Details for 179 Meadowbrooke Dr
General
- Price: $304,900
- Taxes: $3,712 (2025)
- Status: Active
- Type: Single Family
- Source: GAMLS_Atlanta
- MLS ID: 10845534
- Updated: 9/14/2026
- Added to Site: 23 day(s) ago
Interior
- Rooms/Areas: Laundry
- Interior Features: Double Vanity, High Ceilings, Master On Main Level, Pull-Down Attic Stairs, Separate Shower, Soaking Tub, Split Bedroom Plan, Tray Ceiling(s), Vaulted Ceiling(s), Walk-In Closet(s)
- Appliances: Convection Oven, Dishwasher, Electric Water Heater, Oven/Range (Combo), Refrigerator
Rooms
Bathrooms
- Total Bathrooms: 2
- Full Bathrooms: 2
- Main - Full Baths: 2
Bedrooms
- Total Bedrooms: 3
- Bedrooms Main: 3
Other Rooms
- Laundry: In Mud Room
Parking
- Parking Features: Garage, Garage Door Opener
Location
- County: Lamar
- Driving Directions: GPS friendly
School Information
- Elementary School: Lamar
- Middle School: Lamar
- High School: Lamar
Community
- Assoc. Fees Include: None
Heating & Cooling
- Cooling Type: Central Air
- Heating Type: Central
Utilities
- Water/Sewer: Public Sewer
Structural Information
- Architectural Style: Ranch
- Construction Status: Resale
- Basement Desc.: None
- Roof: Composition
- Stories/Levels: One
- Living Area: 1,570 Sq. Ft.
- Finished Total: 1,570 Sq. Ft.
- Finished Above Grnd: 1,570 Sq. Ft.
- Year Built: 2021
Lot Features
- Lot Size (Acres): 0.34
- Lot Size Range: .34
- Lot Size Source: Public Records
- Lot Description: Corner Lot, Level
Financial Considerations
- Tax Amount: $3,712.31
- Tax Year: 2025
Listing Courtesy of: Georgia Real Estate Team

Get Pre-Approved Today
Schools
Schools serving 179 Meadowbrooke Dr
School District:Lamar County School District
| Name | Grades | Distance |
|---|---|---|
Lamar County Primary School 154 Burnette Road, Barnesville, GA 30204 | PK-2 | 4.5 mi |
Lamar County Elementary School 228 Roberta Drive, Barnesville, GA 30204 | 3-5 | 4.8 mi |
Lamar County Middle School 100 Burnette Road, Barnesville, GA 30204 | 6-8 | 4.5 mi |
Lamar County Comprehensive High School 1 Trojan Way, Barnesville, GA 30204 | 9-12 | 4.4 mi |
Disclaimer:
School attendance boundaries provided by ATTOM Data Solutions and are for reference only. Contact the school directly to verify enrollment eligibility.
Price & Sales History for 179 Meadowbrooke Dr
Date
Details
Price
Change
Source
8/28/2026
Listed
$304,900
35.57%
MLS
12/28/2021
Sold
$224,900
—
Public Record
Disclaimer: Historical sales information is derived from public records provided by the county offices. Information is not guaranteed and should be independently verified.
Tax History
Tax History for 179 Meadowbrooke Dr
Year
Property Taxes
Change
Tax Assessment
Change
2025
$2,946
16%
$118,791
18%
2024
$2,538
-7%
$100,649
-1%
2023
$2,734
-13%
$101,604
10%
2022
$3,146
1398%
$92,734
1225%
2021
$210
—
$7,000
133%
2021
$210
121%
$3,000
—
2019
$95
4%
$3,000
—
2018
$91
—
$3,000
—
2017
$91
—
$3,000
—
2016
$91
—
$3,000
—
2015
$91
-22%
$3,000
-25%
2014
$117
7%
$4,000
—
2013
$109
—
$4,000
—
Disclaimer: Historical tax information is derived from public records provided by the county offices. Information is not guaranteed and should be independently verified.
Estimate the Cost
Estimate the Cost for 179 Meadowbrooke Dr
179 Meadowbrooke Drive, Milner, GA 30257 (MLS# 10845534) is a Single Family property with 3 bedrooms and 2 full bathrooms. 179 Meadowbrooke Drive is currently listed for $304,900 and was received on August 28, 2026. Want to learn more about 179 Meadowbrooke Drive? Do you have questions about finding other Single Family real estate for sale in Milner? You can browse all Milner real estate or contact a Coldwell Banker agent to request more information.