This is a carousel with tiles that activate property listing cards. Use the previous and next buttons to navigate.
1/1
$1,675,000
This is a carousel with tiles that activate property listing cards. Use the previous and next buttons to navigate.
1/1
Property Description
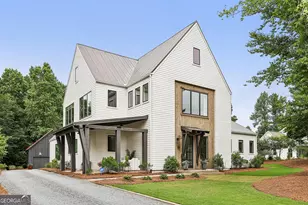
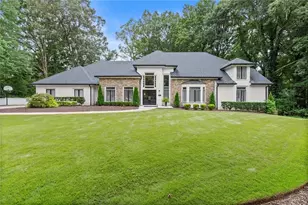
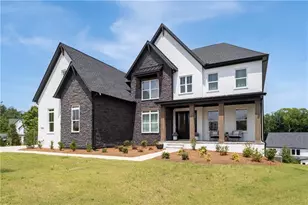
Must-See Local and National Award-Winning Custom Modern Farmhouse offering 5 bedrooms, 5.5 baths in the highly sought-after Sweet Apple community in Milton. This former model home is perfectly positioned on a premium lot overlooking a picturesque green space. Tucked away along a quiet, dead-end country road, it offers a rare sense of privacy and tranquility. Thoughtfully imagined with exceptional attention to detail, this home unfolds beautifully for both everyday living and entertaining. Crisp architectural lines, custom feature walls and inviting covered porches create a setting that feels both sophisticated and welcoming. A stunning foyer with herringbone brick paver flooring and a statement Palecek chandelier immediately sets the tone for the home's curated design. To the right, sleek glass-panel sliding doors open to a beautifully designed home office featuring custom built-in cabinetry, a built-in desk, and quartz countertops. The dramatic staircase features a stunning board and batten focal wall accented by sleek glass stair panels. The kitchen is truly the crown jewel of the home featuring an oversized Cloudburst quartz waterfall island, marble backsplash extending to the ceiling, Thermador Professional appliances, and a Bertazzoni luxury gas range. The large family room features a custom cast stone fireplace, built-ins, Arteriors chandelier, and impressive multi-panel sliding glass doors that open completely to create seamless indoor-outdoor living. The vaulted primary suite on the main level is a luxurious private retreat featuring custom trim details on the walls and ceiling, spa-inspired bath with frameless shower, freestanding soaking tub, dual vanities, and a custom closet with direct access to the laundry room. A thoughtfully designed mudroom includes a custom dog wash, broom closet, and bench seating. Upstairs offers a versatile loft area along with three spacious ensuite bedrooms, each with walk-in closets and beautifully appointed baths. Above the oversized heated and cooled two-car garage is a private flex space complete with a full bath, wet bar, and office space with built-in desks, making it ideal for a fifth bedroom, media room, or game room. Additional highlights include a reverse osmosis system in the kitchen and a tankless water heater. Natural light fills the home while seamlessly extending the living spaces outdoors to the inviting fenced backyard, complete with a brand new paver patio, cafe lighting, firepit, and covered outdoor living area. Located in one of Georgia's first solar neighborhoods, this energy-efficient home features a full solar panel array, offering enhanced sustainability and long term energy savings. Sweet Apple offers an unmatched lifestyle where nature truly becomes your amenity. Residents enjoy a stocked pond with a dock, firepit, bocce court, community gardens, and scenic walking trails through 20+ acres of protected native green space. Conveniently located near downtown Milton, Alpharetta, and Roswell, with an abundance of nearby shops, restaurants, and entertainment options.
Full Property Details
Full Property Details for 12520 Celestine Wy
General
- Sold For: $1,675,000
- HOA FEE: $1,800
- Taxes: $20,294 (2025)
- Status: Closed
- Type: Single Family
- Source: GAMLS_Atlanta
- MLS ID: 10775718
- Added to Site: 45 day(s) ago
Interior
- Rooms/Areas: Bonus Room, Foyer, Game Room, Laundry, Loft, Office, Other
- Interior Features: Bookcases, High Ceilings, Master On Main Level, Pull-Down Attic Stairs, Vaulted Ceiling(s), Walk-In Closet(s), Wet Bar
- Fireplace: Yes
- Number of Fireplaces: 1
- Fireplace(s): Family Room, Gas Log, Family Room, Gas Log
- Appliances: Dishwasher, Disposal, Double Oven, Dryer, Gas Water Heater, Microwave, Refrigerator, Tankless Water Heater, Washer
Rooms
Bathrooms
- Total Bathrooms: 6
- Full Bathrooms: 5
- Half Bathrooms: 1
- Upper Floor Baths: 4
- Upper - Full Baths: 4
- Main - Full Baths: 1
- Main - 1/2 Baths: 1
Bedrooms
- Total Bedrooms: 5
- Bedrooms Upper: 4
- Bedrooms-Up1: 4
- Bedrooms Main: 1
Other Rooms
- Kitchen: Kitchen Island, Solid-Surface Counters, Walk-In Pantry
- Laundry: Laundry Closet
Parking
- Parking Features: Detached, Garage, Garage Door Opener
Location
- County: Fulton
- Driving Directions: GA400 to exit 7B - west on Holcomb Bridge Rd, right on Crabapple Rd, left on Etris Rd and continue straight on to Ebenezer Rd. Right on Celestine Way, first house on the left.
School Information
- Elementary School: Crabapple Crossing
- Middle School: Northwestern
- High School: Milton
Community
- Assoc. Fees Include: Maintenance Grounds
Heating & Cooling
- Cooling Type: Ceiling Fan(s), Central Air, Electric, Zoned
- Heating Type: Forced Air, Natural Gas, Zoned
Utilities
- Water/Sewer: Septic Tank
Structural Information
- Architectural Style: Contemporary, Traditional
- Construction Status: Resale
- Basement Desc.: None
- Roof: Metal
- Stories/Levels: Two
- Living Area: 3,935 Sq. Ft.
- Finished Total: 3,935 Sq. Ft.
- Finished Above Grnd: 3,935 Sq. Ft.
- Year Built: 2022
Lot Features
- Lot Size (Acres): 1.046
- Lot Size Range: 1.046
- Lot Size Source: Public Records
- Lot Description: Corner Lot, Level, Private
Water Features
- Water Front Name: NONE
Financial Considerations
- Association Fee: Yes
- Association Fee: $1,800
- Tax Amount: $20,294
- Tax Year: 2025
Disclosures and Reports
- Special Conditions: Owned by Agent, Agent/Seller Relationship
- Section: 2
- Lot Number: 1073
- Block/Lot/Section: 2
Listing Courtesy of: Century 21 Results
Sold by Harry Norman Realtors

Get Pre-Approved Today
Schools
Schools serving 12520 Celestine Wy
School District:Fulton County School District
| Name | Grades | Distance |
|---|---|---|
Crabapple Crossing Elementary School 12775 Birmingham Hwy, Alpharetta, GA 30004 | PK-5 | 2.7 mi |
Northwestern Middle School 12805 Birmingham Highway, Alpharetta, GA 30004 | 6-8 | 2.7 mi |
Milton High School 13025 Birmingham Hwy, Alpharetta, GA 30004 | 9-12 | 2.8 mi |
Disclaimer:
School attendance boundaries provided by ATTOM Data Solutions and are for reference only. Contact the school directly to verify enrollment eligibility.
Price & Sales History for 12520 Celestine Wy
Date
Details
Price
Change
Source
7/06/2026
Sold
$1,675,000
-1.18%
MLS
6/02/2026
Listed
$1,695,000
—
MLS
Disclaimer: Historical sales information is derived from public records provided by the county offices. Information is not guaranteed and should be independently verified.
12520 Celestine Way, Milton, GA 30075 (MLS# 10775718) is a Single Family property that was sold at $1,675,000 on July 06, 2026. Want to learn more about 12520 Celestine Way? Do you have questions about finding other Single Family real estate for sale in Milton? You can browse all Milton real estate or contact a Coldwell Banker agent to request more information.