This is a carousel with tiles that activate property listing cards. Use the previous and next buttons to navigate.
1/1
$1,550,000
This is a carousel with tiles that activate property listing cards. Use the previous and next buttons to navigate.
1/1
Property Description
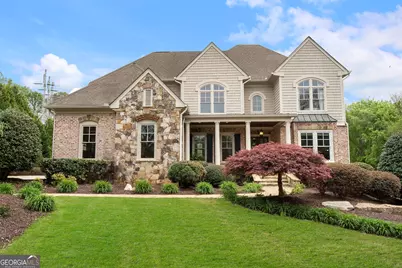
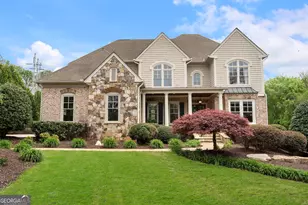
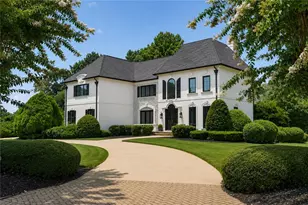
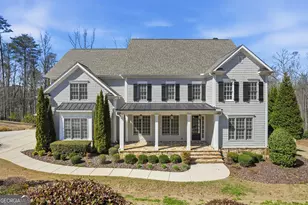
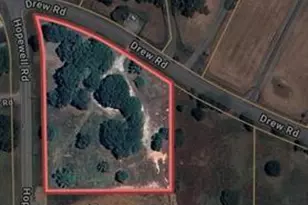
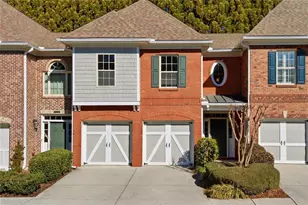
Welcome to an extraordinary estate in the prestigious Manor Country Club, where timeless elegance meets modern luxury. This stunning 5-bedroom, 5-bath residence has been completely reimagined with high-end finishes and impeccable attention to detail throughout. Step inside to a beautifully curated interior featuring a designer kitchen with premium upgrades, fully renovated spa-inspired bathrooms, refinished hardwood floors, fresh custom paint, plush new carpeting, and all-new designer light fixtures and lighting throughout the home. Every element has been thoughtfully elevated, including a new HVAC system for optimal comfort and efficiency. The oversized primary suite serves as a private sanctuary, offering generous space and a serene atmosphere for relaxation. Each additional bedroom is well-appointed, providing both comfort and sophistication for family and guests alike. Upstairs, a spacious loft adds a versatile living area ideal for a media lounge, executive office, or refined retreat. Set on an expansive 1.5-acre flat estate lot, the outdoor setting is truly exceptional offering endless possibilities to create a resort-style backyard with a custom pool, outdoor kitchen, and elegant entertaining spaces. Additionally, the home features an almost 2,000 square foot unfinished terrace level, providing a rare opportunity to design and customize the space to perfectly suit your lifestyle whether it be a home theater, fitness studio, guest suite, or ultimate entertainment area. Perfectly positioned within one of the area's most sought-after communities, this remarkable home offers luxury living at an exceptional value. A rare opportunity that is priced to sell and will not last long!
Full Property Details
Full Property Details for 15823 Winterfield Way
General
- Sold For: $1,550,000
- Taxes: $16,654 (24)
- Status: Closed
- Type: Single Family
- Source: GAMLS_Atlanta
- MLS ID: 10726265
- Added to Site: 73 day(s) ago
Interior
- Rooms/Areas: Bonus Room, Den, Family Room, Office
- Interior Features: Beamed Ceilings, Bookcases, High Ceilings, Other
- Fireplace: Yes
- Number of Fireplaces: 2
- Fireplace(s): Family Room, Other, Family Room, Other
- Appliances: Dishwasher, Disposal, Double Oven, Gas Water Heater, Microwave, Other
Rooms
Bathrooms
- Total Bathrooms: 5
- Full Bathrooms: 5
- Upper Floor Baths: 4
- Upper - Full Baths: 4
- Main - Full Baths: 1
Bedrooms
- Total Bedrooms: 5
- Bedrooms Upper: 4
- Bedrooms-Up1: 4
- Bedrooms Main: 1
Other Rooms
- Laundry: Upper Level
Additional Information
- Shared Pool: Yes
- Tennis: Yes
Exterior
- Exterior Features: Other
Parking
- Parking Features: Garage
Location
- County: Fulton
- Driving Directions: 400 N to Exit 11 (Windward Parkway). Proceed West for 7.5 miles to the entrance to The Manor on the left (West Gate). Check in with the guard at the gate.
School Information
- Elementary School: Summit Hill
- Middle School: Hopewell
- High School: Cambridge
Community
- Gated community: Yes
- Assoc. Fees Include: Security
Heating & Cooling
- Cooling Type: Ceiling Fan(s), Central Air, Zoned
- Heating Type: Forced Air, Natural Gas, Zoned
Utilities
- Water/Sewer: Public Sewer
Structural Information
- Architectural Style: Brick 4 Side, Colonial, Stone Frame, Traditional
- Construction Status: Resale
- Basement: Yes
- Basement Desc.: Daylight, Exterior Entry, Full, Unfinished
- Roof: Composition
- Stories/Levels: Two
- Living Area: 4,457 Sq. Ft.
- Finished Total: 4,457 Sq. Ft.
- Finished Above Grnd: 4,457 Sq. Ft.
- Unfin. Below Grnd: 1,843 Sq. Ft.
- Year Built: 2006
Lot Features
- Lot Size (Acres): 1.44
- Lot Size Range: 1.44
- Lot Size Source: Public Records
- Lot Description: Level, Other
Financial Considerations
- Association Fee: Yes
- Tax Amount: $16,654.75
- Tax Year: 24
Disclosures and Reports
- Section: 2
- Lot Number: 392
- Block/Lot/Section: 2
Listing Courtesy of: Keller Williams Realty Atl. Partners
Sold by Redfin Corporation

Get Pre-Approved Today
Schools
Schools serving 15823 Winterfield Way
School District:Fulton County School District
| Name | Grades | Distance |
|---|---|---|
Summit Hill Elementary School 13855 Providence Road, Alpharetta, GA 30004 | PK-5 | 4 mi |
Hopewell Middle School 13060 Cogburn Rd, Alpharetta, GA 30004 | 6-8 | 4.6 mi |
Cambridge High School 2845 Bethany Bend, Milton, GA 30004 | 9-12 | 3.5 mi |
Disclaimer:
School attendance boundaries provided by ATTOM Data Solutions and are for reference only. Contact the school directly to verify enrollment eligibility.
Price & Sales History for 15823 Winterfield Way
Date
Details
Price
Change
Source
5/26/2026
Sold
$1,550,000
—
MLS
4/09/2026
Listed
$1,550,000
—
MLS
Disclaimer: Historical sales information is derived from public records provided by the county offices. Information is not guaranteed and should be independently verified.
15823 Winterfield Way, Milton, GA 30004 (MLS# 10726265) is a Single Family property that was sold at $1,550,000 on May 26, 2026. Want to learn more about 15823 Winterfield Way? Do you have questions about finding other Single Family real estate for sale in Milton? You can browse all Milton real estate or contact a Coldwell Banker agent to request more information.