This is a carousel with tiles that activate property listing cards. Use the previous and next buttons to navigate.
1/1
$1,182,500
This is a carousel with tiles that activate property listing cards. Use the previous and next buttons to navigate.
1/1
Property Description
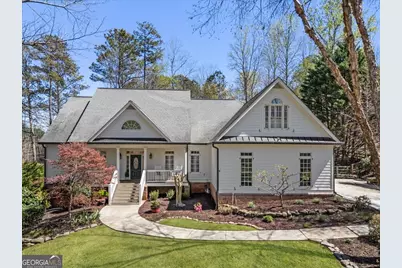
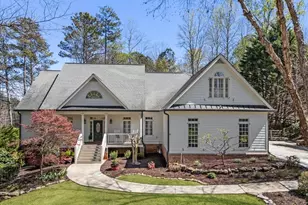
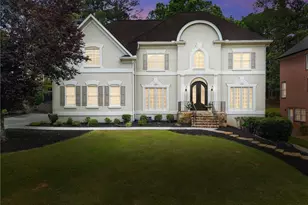
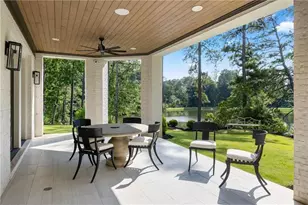
Set on a private, beautifully landscaped acre in coveted Holcombe's Farm, this traditional home combines timeless charm with modern livability. Nestled on a sprawling corner lot, its impeccable grounds and inviting covered front porch create an idyllic first impression. Inside, the home opens to expansive, high-volume ceilings and an exceptionally livable floor plan ideal for today's lifestyle. The attention to detail throughout is unmatched with beautiful molding, wainscoting, coffered and tray ceilings, transom windows, plantation shutters and hardwood flooring throughout. The spacious great room is designed for both everyday living and entertaining with a seamless flow between the living and dining spaces. A large dedicated dining room offers the perfect setting for gatherings and celebrations and the living area boasts gorgeous vaulted ceilings and a floor-to-ceiling stacked stone fireplace. The updated kitchen is a true highlight, featuring abundant white shaker cabinetry with quartz countertops, a large island with a cooktop in addition to a secondary built-in breakfast bar, stainless steel appliances and a butler's pantry with a wet bar and beverage refrigerator. Doors off the kitchen and living room open to a private porch overlooking the serene walkout yard and lush grounds with a firepit and room for a potential future pool. The primary suite on the main level serves as a true private retreat, with its own direct access to the back deck and dual walk-in closets, a refreshed spa bathroom with double vanity, frameless shower, and a soaking tub. An additional two bedrooms with a Jack-and-Jill bath complete the main level while upstairs, an oversized bedroom suite with an attached bathroom provides flexibility for family or guests. The fully finished terrace level extends the living space even further, featuring a custom laundry room with built-ins, large gym, office with custom built-ins, spacious living area with a custom built-in entertainment center, kitchenette, bedroom with ensuite bathroom and access to a covered patio area offering unrivaled versatility for work, play, or relaxation. Residents enjoy exclusive community amenities, including swim, tennis, and playground facilities, all within the desirable Holcombe's Farm neighborhood and acclaimed school district. With easy access to Crabapple, Milton, downtown Alpharetta, Avalon, and GA-400, this home delivers comfort, style, and convenience in one exceptional package. The combination of thoughtful updates, gracious living spaces, and outstanding location makes this property a rare opportunity in a coveted Milton community.
Full Property Details
Full Property Details for 400 S Burgess Trail
General
- Sold For: $1,182,500
- HOA FEE: $1,150
- Taxes: $6,826 (2025)
- Status: Closed
- Type: Single Family
- Source: GAMLS_Atlanta
- MLS ID: 10718137
- Added to Site: 62 day(s) ago
Interior
- Rooms/Areas: Exercise Room, Family Room, Foyer, Media Room, Office
- Interior Features: Bookcases, Double Vanity, High Ceilings, Master On Main Level, Separate Shower, Soaking Tub, Tray Ceiling(s), Vaulted Ceiling(s), Walk-In Closet(s), Wet Bar
- Fireplace: Yes
- Number of Fireplaces: 1
- Fireplace(s): Family Room, Gas Log, Family Room, Gas Log
- Appliances: Dishwasher, Double Oven, Dryer, Microwave, Refrigerator, Washer
Rooms
Bathrooms
- Total Bathrooms: 5
- Full Bathrooms: 4
- Half Bathrooms: 1
- Upper Floor Baths: 1
- Upper - Full Baths: 1
- Main - Full Baths: 2
- Main - 1/2 Baths: 1
- Lower - Full Baths: 1
Bedrooms
- Total Bedrooms: 5
- Bedrooms Upper: 1
- Bedrooms Lower: 1
- Bedrooms-Up1: 1
- Bedrooms Main: 3
- Bedrooms-Dn1: 1
Other Rooms
- Kitchen: Breakfast Area, Breakfast Bar, Breakfast Room, Kitchen Island, Solid-Surface Counters, Walk-In Pantry
- Laundry: In Basement
Additional Information
- Shared Pool: Yes
- Tennis: Yes
Exterior
- Exterior Features: Garden, Sprinkler System
Parking
- Parking Features: Attached, Garage, Kitchen Level, Side/Rear Entrance
Location
- County: Fulton
- Driving Directions: GPS
School Information
- Elementary School: Summit Hill
- Middle School: Northwestern
- High School: Cambridge
Community
- Assoc. Fees Include: Swimming, Tennis
Heating & Cooling
- Cooling Type: Ceiling Fan(s), Central Air
- Heating Type: Central, Natural Gas
Utilities
- Water/Sewer: Septic Tank
Structural Information
- Architectural Style: Traditional
- Construction Status: Resale
- Basement: Yes
- Basement Desc.: Finished Bath, Concrete, Daylight, Exterior Entry, Finished, Full, Interior Entry
- Roof: Other
- Stories/Levels: Two
- Living Area: 4,930 Sq. Ft.
- Finished Total: 4,930 Sq. Ft.
- Finished Above Grnd: 3,010 Sq. Ft.
- Finished Below Grnd: 1,920 Sq. Ft.
- Unfin. Below Grnd: 528 Sq. Ft.
- Year Built: 2001
Lot Features
- Lot Size (Acres): 1.01
- Lot Size Range: 1.01
- Lot Size Source: Public Records
- Lot Description: Corner Lot, Level, Private
Water Features
- Water Front Name: None
Financial Considerations
- Association Fee: $1,150
- Tax Amount: $6,826
- Tax Year: 2025
Listing Courtesy of: Ansley RE|Christie's Int'l RE
Sold by eXp Realty

Get Pre-Approved Today
Schools
Schools serving 400 S Burgess Trail
School District:Fulton County School District
| Name | Grades | Distance |
|---|---|---|
Summit Hill Elementary School 13855 Providence Road, Alpharetta, GA 30004 | PK-5 | 0.4 mi |
Northwestern Middle School 12805 Birmingham Highway, Alpharetta, GA 30004 | 6-8 | 1.7 mi |
Cambridge High School 2845 Bethany Bend, Milton, GA 30004 | 9-12 | 3 mi |
Disclaimer:
School attendance boundaries provided by ATTOM Data Solutions and are for reference only. Contact the school directly to verify enrollment eligibility.
Price & Sales History for 400 S Burgess Trail
Date
Details
Price
Change
Source
5/26/2026
Sold
$1,182,500
-3.47%
MLS
4/15/2026
Price Reduced
$1,225,000
-3.92%
MLS
3/26/2026
Listed
$1,275,000
—
MLS
Disclaimer: Historical sales information is derived from public records provided by the county offices. Information is not guaranteed and should be independently verified.
400 S Burgess Trail, Milton, GA 30004 (MLS# 10718137) is a Single Family property that was sold at $1,182,500 on May 26, 2026. Want to learn more about 400 S Burgess Trail? Do you have questions about finding other Single Family real estate for sale in Milton? You can browse all Milton real estate or contact a Coldwell Banker agent to request more information.