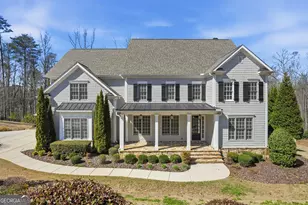
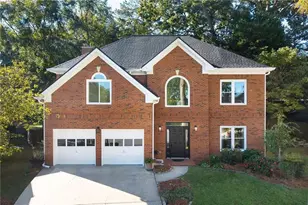
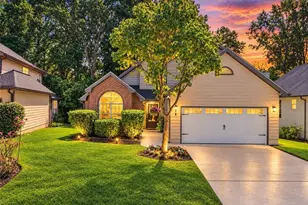
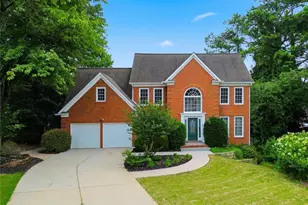
This is a carousel with tiles that activate property listing cards. Use the previous and next buttons to navigate.
1/1
$1,000,000
This is a carousel with tiles that activate property listing cards. Use the previous and next buttons to navigate.
1/1
Property Description
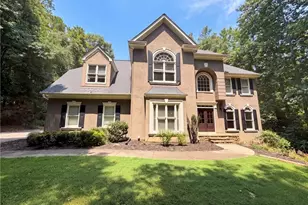
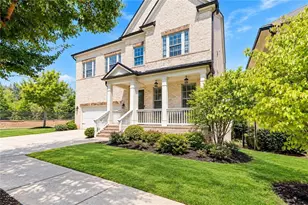
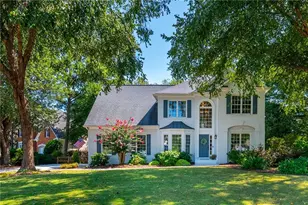
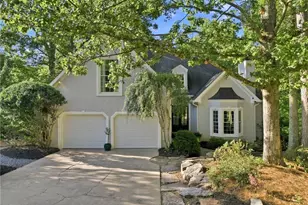
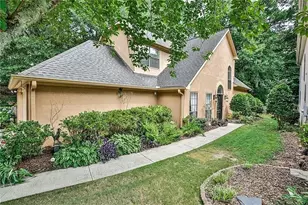
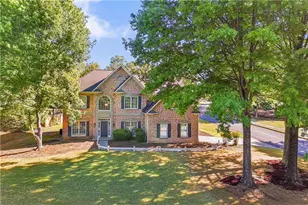
PROFESSIONAL PHOTOS COMING THURSDAY, ACTIVE DATE.Welcome home to this beautifully updated 5-bedroom, 4.5-bath residence in the highly sought-after Crabapple Crossing community, where timeless charm meets modern comfort. Perfectly situated on a spacious, level homesite, this home offers the ideal setting for outdoor entertaining, family gatherings, and making lifelong memories. The level backyard is ready for kids to play, pets to roam, and plenty of room for future outdoor enjoyment. A welcoming rocking chair front porch sets the tone for the warmth you'll find inside. Freshly painted and featuring new flooring in the upper levels, the home is move-in ready with stylish updates that today's buyers will appreciate. The heart of the home is the expansive kitchen, complete with abundant cabinetry, generous counter space, a custom-built walk-in pantry, and a large island overlooking the inviting family room. Whether you're preparing meals, hosting holiday gatherings, or enjoying everyday life, the open-concept design keeps everyone connected. The spacious family room is filled with natural light and flows seamlessly to the expanded covered rear porch, creating the perfect indoor-outdoor living space for year-round entertaining, grilling, or simply relaxing while overlooking the private, level backyard where children can safely play and family and friends can gather. One of the many exceptional benefits of living in Crabapple Crossing is that weekly landscaping-including maintenance within your fenced backyard-is provided through the HOA. With five generously sized bedrooms and four and one-half bathrooms, there is plenty of room for family, guests, home offices, or multigenerational living. The luxurious primary suite is enhanced by a custom-designed walk-in closet, providing exceptional organization and storage while creating a true owner's retreat. Every space has been thoughtfully designed to provide comfort, functionality, and flexibility. Located in one of North Fulton's most desirable communities, residents enjoy outstanding neighborhood amenities and are just minutes from the charming Crabapple Market District, boutique shopping, restaurants, parks, and vibrant community events. The home is also conveniently located near Crabapple Crossing Elementary, Northwestern Middle, and Milton High School, making this an exceptional opportunity in an award-winning school district. This is more than just a house-it's a place to call home. Schedule your private showing today and experience everything 536 Branyan Trail has to offer.
Full Property Details
Full Property Details for 536 Branyan Trail
General
- Sold For: $1,000,000
- Taxes: $11,353 (24)
- Status: Closed
- Type: Single Family
- Source: GAMLS_Atlanta
- MLS ID: 10803277
- Added to Site: 52 day(s) ago
Interior
- Rooms/Areas: Family Room, Foyer, Laundry, Office
- Interior Features: Bookcases, Double Vanity, Separate Shower, Soaking Tub, Tray Ceiling(s), Walk-In Closet(s)
- Fireplace: Yes
- Number of Fireplaces: 1
- Appliances: Cooktop, Dishwasher, Disposal, Double Oven, Dryer, Gas Water Heater, Microwave, Oven (Wall), Refrigerator, Stainless Steel Appliance(s), Washer
Rooms
Bathrooms
- Total Bathrooms: 5
- Full Bathrooms: 4
- Half Bathrooms: 1
- Upper Floor Baths: 4
- Upper - Full Baths: 4
- Lower - 1/2 Baths: 1
Bedrooms
- Total Bedrooms: 5
- Bedrooms Upper: 5
- Bedrooms-Up1: 5
Other Rooms
- Kitchen: Breakfast Room, Kitchen Island, Pantry, Solid-Surface Counters, Walk-In Pantry
- Laundry: Upper Level
Additional Information
- Shared Pool: Yes
Parking
- Parking Features: Garage, Garage Door Opener
Location
- County: Fulton
- Driving Directions: gps friendly
School Information
- Elementary School: Crabapple Crossing
- Middle School: Northwestern
- High School: Milton
Community
- Assoc. Fees Include: Maintenance Grounds, Swimming, Tennis
Heating & Cooling
- Cooling Type: Ceiling Fan(s), Central Air
- Heating Type: Central
Utilities
- Water/Sewer: Public Sewer
Structural Information
- Architectural Style: Craftsman
- Construction Status: Resale
- Basement Desc.: None
- Roof: Composition
- Stories/Levels: Three Or More
- Living Area: 3,078 Sq. Ft.
- Finished Total: 3,078 Sq. Ft.
- Finished Above Grnd: 3,078 Sq. Ft.
- Year Built: 2012
Lot Features
- Lot Size (Acres): 0.22
- Lot Size Range: .22
- Lot Size Source: Public Records
- Lot Description: Level, Private
Financial Considerations
- Association Fee: Yes
- Tax Amount: $11,353.38
- Tax Year: 24
Listing Courtesy of: Virtual Properties Realty.com
Sold by Century 21 Connect Realty

Get Pre-Approved Today
Schools
Schools serving 536 Branyan Trail
School District:Fulton County School District
| Name | Grades | Distance |
|---|---|---|
Crabapple Crossing Elementary School 12775 Birmingham Hwy, Alpharetta, GA 30004 | PK-5 | 0.6 mi |
Northwestern Middle School 12805 Birmingham Highway, Alpharetta, GA 30004 | 6-8 | 0.7 mi |
Milton High School 13025 Birmingham Hwy, Alpharetta, GA 30004 | 9-12 | 0.9 mi |
Disclaimer:
School attendance boundaries provided by ATTOM Data Solutions and are for reference only. Contact the school directly to verify enrollment eligibility.
Price & Sales History for 536 Branyan Trail
Date
Details
Price
Change
Source
8/07/2026
Sold
$1,000,000
0.1%
MLS
7/16/2026
Listed
$999,000
—
MLS
Disclaimer: Historical sales information is derived from public records provided by the county offices. Information is not guaranteed and should be independently verified.
536 Branyan Trail, Milton, GA 30004 (MLS# 10803277) is a Single Family property that was sold at $1,000,000 on August 07, 2026. Want to learn more about 536 Branyan Trail? Do you have questions about finding other Single Family real estate for sale in Milton? You can browse all Milton real estate or contact a Coldwell Banker agent to request more information.