This is a carousel with tiles that activate property listing cards. Use the previous and next buttons to navigate.
1/68
$649,000
This is a carousel with tiles that activate property listing cards. Use the previous and next buttons to navigate.
1/68
Property Description
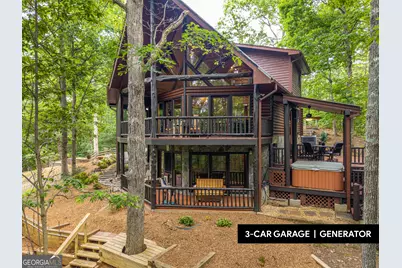
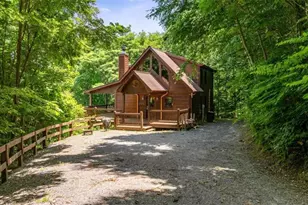
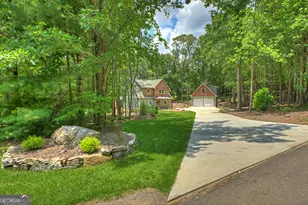
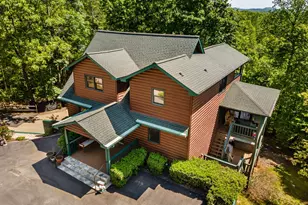
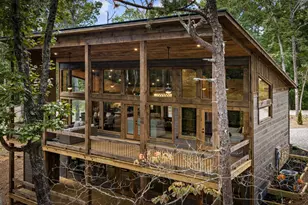
Tucked into a secluded setting that feels worlds away from the noise of everyday life, this rustic log-style retreat offers the perfect blend of mountain living and short-term rental potential. Meticulously maintained grounds surround the home with winding flagstone paths, raised garden beds, irrigation, and thoughtfully designed landscaping details that create a private, retreat-like atmosphere. Inside, the soaring open-concept living space is filled with natural light from a dramatic wall of windows and deck-accessible doors, while exposed beams, rough-sawn wood floors, a handcrafted log staircase, and a striking log fireplace surround bring warmth and character throughout. The kitchen combines rustic charm with stainless steel appliances, rough-sawn cabinetry, and an inviting eat-in dining area designed for gathering with family and friends. Upstairs, the loft bedroom overlooks the living space and the surrounding forest, creating a peaceful place to unwind. The finished terrace level expands the entertaining space with concrete floors, a handcrafted log fireplace, a wet bar, a full bath with a wood vessel sink, a laundry room, and direct access to the lower deck where a hot tub awaits. Rustic log railings frame the outdoor living spaces, while evenings are best spent around the firepit under the stars. A detached 3-car garage, additional carport, paved turnaround driveway, whole-house generator, and select furnishings and staging items remaining with the home add comfort and convenience to this unforgettable mountain getaway. Whether you are searching for a full-time residence, private escape, or income-producing investment, this property delivers the mountain lifestyle buyers dream about. Schedule your private tour today!
Full Property Details
Full Property Details for 114 Arapaho Walk
General
- Price: $649,000
- Taxes: $1,674 (25)
- Status: Active
- Type: Single Family
- Source: GAMLS_Atlanta
- MLS ID: 10770557
- Updated: 6/5/2026
- Added to Site: 46 day(s) ago
Interior
- Rooms/Areas: Other
- Interior Features: High Ceilings, Wet Bar
- Fireplace: Yes
- Number of Fireplaces: 1
- Fireplace(s): Gas Log, Gas Log
- Appliances: Dishwasher, Dryer, Microwave, Refrigerator, Washer
Rooms
Bathrooms
- Total Bathrooms: 3
- Full Bathrooms: 3
- Upper Floor Baths: 2
- Upper - Full Baths: 2
- Main - Full Baths: 1
Bedrooms
- Total Bedrooms: 3
- Bedrooms Upper: 2
- Bedrooms-Up1: 2
- Bedrooms Main: 1
Other Rooms
- Laundry: In Basement
Additional Information
- Pool: Yes
- Pool Description: Hot Tub
Exterior
- Exterior Features: Fire Pit
Parking
- Parking Features: Detached
Location
- County: Fannin
- Driving Directions: From McDonalds in Blue Ridge, take Hwy 515 NE 8 mi; L onto Hwy 60 at Lakewood Intersection 1.5 mi; R onto Spur 60 2 mi; R onto Old Jerusalem Rd 0.2 mi; R onto Navajo Trail just past Old Jerusalem Baptist Church 0.1 mi; R onto Arapaho Walk 0.1 mi; cabin on R, Lot #2, paved driveway, SIP.
School Information
- Elementary School: East Fannin
- Middle School: Fannin
- High School: Fannin
Community
- Assoc. Fees Include: None
Heating & Cooling
- Cooling Type: Central Air, Electric
- Heating Type: Central, Electric
Utilities
- Water/Sewer: Septic Tank
Structural Information
- Architectural Style: Country/Rustic
- Construction Status: Resale
- Basement: Yes
- Basement Desc.: Finished, Full
- Roof: Metal
- Stories/Levels: Three Or More
- Living Area: 2,399 Sq. Ft.
- Finished Total: 2,399 Sq. Ft.
- Finished Above Grnd: 2,399 Sq. Ft.
- Year Built: 2008
Lot Features
- Property View: Mountain(s), Seasonal View
- Lot Size (Acres): 2.47
- Lot Size Range: 2.47
- Lot Size Source: Public Records
- Lot Description: Private, Sloped
Financial Considerations
- Tax Amount: $1,674.19
- Tax Year: 25
Disclosures and Reports
- Section: 1
- Lot Number: 145
- Block/Lot/Section: 1
Listing Courtesy of: Keller Williams Elevate
Get Pre-Approved Today
Schools
Schools serving 114 Arapaho Walk
School District:Fannin County School District
| Name | Grades | Distance |
|---|---|---|
East Fannin Elementary School 1 Elementary Cir, Morganton, GA 30560 | K-5 | 3.7 mi |
Fannin County Middle School 4560 Old Highway 76, Blue Ridge, GA 30513 | 6-8 | 5.4 mi |
Fannin County High School 360 Rebel Circle, Blue Ridge, GA 30513 | 9-12 | 7.2 mi |
Disclaimer:
School attendance boundaries provided by ATTOM Data Solutions and are for reference only. Contact the school directly to verify enrollment eligibility.
Price & Sales History for 114 Arapaho Walk
Date
Details
Price
Change
Source
5/22/2026
Listed
$649,000
—
MLS
Disclaimer: Historical sales information is derived from public records provided by the county offices. Information is not guaranteed and should be independently verified.
Tax History
Tax History for 114 Arapaho Walk
Year
Property Taxes
Change
Tax Assessment
Change
2025
$1,674
26%
$184,524
28%
2024
$1,324
6%
$144,472
18%
2023
$1,244
-29%
$121,982
-2%
2022
$1,746
54%
$124,539
54%
2021
$1,134
-2%
$80,851
—
2020
$1,152
-2%
$80,851
—
2019
$1,175
-6%
$80,851
-21%
2018
$1,246
-26%
$102,126
4%
2016
$1,673
—
$98,525
-4%
2016
$1,673
—
$102,702
—
Disclaimer: Historical tax information is derived from public records provided by the county offices. Information is not guaranteed and should be independently verified.
Estimate the Cost
Estimate the Cost for 114 Arapaho Walk
114 Arapaho Walk, Mineral Bluff, GA 30559 (MLS# 10770557) is a Single Family property with 3 bedrooms and 3 full bathrooms. 114 Arapaho Walk is currently listed for $649,000 and was received on May 22, 2026. Want to learn more about 114 Arapaho Walk? Do you have questions about finding other Single Family real estate for sale in Mineral Bluff? You can browse all Mineral Bluff real estate or contact a Coldwell Banker agent to request more information.