This is a carousel with tiles that activate property listing cards. Use the previous and next buttons to navigate.
1/1
$1,100,000
This is a carousel with tiles that activate property listing cards. Use the previous and next buttons to navigate.
1/1
Property Description
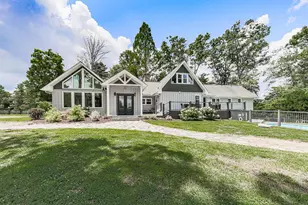
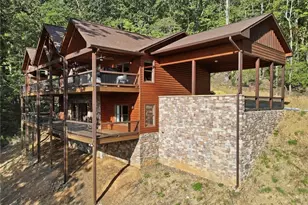
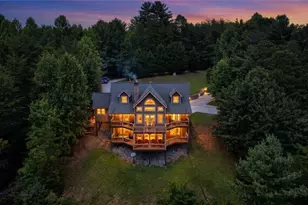
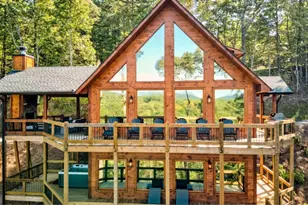
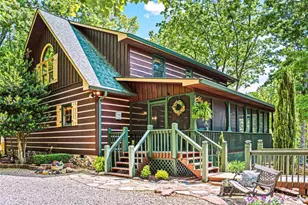
Located just 3 minutes from the gate of Old Toccoa Farm, a premier semi-private golf and river community, as well as the public intake of the Toccoa River, 185 Logan Drive showcases luxury mountain living at its finest. This beautifully designed home features 4 spacious bedrooms and 3 full baths, each with custom-tiled showers and large double vanities. The main level offers convenient one-level living with a primary suite boasting a large walk-in closet & a secondary guest bedroom with custom tiled bath. The gourmet kitchen includes a large island, bar seating, and dining area, which opens up to the great room, where a floor-to-ceiling stacked stone wood-burning fireplace creates a stunning focal point. A main-level laundry room adds everyday practicality. The terrace level expands the living and entertaining space with two additional guest bedrooms, a custom-tiled bath, second laundry area, and a recreation room complete with a wet bar, stacked stone fireplace, built-in shelving, and ample storage. Outdoor living shines here - enjoy long-range mountain views and views of the Old Toccoa Farm golf course from the covered deck with its own stacked stone, wood burning fireplace for cozy nights. The owner's fenced garden, crafted by a master gardener, includes raised beds, and the backyard is fully fenced as well. The front yard features professional landscaping, a half-circle driveway, and a porte-cochre for easy access. Additional features include a radon detection system, keypad entry and Ring security cameras, home security system, and whole-house water purification system. Luxury, comfort, and breathtaking mountain views come together seamlessly with the ideal blend of refined living and natural beauty. This home is ideal for full-time living, part-time vacation home or could easily be a short term rental with easy access to downtown Blue Ridge, grocery stores, Lake Blue Ridge and the Toccoa River!!
Full Property Details
Full Property Details for 185 Logan Dr
General
- Sold For: $1,100,000
- HOA FEE: $500
- Taxes: $2,497 (2025)
- Status: Closed
- Type: Single Family
- Source: GAMLS_Atlanta
- MLS ID: 10725954
- Added to Site: 100 day(s) ago
Interior
- Rooms/Areas: Family Room, Great Room, Laundry
- Interior Features: Beamed Ceilings, Bookcases, Double Vanity, High Ceilings, Master On Main Level, Separate Shower, Soaking Tub, Split Bedroom Plan, Tile Bath, Vaulted Ceiling(s), Walk-In Closet(s), Wet Bar
- Fireplace: Yes
- Number of Fireplaces: 3
- Fireplace(s): Gas Log, Other, Outside, Gas Log, Other, Outside
- Appliances: Dishwasher, Electric Water Heater, Microwave, Oven/Range (Combo), Refrigerator, Water Softener
Rooms
Bathrooms
- Total Bathrooms: 3
- Full Bathrooms: 3
- Main - Full Baths: 2
- Lower - Full Baths: 1
Bedrooms
- Total Bedrooms: 4
- Bedrooms Lower: 2
- Bedrooms Main: 2
- Bedrooms-Dn1: 2
Other Rooms
- Kitchen: Breakfast Bar, Country Kitchen, Kitchen Island, Pantry, Solid-Surface Counters
- Laundry: In Basement, In Hall, Laundry Closet
Exterior
- Exterior Features: Garden
Parking
- Parking Features: Carport
Location
- County: Fannin
- Driving Directions: From downtown Blue Ridge, take Ada Street for approx 4 miles to RIGHT on Curtis Switch Road, follow across bridge to LEFT on Robert Miller Lane, follow up to Logan Drive on LEFT - entrance into Subdivision and Gate.
School Information
- Elementary School: West Fannin
- Middle School: Fannin
- High School: Fannin
Community
- Gated community: Yes
- Assoc. Fees Include: Other, Private Roads
Heating & Cooling
- Cooling Type: Ceiling Fan(s), Central Air, Electric
- Heating Type: Central, Electric, Heat Pump
Utilities
- Water/Sewer: Septic Tank
Structural Information
- Architectural Style: Ranch
- Construction Status: Resale
- Basement: Yes
- Basement Desc.: Finished Bath, Exterior Entry, Finished, Full, Interior Entry
- Roof: Composition
- Stories/Levels: Two
- Living Area: 3,480 Sq. Ft.
- Finished Total: 3,480 Sq. Ft.
- Finished Above Grnd: 3,480 Sq. Ft.
- Year Built: 2019
Lot Features
- Property View: Mountain(s)
- Lot Size (Acres): 1.25
- Lot Size Range: 1.25
- Lot Size Source: Public Records
- Lot Description: Level, Sloped
Financial Considerations
- Association Fee: Yes
- Association Fee: $500
- Tax Amount: $2,497.55
- Tax Year: 2025
Disclosures and Reports
- Section: 2
- Lot Number: 136
- Block/Lot/Section: 2
Listing Courtesy of: Ansley RE|Christie's Int'l RE
Sold by Mountain Sotheby's International

Get Pre-Approved Today
Schools
Schools serving 185 Logan Dr
School District:Fannin County School District
| Name | Grades | Distance |
|---|---|---|
East Fannin Elementary School 1 Elementary Cir, Morganton, GA 30560 | K-5 | 6 mi |
Fannin County Middle School 4560 Old Highway 76, Blue Ridge, GA 30513 | 6-8 | 4.7 mi |
Fannin County High School 360 Rebel Circle, Blue Ridge, GA 30513 | 9-12 | 5.6 mi |
Disclaimer:
School attendance boundaries provided by ATTOM Data Solutions and are for reference only. Contact the school directly to verify enrollment eligibility.
Price & Sales History for 185 Logan Dr
Date
Details
Price
Change
Source
7/02/2026
Sold
$1,100,000
-4.35%
MLS
5/05/2026
Price Reduced
$1,150,000
-2.13%
MLS
4/03/2026
Listed
$1,175,000
—
MLS
Disclaimer: Historical sales information is derived from public records provided by the county offices. Information is not guaranteed and should be independently verified.
185 Logan Drive, Mineral Bluff, GA 30559 (MLS# 10725954) is a Single Family property that was sold at $1,100,000 on July 02, 2026. Want to learn more about 185 Logan Drive? Do you have questions about finding other Single Family real estate for sale in Mineral Bluff? You can browse all Mineral Bluff real estate or contact a Coldwell Banker agent to request more information.