This is a carousel with tiles that activate property listing cards. Use the previous and next buttons to navigate.
1/1
$1,180,000
This is a carousel with tiles that activate property listing cards. Use the previous and next buttons to navigate.
1/1
Property Description
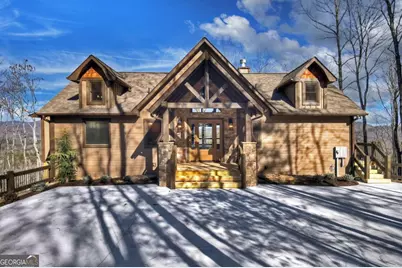
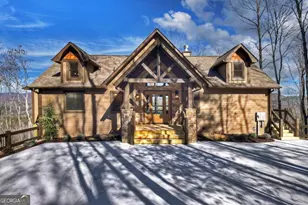
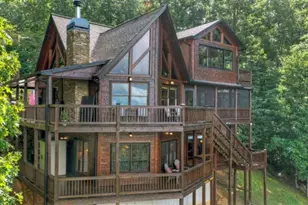
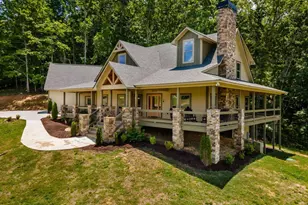
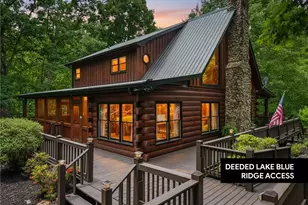
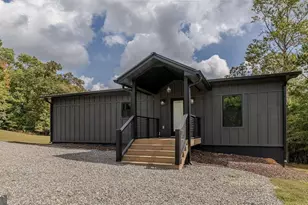
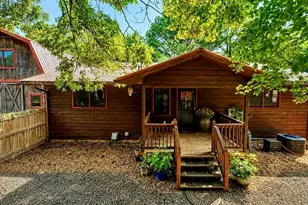
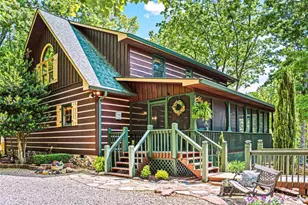
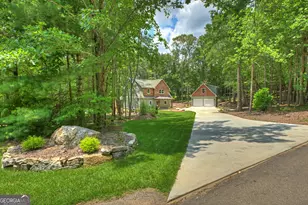
One of the MOST COMMANDING Long-Range, Multi-Layered Mountain Vistas ever available in Blue Ridge. Complete & Move-in Ready. "Panorama Vista" Stretches effortlessly across NC, GA & TN delivering a truly Rare & Dramatic Backdrop. Superior Quality NEW Construction in the Prestigious, Gated & Paved Mountain High Community. This Rustic Luxury Ranch offers a Concrete Driveway & Ample Parking. FOUR Bedroom Interior thoughtfully designed for Elegant ONE LEVEL Living complemented by a Fully Finished Terrace level ideal for Guests. The Main Living area showcases an OPEN DESIGN w/Great Room & Dining Room anchored by a Striking TWO SIDED Stone Fireplace. Gable Fixed Glass Windows & Glass Door Panels flood the interior with Natural Light from Gables on Both Sides. A Dramatic "Wall of Glass" opens seamlessly to the oversized OPEN GABLE COVERED Entertaining Porch complete with an EXTERIOR STONE FIREPLACE-an ideal setting for sophisticated gatherings or quiet evenings overlooking these BREATHTAKING WIDE Mountain Views. The Custom Kitchen is both Functional & Beautiful featuring Granite countertops, an expansive counter-height Bar, Custom Cabinetry & Premium finishes throughout. The Owner's Master Suite is a private retreat with Direct Porch Access, a spacious walk-in closet, double vanity & an Oversized Full Tiled Shower & Tub. A Well-Appointed laundry room w/Granite Counters & utility sink along with a Stylish Guest Powder Room completes the Main Level. A Finished terrace level offers a Wet Bar, Generous Family Bonus Room with 3rd STONE Fireplace, Three Guest Bedrooms & TWO full Baths (Full Tile Shower) including a "Second Suite" ideal for Guests or Multi-Generational living. Architectural details include Rich Wood textures, Wainscoting, Accent Walls, Contrasting Stain Selections, Wrought Iron Pickets & Contemporary Lighting. Zoned HVAC ensures year-round comfort. An Exterior Staircase connects the Wrap-around Main Level Porch to the Terrace Level Porch. Professional Landscaping
Full Property Details
Full Property Details for 187 Mahoosec Trail
General
- Sold For: $1,180,000
- HOA FEE: $300
- Status: Closed
- Type: Single Family
- Source: GAMLS_Atlanta
- MLS ID: 10675741
- Added to Site: 131 day(s) ago
Interior
- Rooms/Areas: Bonus Room, Great Room
- Interior Features: Master On Main Level, Wet Bar
- Fireplace: Yes
- Number of Fireplaces: 3
- Fireplace(s): Other, Outside, Other, Outside
- Appliances: Dishwasher, Microwave, Oven/Range (Combo), Refrigerator, Tankless Water Heater
Rooms
Bathrooms
- Total Bathrooms: 4
- Full Bathrooms: 3
- Half Bathrooms: 1
- Main - Full Baths: 1
- Main - 1/2 Baths: 1
- Lower - Full Baths: 2
Bedrooms
- Total Bedrooms: 4
- Bedrooms Lower: 3
- Bedrooms Main: 1
- Bedrooms-Dn1: 3
Other Rooms
- Laundry: Common Area
Parking
- Parking Features: Kitchen Level
Location
- County: Fannin
- Driving Directions: From Hwy 515 & Hwy 5 (Blue Ridge McDonalds) Go NE on Hwy 515 (towards Blairsville) 3.8 mi to LT onto Hwy 60 N (towards Mineral Bluff) Follow 2.6 mi to RT onto Hardscrabble. Follow 5.2 mi to LT onto New Liberty Rd. Go 4/10th mi to LT onto Watson Gap. Follow 6/10th mi to LT into Mountain High. Follow Main Road (Mountain High) 7/10 mi to RT onto Mahoosec Trail (directly across from Unaka). First house on the Right. BRAND NEW Concrete Driveway & Parking Area
School Information
- Elementary School: East Fannin
- Middle School: Fannin
- High School: Fannin
Community
- Gated community: Yes
- Assoc. Fees Include: Private Roads
Heating & Cooling
- Cooling Type: Ceiling Fan(s), Central Air, Electric, Heat Pump
- Heating Type: Central, Electric, Heat Pump, Wood
Utilities
- Water/Sewer: Septic Tank
Structural Information
- Architectural Style: Country/Rustic, Craftsman
- Construction Status: New Construction
- Basement: Yes
- Basement Desc.: Finished, Full
- Roof: Composition
- Stories/Levels: Two
- Living Area: 3,000 Sq. Ft.
- Finished Total: 3,000 Sq. Ft.
- Finished Above Grnd: 1,500 Sq. Ft.
- Finished Below Grnd: 1,500 Sq. Ft.
- Year Built: 2026
Lot Features
- Property View: Mountain(s)
- Lot Size (Acres): 2
- Lot Size Range: 2
- Lot Size Source: Public Records
- Lot Description: Level, Steep Slope
Financial Considerations
- Association Fee: Yes
- Association Fee: $300
Disclosures and Reports
- Section: 1
- Lot Number: 1
- Block/Lot/Section: 1
Listing Courtesy of: BHGRE Metro Brokers
Sold by Ansley RE|Christie's Int'l RE

Get Pre-Approved Today
Schools
Schools serving 187 Mahoosec Trail
School District:Fannin County School District
| Name | Grades | Distance |
|---|---|---|
East Fannin Elementary School 1 Elementary Cir, Morganton, GA 30560 | K-5 | 7.2 mi |
Fannin County Middle School 4560 Old Highway 76, Blue Ridge, GA 30513 | 6-8 | 8.6 mi |
Fannin County High School 360 Rebel Circle, Blue Ridge, GA 30513 | 9-12 | 10.3 mi |
Disclaimer:
School attendance boundaries provided by ATTOM Data Solutions and are for reference only. Contact the school directly to verify enrollment eligibility.
Price & Sales History for 187 Mahoosec Trail
Date
Details
Price
Change
Source
5/04/2026
Sold
$1,180,000
-7.45%
MLS
1/16/2026
Listed
$1,275,000
—
MLS
Disclaimer: Historical sales information is derived from public records provided by the county offices. Information is not guaranteed and should be independently verified.
187 Mahoosec Trail, Mineral Bluff, GA 30559 (MLS# 10675741) is a Single Family property that was sold at $1,180,000 on May 04, 2026. Want to learn more about 187 Mahoosec Trail? Do you have questions about finding other Single Family real estate for sale in Mineral Bluff? You can browse all Mineral Bluff real estate or contact a Coldwell Banker agent to request more information.