This is a carousel with tiles that activate property listing cards. Use the previous and next buttons to navigate.
1/1
$630,000
This is a carousel with tiles that activate property listing cards. Use the previous and next buttons to navigate.
1/1
Property Description
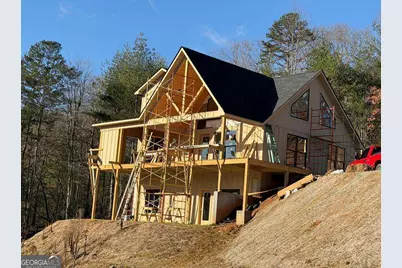
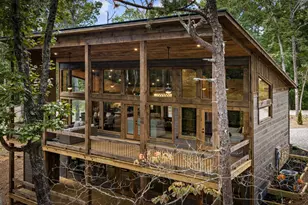
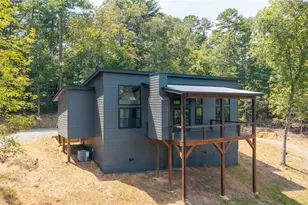
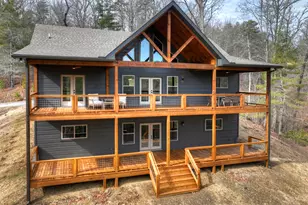
BRAND NEW AFFORDABLE CHALET Cabin with LONG RANGE MOUNTAIN VIEWS under $699k .Huge POURED CONCRETE PARKING Area w/Long Retaining Wall & Poured Concrete Driveway. Gable Covered "4-step" Back Porch Entry. Open Side Deck overlooking LONG RANGE MOUNTAIN View PLUS two 10' Covered Porches. Main Level Porch features an EXTERIOR Corner FIREPLACE. Great Rm w/Corner Stone Fireplace & featuring Fixed Glass in "Tall" Chalet Wall leading out to Chalet "Covered" Porch, All Wood Interior, Hardwood, Tile and Laminate Floors, Quality-Built Alderwood Custom Cabinets/Bath Vanities & Wet Bar w/Granite Countertops, Builder will install Appliances upon completion (2) Full Ceramic Tile Showers (Master & Terrace) & (1)Tub w/Tile Surround on Main. Upper Suite w/Cathedral Ceiling, Huge Bath offering Full Tile Shower & Super Sized Walk in Closet. Small Open Loft/Office Area overlooks Great Rm & Views thru the Chalet Fixed Glass. Full Finished Terrace Level w/3rd Bdrm, 3rd Full Bath & Huge Bonus Family Room featuring a corner Wet Bar. Poured Concrete "Wing Walls" support a 10' Terrace "Walk-Out" Concrete Patio. Plenty of Light thru Fixed Glass floods the Great Rm. NO Restrictions & So Close to NC & TN. Quality Upgrades include easy to maintain w/ 30yr warranty "Lp Smart Siding" with Dual Fuel HVAC, Granite Countertops, Bronze Fixtures, Heat on Demand Hot Water & Custom Tile. Concrete Driveway is shared with Cabin on Lot 20A (w/recorded Shared Driveway Agreement). Short Term Rentals ARE Permitted. Tons of Poured Concrete for a "Clean" Homesite (limits erosion) Interior in progress. Stone Fireplaces
Full Property Details
Full Property Details for 20B Twin Springs Rd
General
- Sold For: $630,000
- Status: Closed
- Type: Single Family
- Source: GAMLS_Atlanta
- MLS ID: 10662281
- Added to Site: 205 day(s) ago
Interior
- Rooms/Areas: Bonus Room, Great Room
- Interior Features: Double Vanity, High Ceilings, Master On Main Level, Wet Bar
- Fireplace: Yes
- Number of Fireplaces: 2
- Fireplace(s): Living Room, Outside, Living Room, Outside
- Appliances: Dishwasher, Microwave, Oven/Range (Combo), Refrigerator
Rooms
Bathrooms
- Total Bathrooms: 3
- Full Bathrooms: 3
- Upper Floor Baths: 1
- Upper - Full Baths: 1
- Main - Full Baths: 1
- Lower - Full Baths: 1
Bedrooms
- Total Bedrooms: 3
- Bedrooms Upper: 1
- Bedrooms Lower: 1
- Bedrooms-Up1: 1
- Bedrooms Main: 1
- Bedrooms-Dn1: 1
Other Rooms
- Laundry: Laundry Closet
Parking
- Parking Features: Kitchen Level
Location
- County: Fannin
- Driving Directions: From Hwy 515 & Hwy 60 Intersection (Traffic Light). Follow Hwy 60 NORTH towards Mineral Bluff for 2.9 miles & go Right onto Humphrey Mill Rd. Stay straight on Humphrey Mill for 2.3 miles to the End (go straight thru 4 way stop @ Piney) Turn RIGHT onto Salem Rd. Follow Salem 1.3 miles to LEFT onto Twin Springs Rd. Follow 2/10th mile & bear Right staying on Twin Springs Rd (@ Whisperwood). Take second driveway on the LEFT at sign & follow to first home under construction on the LEFT (Concrete Drive w/Rail Fence)
School Information
- Elementary School: East Fannin
- Middle School: Fannin
- High School: Fannin
Community
- Assoc. Fees Include: None
Heating & Cooling
- Cooling Type: Ceiling Fan(s), Central Air, Electric, Heat Pump
- Heating Type: Central, Electric, Heat Pump, Wood
Utilities
- Water/Sewer: Septic Tank
Structural Information
- Architectural Style: Country/Rustic, Craftsman
- Construction Status: Under Construction
- Basement: Yes
- Basement Desc.: Finished, Full
- Roof: Composition
- Stories/Levels: Three Or More
- Living Area: 2,520 Sq. Ft.
- Finished Total: 2,520 Sq. Ft.
- Finished Above Grnd: 1,512 Sq. Ft.
- Finished Below Grnd: 1,008 Sq. Ft.
- Year Built: 2026
Lot Features
- Property View: Mountain(s)
- Lot Size (Acres): 1.73
- Lot Size Range: 1.73
- Lot Size Source: Public Records
- Lot Description: Level, Sloped
Disclosures and Reports
- Section: 2
- Lot Number: 22/51
- Block/Lot/Section: 2
Listing Courtesy of: BHGRE Metro Brokers
Sold by eXp Realty

Get Pre-Approved Today
Schools
Schools serving 20B Twin Springs Rd
School District:Fannin County School District
| Name | Grades | Distance |
|---|---|---|
East Fannin Elementary School 1 Elementary Cir, Morganton, GA 30560 | K-5 | 6.6 mi |
Fannin County Middle School 4560 Old Highway 76, Blue Ridge, GA 30513 | 6-8 | 7.2 mi |
Fannin County High School 360 Rebel Circle, Blue Ridge, GA 30513 | 9-12 | 8.8 mi |
Disclaimer:
School attendance boundaries provided by ATTOM Data Solutions and are for reference only. Contact the school directly to verify enrollment eligibility.
Price & Sales History for 20B Twin Springs Rd
Date
Details
Price
Change
Source
6/05/2026
Sold
$630,000
-4.53%
MLS
4/21/2026
Price Reduced
$659,900
-0.77%
MLS
3/06/2026
Price Reduced
$665,000
-2.06%
MLS
12/19/2025
Listed
$679,000
—
MLS
Disclaimer: Historical sales information is derived from public records provided by the county offices. Information is not guaranteed and should be independently verified.
20B Twin Springs Road, Mineral Bluff, GA 30559 (MLS# 10662281) is a Single Family property that was sold at $630,000 on June 05, 2026. Want to learn more about 20B Twin Springs Road? Do you have questions about finding other Single Family real estate for sale in Mineral Bluff? You can browse all Mineral Bluff real estate or contact a Coldwell Banker agent to request more information.