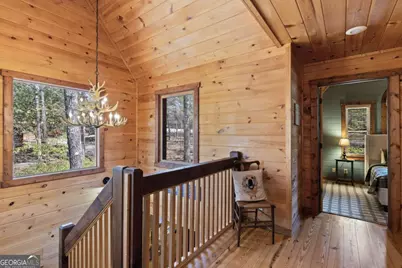
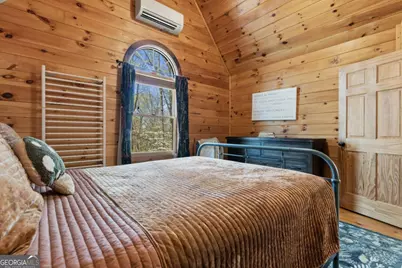
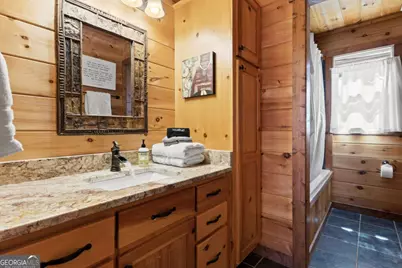
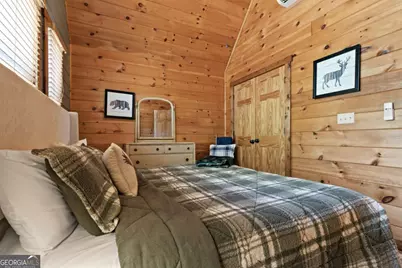
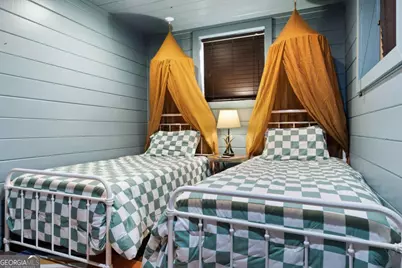
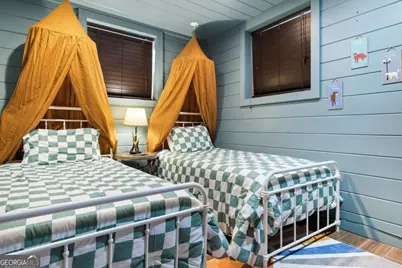
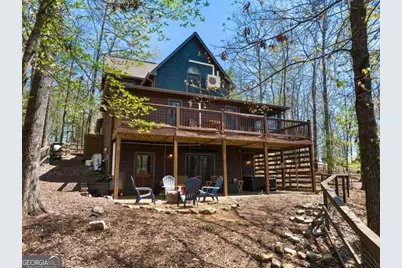
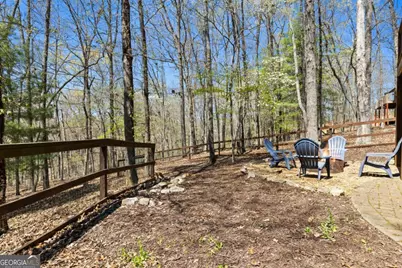
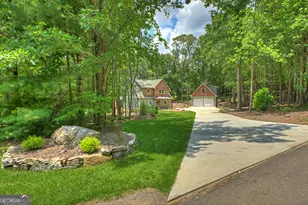
Full Property Details for 236 Logan Dr #24
General
- Price: $769,000
- HOA FEE: $500
- Taxes: $1,975 (2205)
- Status: Active
- Type: Single Family
- Source: GAMLS_Atlanta
- MLS ID: 10792001
- Updated: 9/27/2026
- Added to Site: 112 day(s) ago
Interior
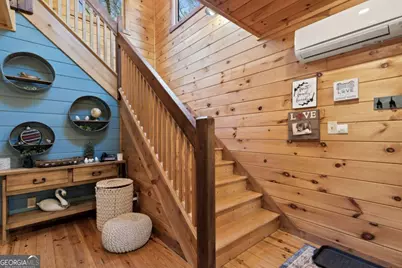
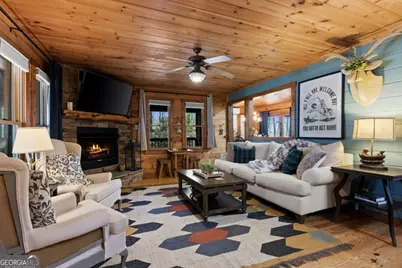
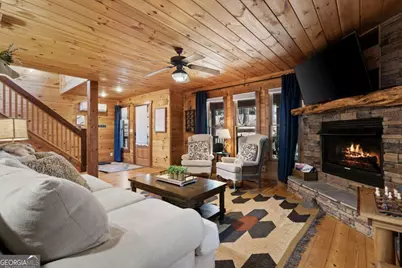
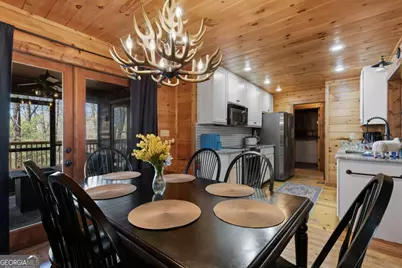
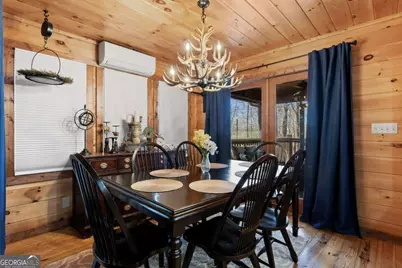
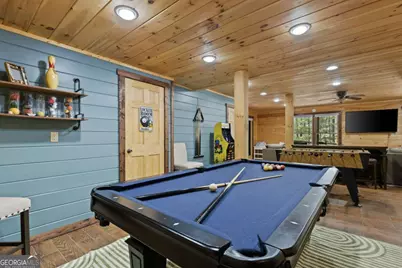
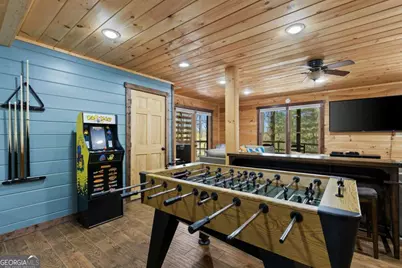
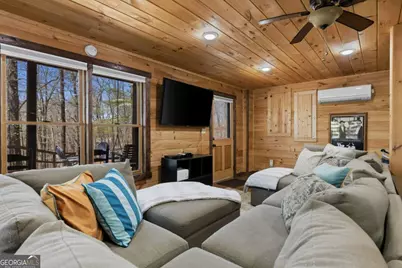
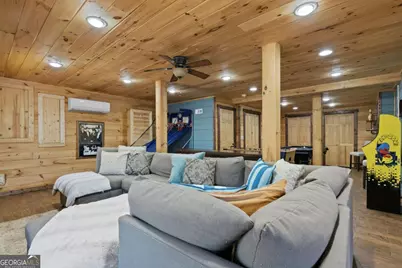
- Rooms/Areas: Game Room, Great Room
- Interior Features: Master On Main Level, Whirlpool Tub
- Fireplace: Yes
- Number of Fireplaces: 1
- Fireplace(s): Gas Log, Gas Log
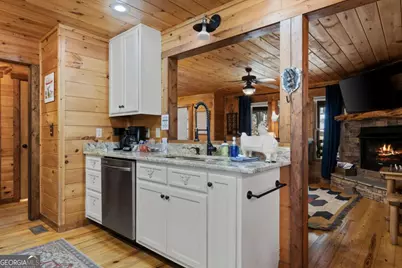
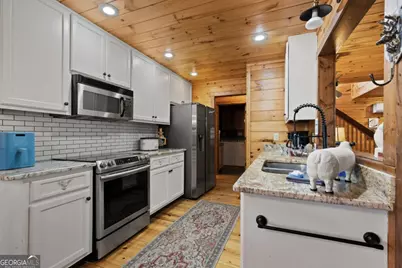
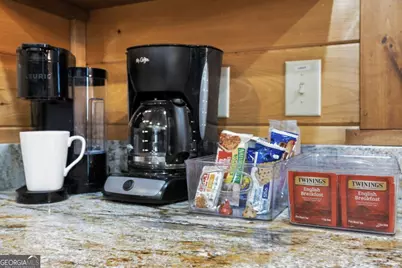
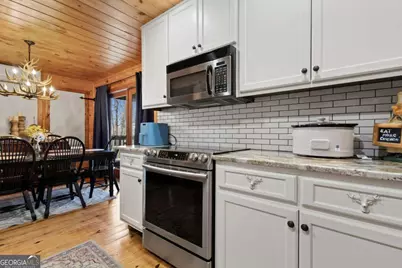
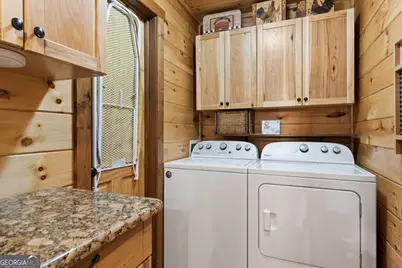
- Appliances: Dishwasher, Dryer, Refrigerator, Washer
Rooms
- Total Bathrooms: 4
- Full Bathrooms: 3
- Half Bathrooms: 1
- Upper Floor Baths: 1
- Upper - Full Baths: 1
- Main - Full Baths: 1
- Main - 1/2 Baths: 1
- Lower - Full Baths: 1
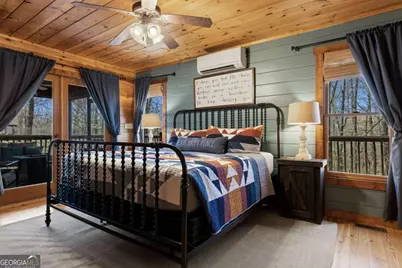
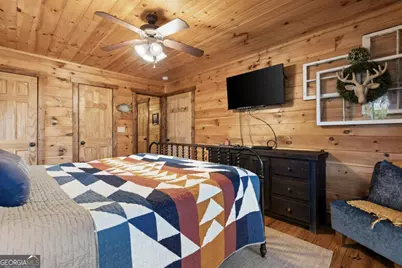
- Total Bedrooms: 4
- Bedrooms Upper: 2
- Bedrooms Lower: 1
- Bedrooms-Up1: 2
- Bedrooms Main: 1
- Bedrooms-Dn1: 1
- Laundry: Common Area, Laundry Closet
Additional Information
- Pool: Yes
- Pool Description: Hot Tub
Exterior
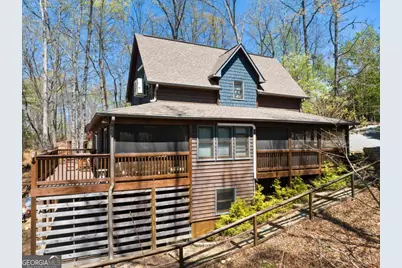
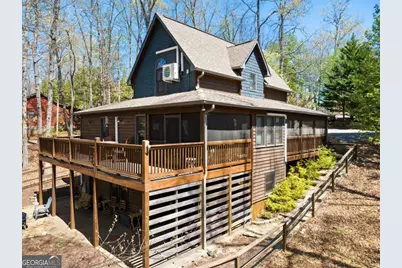
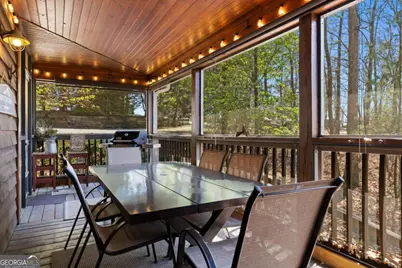
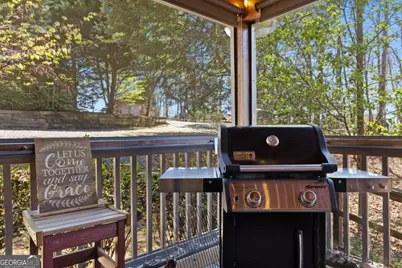
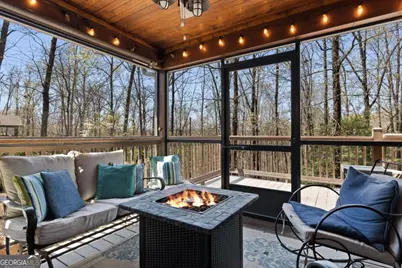
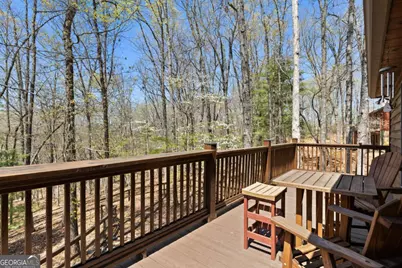
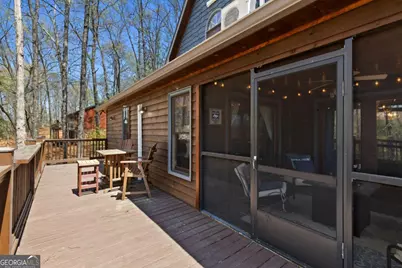
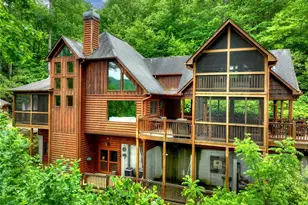
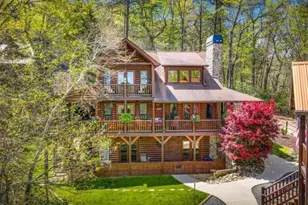
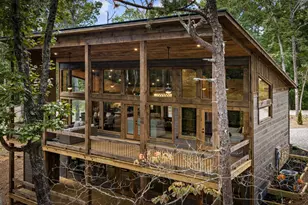
- Exterior Features: Balcony, Gas Grill
Parking
- Parking Features: Kitchen Level
Location
- County: Fannin
- Driving Directions: From Ingles take 515 East to Hwy 60, take a left at the light, follow 5 mi to a left on Curtis Switch follow 1 mile to a right on Mercury Lane. Follow on till a left on Robert Miller. You will see a gated Bear Track entrance on your right. Call agent for gate code.
School Information
- Elementary School: Blue Ridge
- Middle School: Fannin
- High School: Fannin
Community
- Gated community: Yes
- Assoc. Fees Include: Maintenance Grounds, Private Roads, Water
Heating & Cooling
- Cooling Type: Ceiling Fan(s), Central Air, Electric
- Heating Type: Central, Electric
Utilities
Structural Information
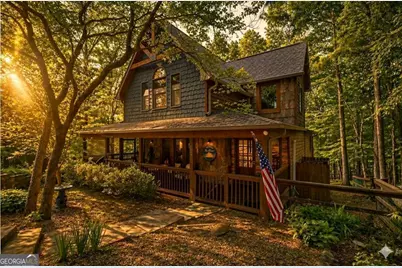
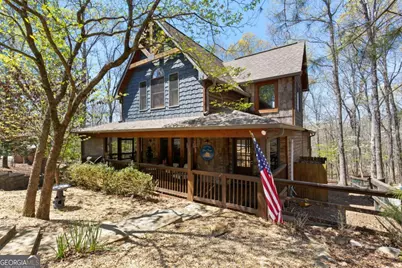
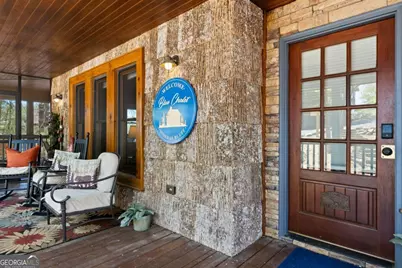
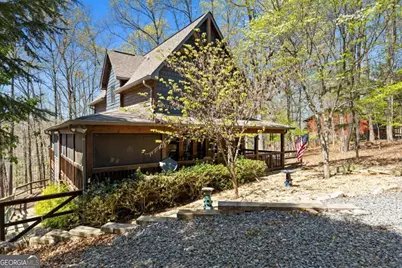
- Architectural Style: Craftsman
- Construction Status: Resale
- Basement: Yes
- Basement Desc.: Finished, Full
- Roof: Composition
- Stories/Levels: Two
- Living Area: 2,372 Sq. Ft.
- Finished Total: 2,372 Sq. Ft.
- Finished Above Grnd: 2,372 Sq. Ft.
- Year Built: 2007
Lot Features
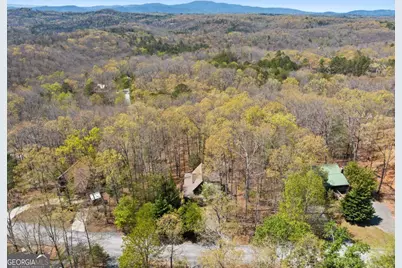
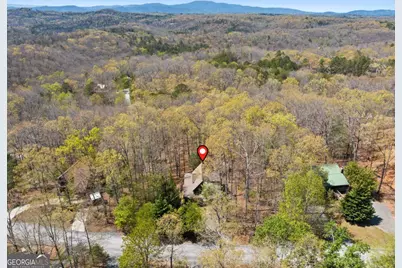
- Property View: Mountain(s), Seasonal View
- Lot Size (Acres): 1.25
- Lot Size Range: 1.25
- Lot Size Source: Public Records
- Lot Description: Level
Financial Considerations
- Association Fee: Yes
- Association Fee: $500
- Tax Amount: $1,975.72
- Tax Year: 2205
Disclosures and Reports
- Special Conditions: Rental
- Section: 8
- Lot Number: 136
- Block/Lot/Section: 8
Listing Courtesy of: ReMax Town & Ctry-Downtown