This is a carousel with tiles that activate property listing cards. Use the previous and next buttons to navigate.
1/1
$805,000
This is a carousel with tiles that activate property listing cards. Use the previous and next buttons to navigate.
1/1
Property Description
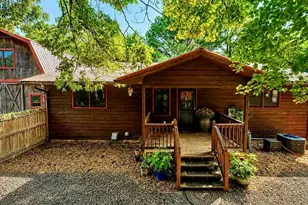
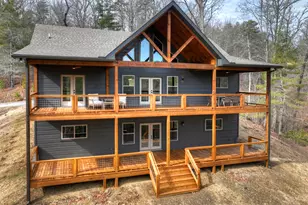
Refined Rustic Stunner is nestled in the highly desirable Bailey Farms community-offering the perfect blend of privacy, comfort, and convenience. Ideally located just minutes from Old Toccoa Farm, the river, and only minutes from historic downtown Blue Ridge, you'll enjoy easy, fully paved access while still feeling tucked away in the beauty of the North Georgia mountains & rolling hills. This spacious 5-bedroom, 4.5-bath home has been thoughtfully renovated, meticulously maintained, and is truly move-in ready. Recent improvements include brand new flooring, updated fixtures throughout, fresh paint and stain, and beautifully refreshed porches-enhancing both the interior charm and outdoor living experience. Inside, the home features a bright and inviting layout with abundant windows that fill the space with natural light. Light-toned drywall paired with rich hardwoods creates a warm yet airy atmosphere throughout the main living areas and kitchen. The rustic mountain character shines through with four fireplaces-perfect for cozy evenings-including one in the luxurious primary suite as well as the year round sun porch. Primary on main features a spa like bath with claw foot tub, separate shower & walk in closet...The property also boasts a rare 3-car garage, offering ample space for vehicles, storage, or hobby use with studio above. Upper level guest rooms with Jack & Jill baths plus lovely loft overlooking the great room...bedroom terraces are a lovely addition...Whether you're searching for a full-time residence, a relaxing second home, or a high-performing short-term rental investment, this exceptional cabin delivers on all fronts. Ample acreage allows usable property and room to play, easy to finish terrace level provides plentiful storage or room for expansion...this one is perfect as it is, but has SO much potential for a variety of uses...it's a must see!
Full Property Details
Full Property Details for 260 Bailey Farm Dr #5
General
- Sold For: $805,000
- HOA FEE: $200
- Taxes: $2,514 (2025)
- Status: Closed
- Type: Single Family
- Source: GAMLS_Atlanta
- MLS ID: 10726115
- Added to Site: 106 day(s) ago
Interior
- Rooms/Areas: Bonus Room, Great Room, Loft, Other, Sun Room
- Interior Features: Double Vanity, High Ceilings, Master On Main Level, Other, Separate Shower, Soaking Tub, Split Foyer, Tile Bath, Two Story Foyer, Vaulted Ceiling(s), Walk-In Closet(s), Wet Bar
- Fireplace: Yes
- Number of Fireplaces: 3
- Fireplace(s): Gas Log, Other, Gas Log, Other
- Appliances: Dishwasher, Dryer, Oven/Range (Combo), Refrigerator, Washer
Rooms
Bathrooms
- Total Bathrooms: 4
- Full Bathrooms: 4
- Upper Floor Baths: 2
- Upper - Full Baths: 2
- Main - Full Baths: 2
Bedrooms
- Total Bedrooms: 5
- Bedrooms Upper: 4
- Bedrooms-Up1: 4
- Bedrooms Main: 1
Other Rooms
- Kitchen: Breakfast Bar, Kitchen Island, Pantry, Solid-Surface Counters
- Laundry: In Mud Room
Parking
- Parking Features: Garage
Location
- County: Fannin
- Driving Directions: From intersection of Hwy 515/Hwy 5 (McDonalds BR), take 515 NE approx 4 miles, turn Left onto Hwy 60 (towards mineral bluff), continue 5.3 miles, Left onto Bailey Farm Road, stay straight at split, follow to 2nd home on Right. SIP.
School Information
- Elementary School: Blue Ridge
- Middle School: Fannin
- High School: Fannin
Community
- Assoc. Fees Include: Other, Private Roads
Heating & Cooling
- Cooling Type: Ceiling Fan(s), Central Air, Electric
- Heating Type: Central, Dual, Electric, Heat Pump
Utilities
- Water/Sewer: Septic Tank
Structural Information
- Architectural Style: Bungalow/Cottage, Contemporary, Craftsman, Other, Traditional
- Construction Status: Resale
- Basement: Yes
- Basement Desc.: Full, Unfinished
- Roof: Composition
- Stories/Levels: Two
- Living Area: 5,746 Sq. Ft.
- Finished Total: 5,746 Sq. Ft.
- Finished Above Grnd: 3,868 Sq. Ft.
- Finished Below Grnd: 1,878 Sq. Ft.
- Year Built: 2008
Lot Features
- Property View: Mountain(s), Seasonal View
- Lot Size (Acres): 3.36
- Lot Size Range: 3.36
- Lot Size Source: Public Records
- Lot Description: Level
Financial Considerations
- Association Fee: Yes
- Association Fee: $200
- Tax Amount: $2,514.59
- Tax Year: 2025
Disclosures and Reports
- Section: 2
- Lot Number: 119
- Block/Lot/Section: 2
Listing Courtesy of: ReMax Town & Ctry-Downtown
Sold by HomeSmart

Get Pre-Approved Today
Schools
Schools serving 260 Bailey Farm Dr #5
School District:Fannin County School District
| Name | Grades | Distance |
|---|---|---|
East Fannin Elementary School 1 Elementary Cir, Morganton, GA 30560 | K-5 | 5.8 mi |
Fannin County Middle School 4560 Old Highway 76, Blue Ridge, GA 30513 | 6-8 | 4.9 mi |
Fannin County High School 360 Rebel Circle, Blue Ridge, GA 30513 | 9-12 | 6.1 mi |
Disclaimer:
School attendance boundaries provided by ATTOM Data Solutions and are for reference only. Contact the school directly to verify enrollment eligibility.
Price & Sales History for 260 Bailey Farm Dr #5
Date
Details
Price
Change
Source
5/28/2026
Sold
$805,000
-8.42%
MLS
3/28/2026
Listed
$879,000
—
MLS
Disclaimer: Historical sales information is derived from public records provided by the county offices. Information is not guaranteed and should be independently verified.
260 Bailey Farm Drive #5, Mineral Bluff, GA 30559 (MLS# 10726115) is a Single Family property that was sold at $805,000 on May 28, 2026. Want to learn more about 260 Bailey Farm Drive #5? Do you have questions about finding other Single Family real estate for sale in Mineral Bluff? You can browse all Mineral Bluff real estate or contact a Coldwell Banker agent to request more information.