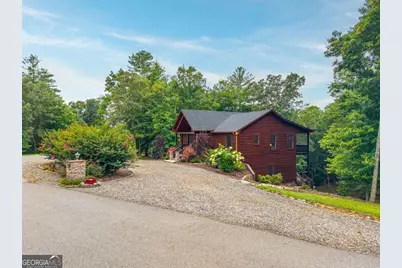
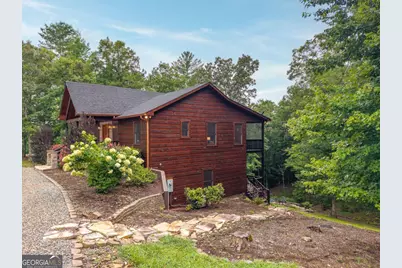
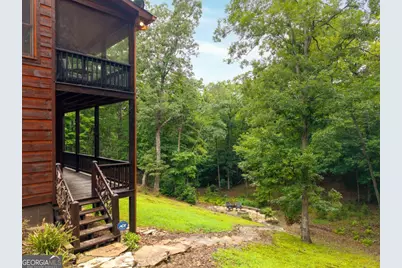
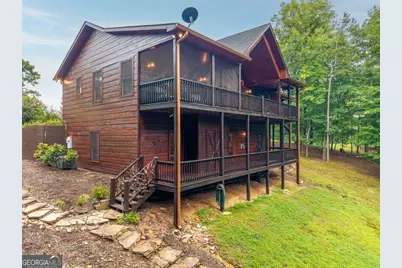
Full Property Details for 350 Kensington Dr
General
- Price: $725,000
- HOA FEE: $700
- Taxes: $2,051 (2025)
- Status: Active
- Type: Single Family
- Source: GAMLS_Atlanta
- MLS ID: 10822012
- Updated: 8/22/2026
- Added to Site: 62 day(s) ago
Interior
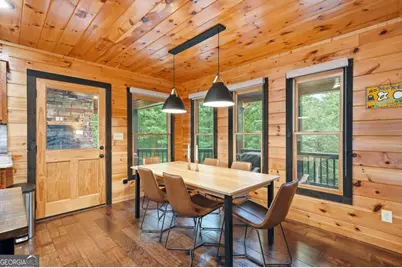
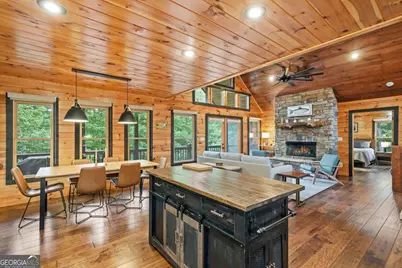
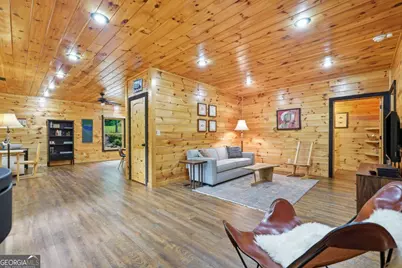
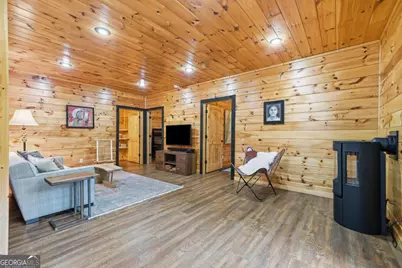
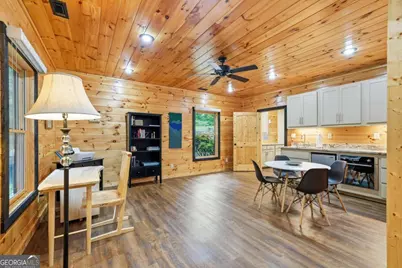
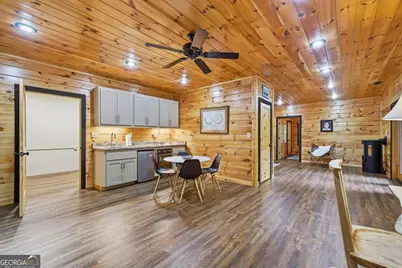
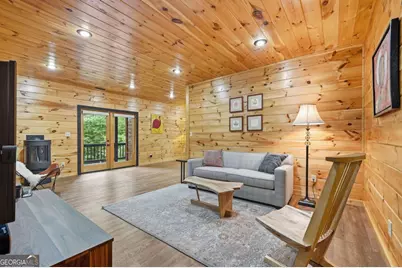
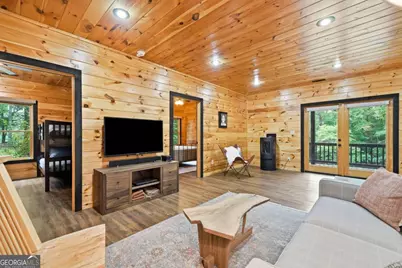
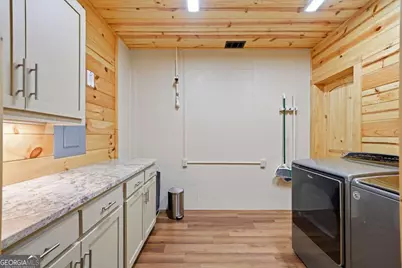
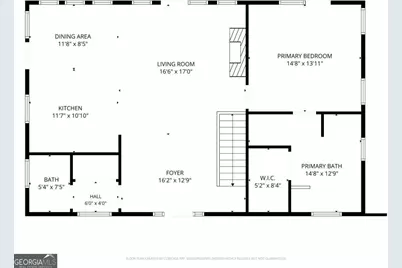
- Rooms/Areas: Den, Family Room, Foyer, Laundry
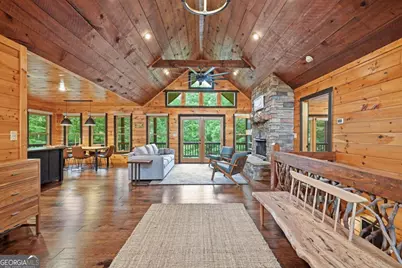
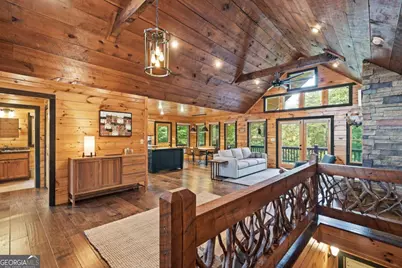
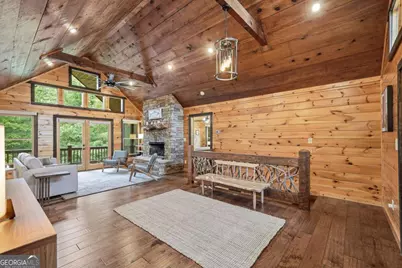
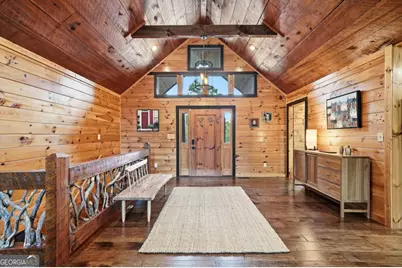
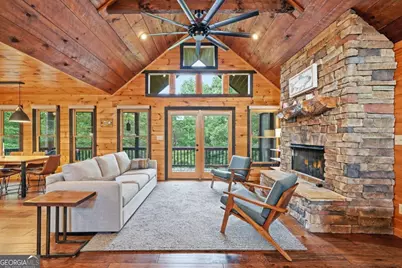
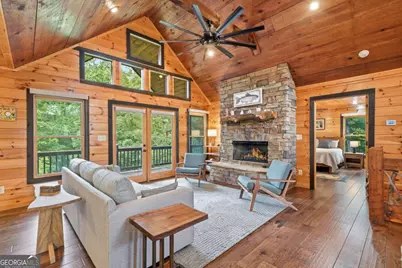
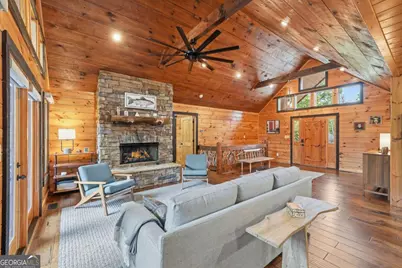
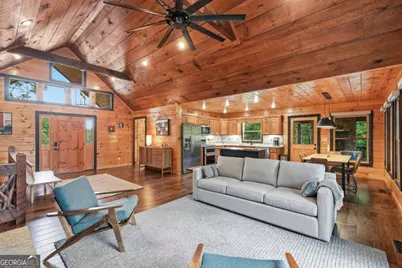
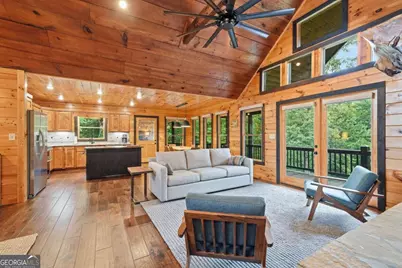
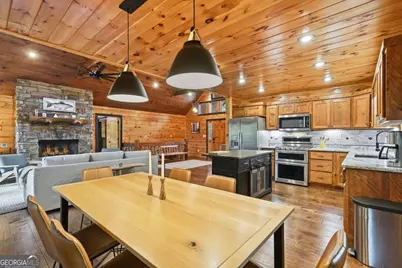
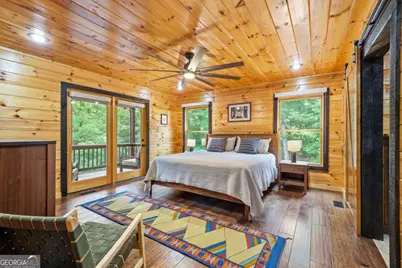
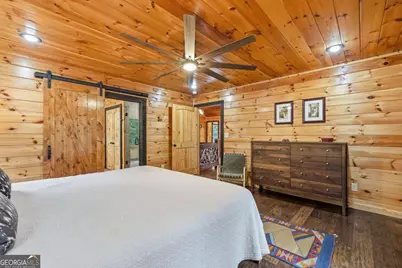
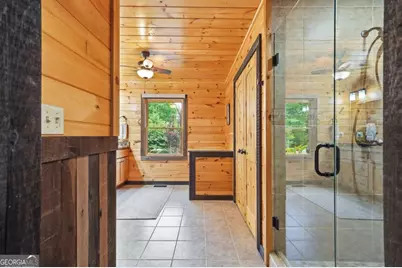
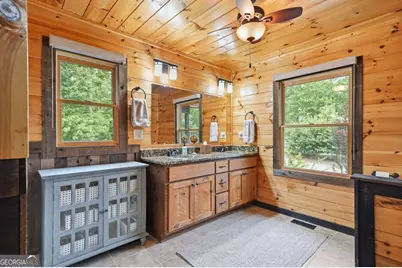
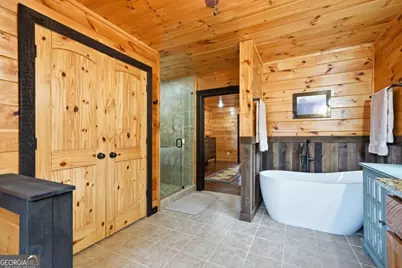
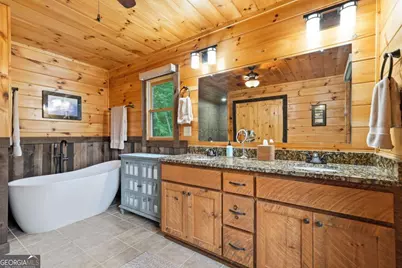
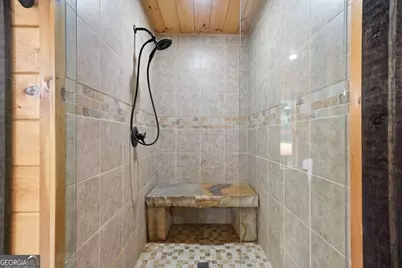
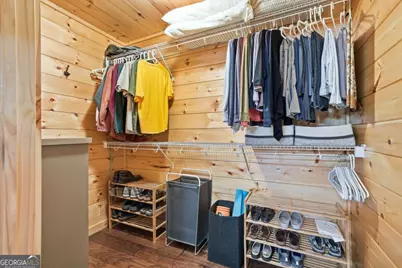
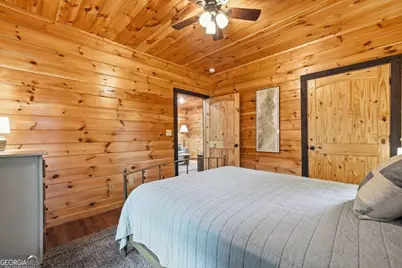
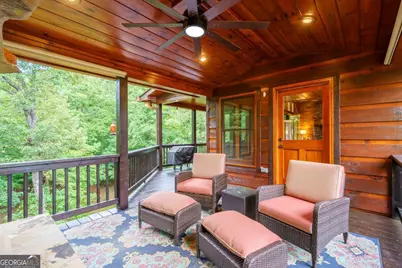
- Interior Features: Beamed Ceilings, Double Vanity, Master On Main Level, Separate Shower, Soaking Tub, Two Story Foyer, Vaulted Ceiling(s), Walk-In Closet(s)
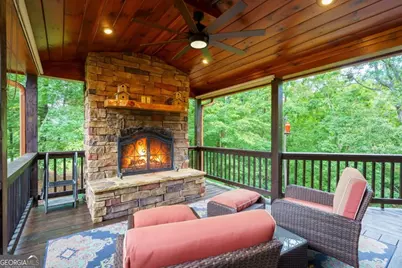
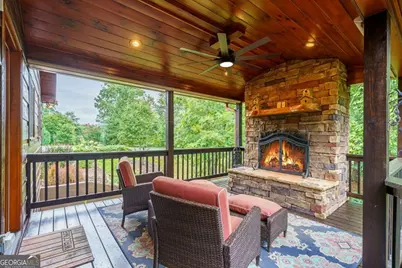
- Fireplace: Yes
- Number of Fireplaces: 2
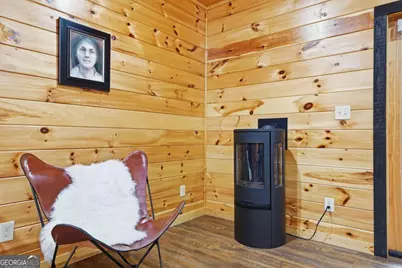
- Fireplace(s): Gas Log, Living Room, Outside, Wood Burning Stove, Gas Log, Living Room, Outside, Wood Burning Stove
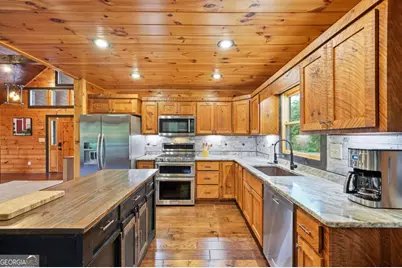
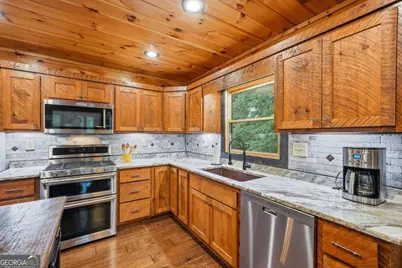
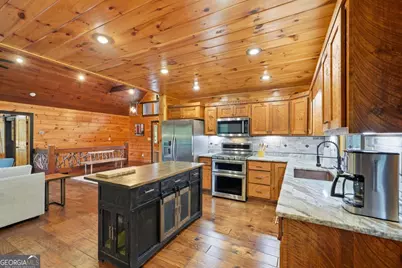
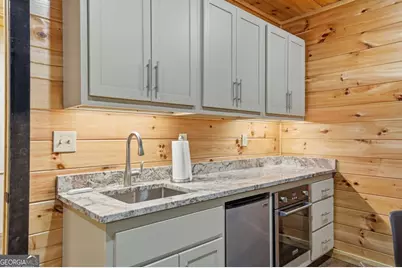
- Appliances: Dishwasher, Dryer, Electric Water Heater, Microwave, Oven/Range (Combo), Refrigerator, Washer
Rooms
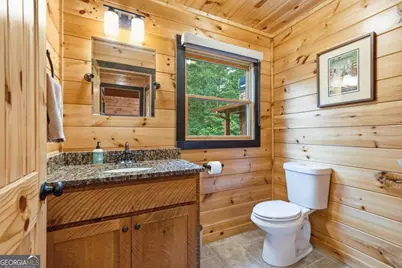
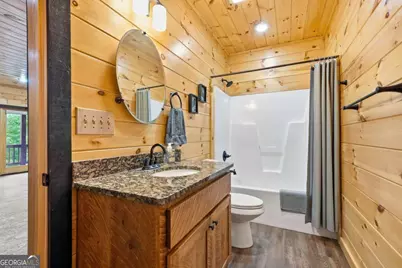
- Total Bathrooms: 3
- Full Bathrooms: 2
- Half Bathrooms: 1
- Main - Full Baths: 1
- Main - 1/2 Baths: 1
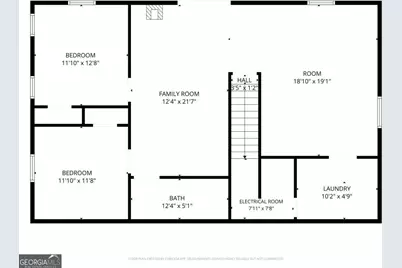
- Lower - Full Baths: 1
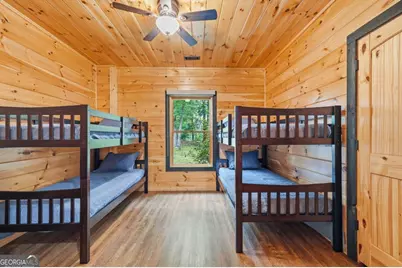
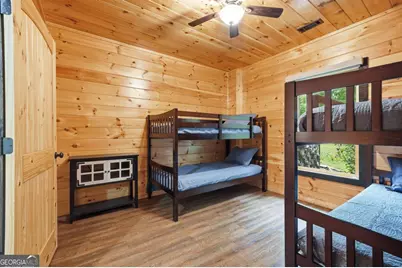
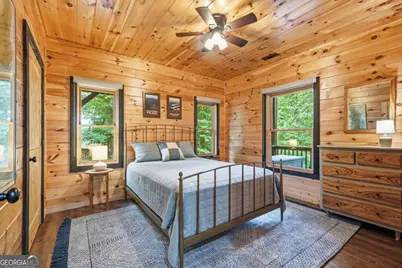
- Total Bedrooms: 3
- Bedrooms Lower: 2
- Bedrooms Main: 1
- Bedrooms-Dn1: 2
- Kitchen: Kitchen Island, Pantry, Solid-Surface Counters
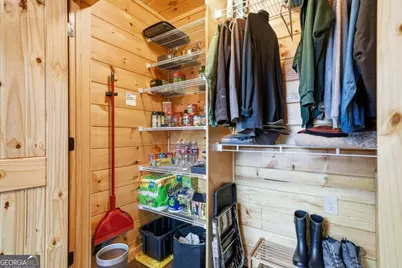
- Laundry: In Basement
Exterior
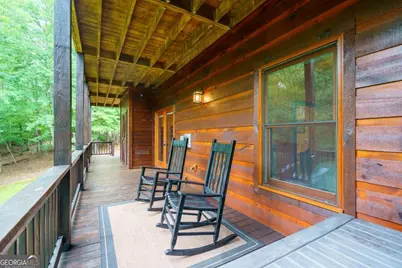
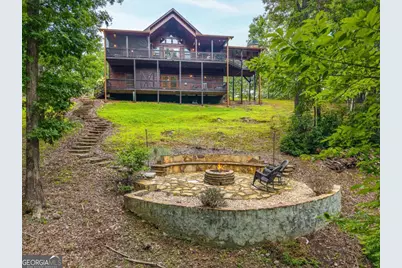
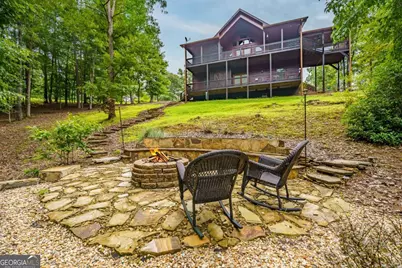
- Exterior Features: Fire Pit
Parking
- Parking Features: Kitchen Level
Location
- County: Fannin
- Driving Directions: From Blue Ridge, take Hwy 515 N. Turn Left onto 60 . At the stop sign turn Right onto Spur 60. Go approximately 3 miles to a Right into The Highlands. At top of hill, turn Right onto Kensington Drive. Follow to cabin on Right.
School Information
- Elementary School: Other
- Middle School: Fannin
- High School: Fannin
Community
- Gated community: Yes
- Assoc. Fees Include: None
Heating & Cooling
- Cooling Type: Ceiling Fan(s), Central Air, Electric
- Heating Type: Central
Utilities
Structural Information
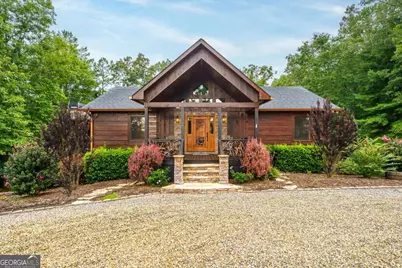
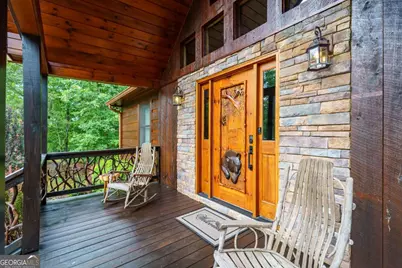
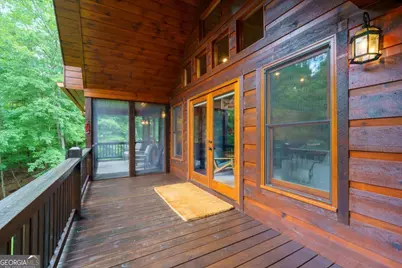
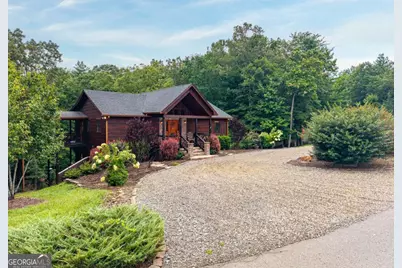
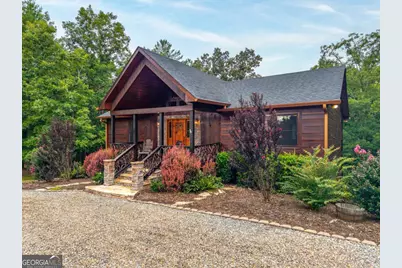
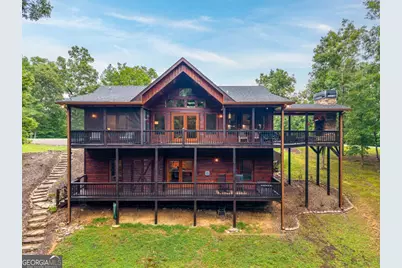
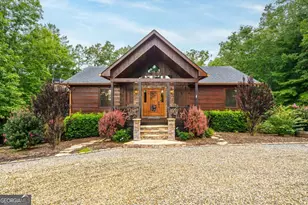
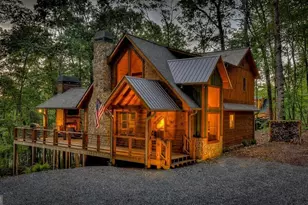
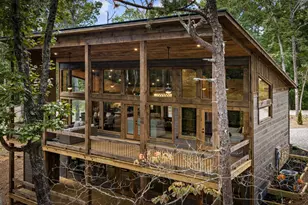
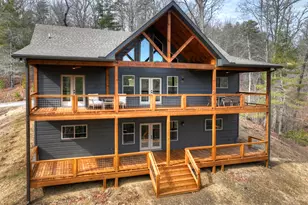
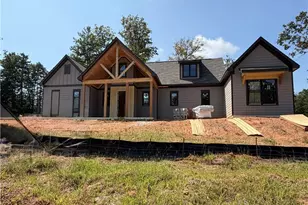
- Architectural Style: Craftsman, Ranch
- Construction Status: Resale
- Basement Desc.: Finished
- Roof: Composition
- Stories/Levels: One
- Living Area: 2,464 Sq. Ft.
- Finished Total: 2,464 Sq. Ft.
- Finished Above Grnd: 1,232 Sq. Ft.
- Finished Below Grnd: 1,232 Sq. Ft.
- Year Built: 2016
Lot Features
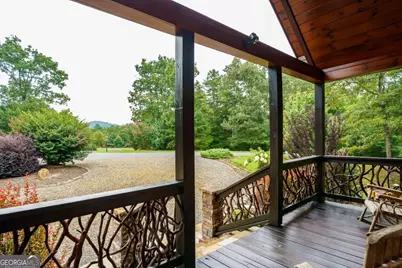
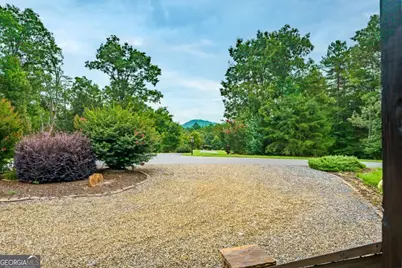
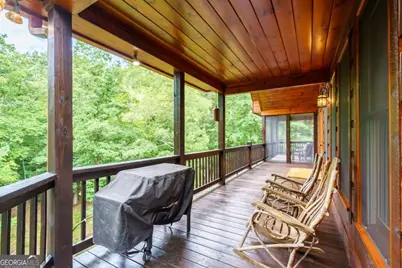
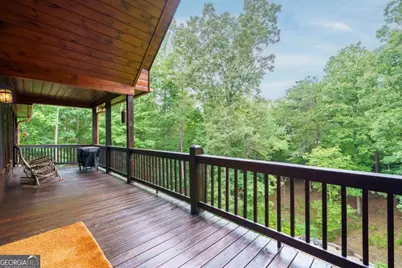
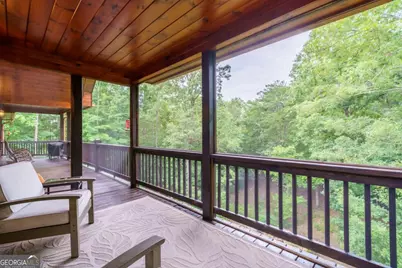
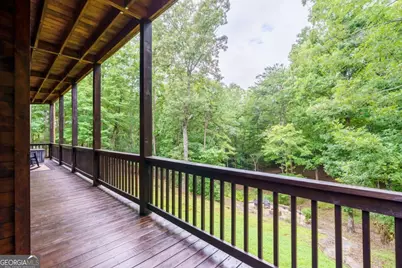
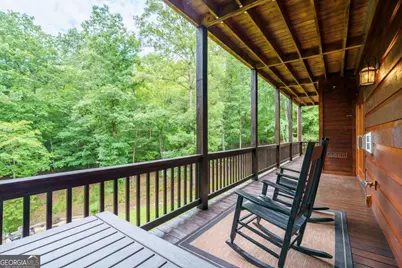
- Property View: Mountain(s)
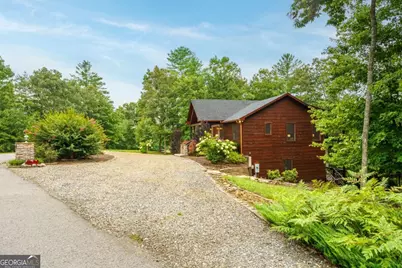
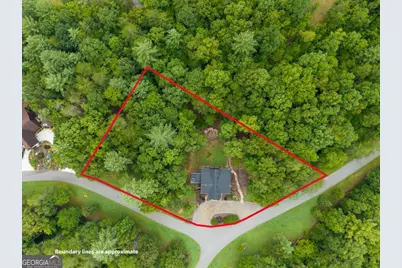
- Lot Size (Acres): 1.37
- Lot Size Range: 1.37
- Lot Size Source: Public Records
- Lot Description: Level, Sloped
Financial Considerations
- Association Fee: Yes
- Association Fee: $700
- Tax Amount: $2,051.06
- Tax Year: 2025
Disclosures and Reports
- Section: 1
- Lot Number: 106
- Block/Lot/Section: 1
Listing Courtesy of: Crye-Leike, Realtors