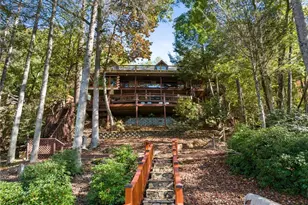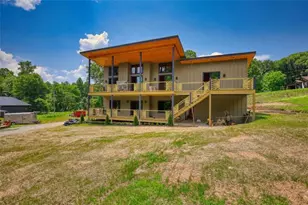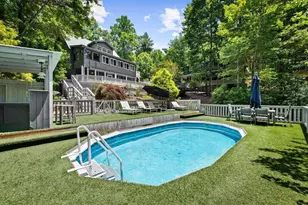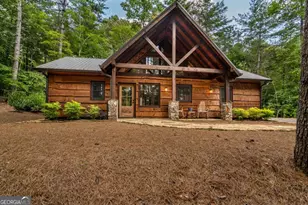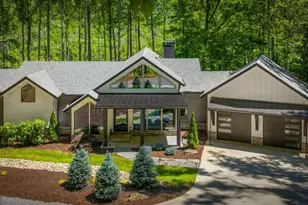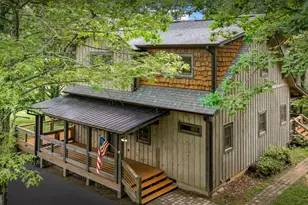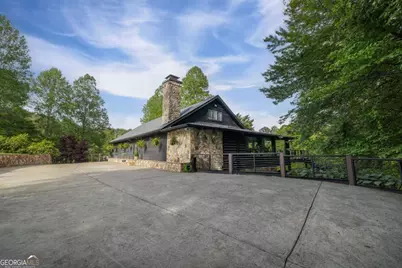
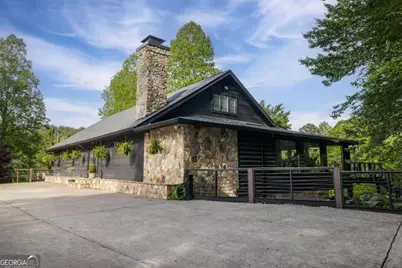










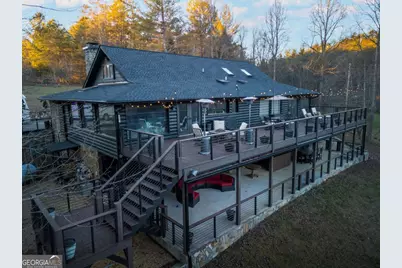
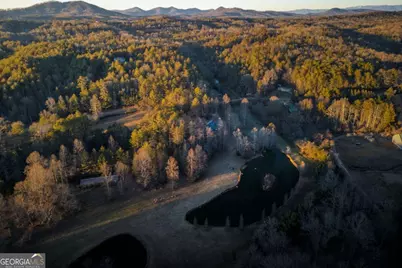
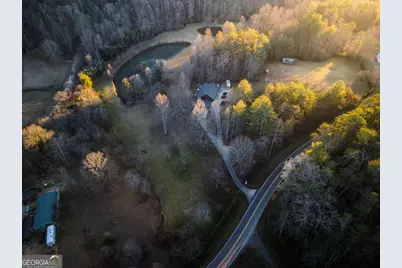

This is a carousel with tiles that activate property listing cards. Use the previous and next buttons to navigate.
$1,489,000
This is a carousel with tiles that activate property listing cards. Use the previous and next buttons to navigate.
Full Property Details for 3800 Cutcane Rd
General
- Price: $1,489,000
- Taxes: $2,400
- Status: Active
- Type: Single Family
- Source: GAMLS_Atlanta
- MLS ID: 10771121
- Updated: 5/24/2026
- Added to Site: 25 day(s) ago
Interior
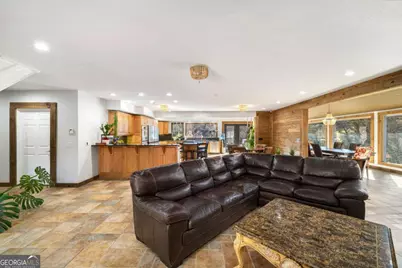
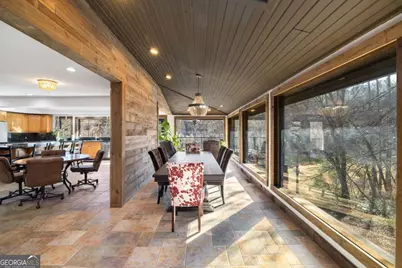
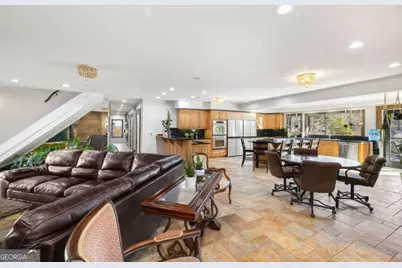
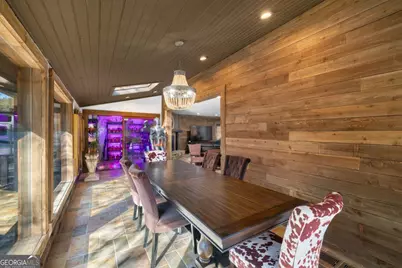
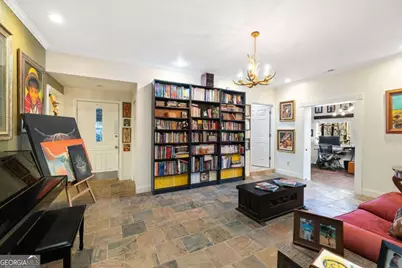
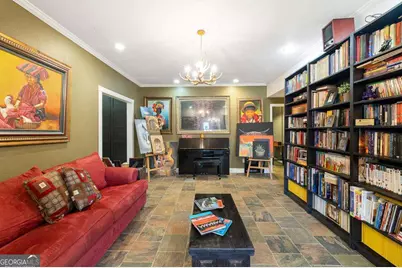
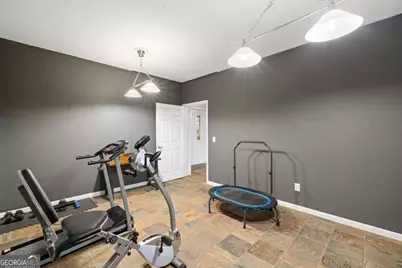
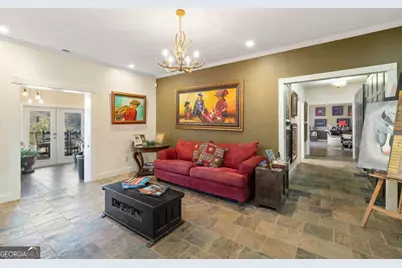
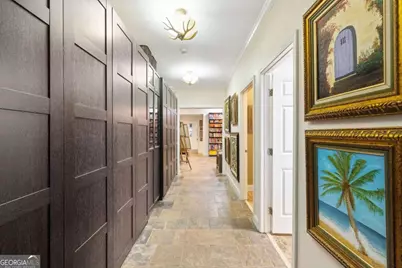
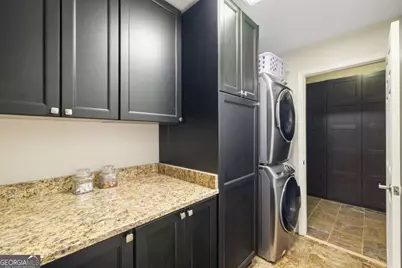
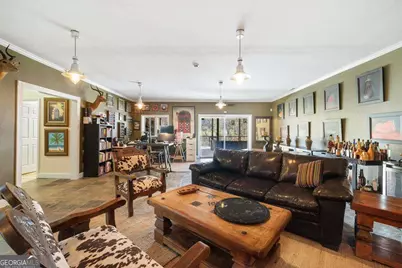
- Rooms/Areas: Bonus Room, Exercise Room, Family Room, Great Room, Laundry, Library, Media Room, Office, Sun Room
- Interior Features: Bookcases, Double Vanity, Master On Main Level
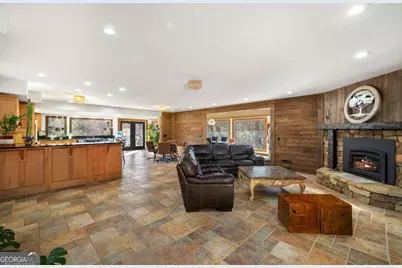
- Fireplace: Yes
- Number of Fireplaces: 2
- Fireplace(s): Basement, Living Room, Metal, Wood Burning Stove, Basement, Living Room, Metal, Wood Burning Stove
- Appliances: Cooktop, Dishwasher, Double Oven, Dryer, Electric Water Heater, Gas Water Heater, Refrigerator, Stainless Steel Appliance(s), Washer
Rooms
Bathrooms
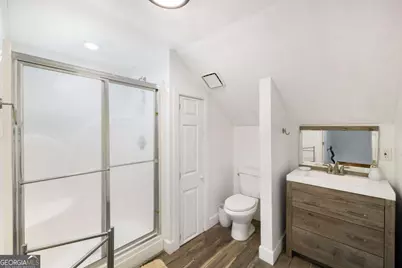
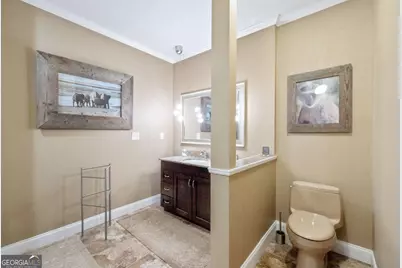
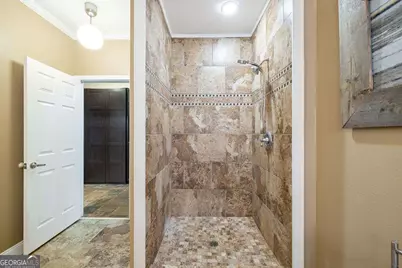
- Total Bathrooms: 5
- Full Bathrooms: 4
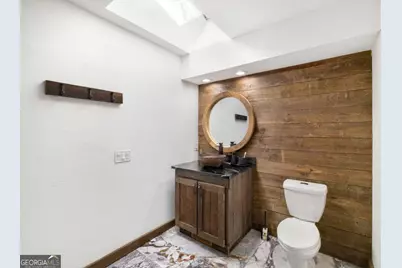
- Half Bathrooms: 1
- Upper Floor Baths: 1
- Upper - Full Baths: 1
- Main - Full Baths: 2
- Lower - Full Baths: 1
- Lower - 1/2 Baths: 1
Bedrooms
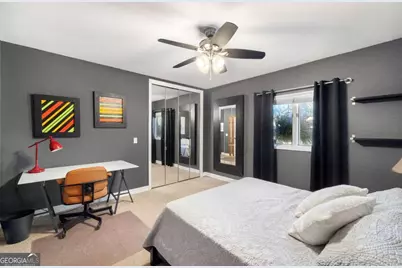
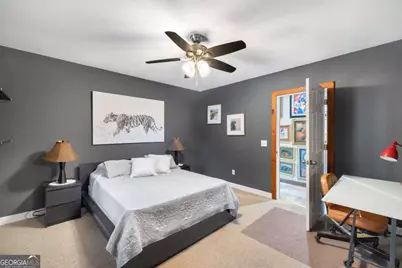
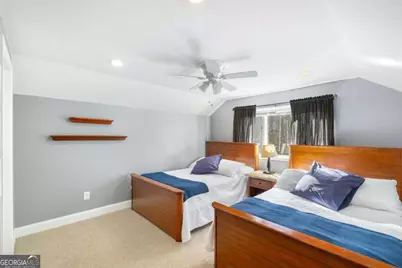
- Total Bedrooms: 5
- Bedrooms Upper: 2
- Bedrooms-Up1: 2
- Bedrooms Main: 3
Other Rooms
- Kitchen: Breakfast Area, Kitchen Island, Pantry, Solid-Surface Counters, Walk-In Pantry
- Laundry: In Basement
Parking
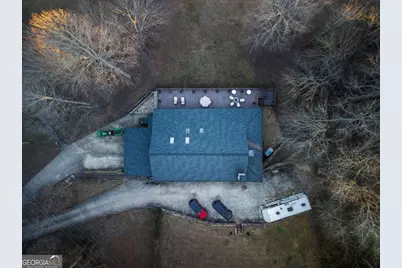
- Parking Features: Garage, Parking Pad
Location
- County: Fannin
- Driving Directions: Coming from Blue Ridge, at the intersection of Highway 515 and 60, take 60 to the left (Mineral Bluff), right on Cutcane Road. Go for 3 miles. Pass Van Hook Church (Small white church on the right)-property on the right with a large black mailbox.
School Information
- Elementary School: East Fannin
- Middle School: Fannin
- High School: Fannin
Community
- Assoc. Fees Include: None
Heating & Cooling
- Cooling Type: Ceiling Fan(s), Central Air, Electric
- Heating Type: Central, Electric, Natural Gas
Utilities
- Water/Sewer: Septic Tank
Structural Information
- Architectural Style: Traditional
- Construction Status: Resale
- Basement Desc.: Finished
- Roof: Composition
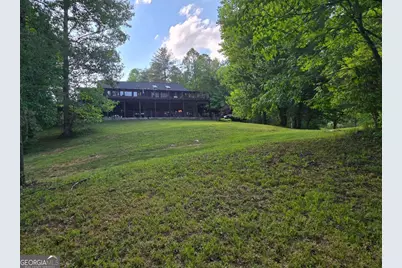
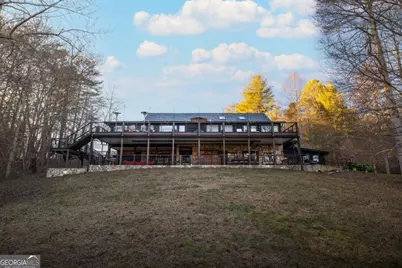
- Stories/Levels: Three Or More
- Living Area: 6,010 Sq. Ft.
- Finished Total: 6,010 Sq. Ft.
- Finished Above Grnd: 3,483 Sq. Ft.
- Finished Below Grnd: 2,527 Sq. Ft.
- Year Built: 1995
Lot Features
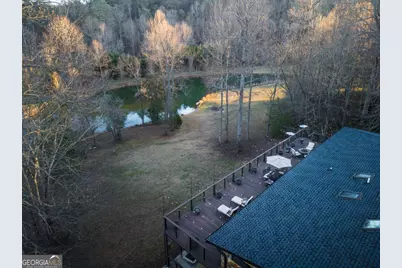
- Property View: Mountain(s)
- Lot Size (Acres): 8.02
- Lot Size Range: 8.02
- Lot Size Source: Appraiser
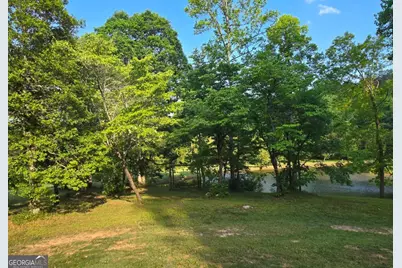
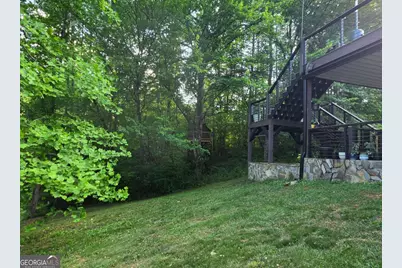
- Lot Description: Level, Pasture, Sloped
Water Features
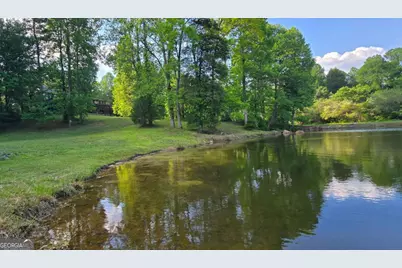
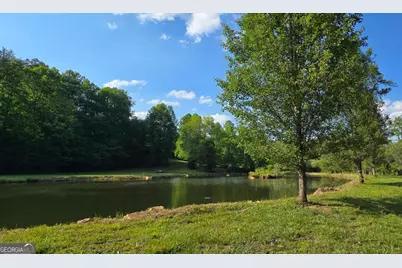
- Water Front Name: Cutcane Creek
Financial Considerations
- Tax Amount: $2,400
Disclosures and Reports
- Special Conditions: Owned by Agent
- Section: 1
- Lot Number: 111
- Block/Lot/Section: 1
Listing Courtesy of: Compass
Schools serving 3800 Cutcane Rd
| Name | Grades | Distance |
|---|---|---|
East Fannin Elementary School 1 Elementary Cir, Morganton, GA 30560 | K-5 | 4.4 mi |
Fannin County Middle School 4560 Old Highway 76, Blue Ridge, GA 30513 | 6-8 | 6.7 mi |
Fannin County High School 360 Rebel Circle, Blue Ridge, GA 30513 | 9-12 | 8.6 mi |
Price & Sales History for 3800 Cutcane Rd
Tax History for 3800 Cutcane Rd
Estimate the Cost for 3800 Cutcane Rd
3800 Cutcane Road, Mineral Bluff, GA 30559 (MLS# 10771121) is a Single Family property with 5 bedrooms, 4 full bathrooms and 1 partial bathroom. 3800 Cutcane Road is currently listed for $1,489,000 and was received on May 01, 2026. Want to learn more about 3800 Cutcane Road? Do you have questions about finding other Single Family real estate for sale in Mineral Bluff? You can browse all Mineral Bluff real estate or contact a Coldwell Banker agent to request more information.