This is a carousel with tiles that activate property listing cards. Use the previous and next buttons to navigate.
1/1
$1,400,000
This is a carousel with tiles that activate property listing cards. Use the previous and next buttons to navigate.
1/1
Property Description
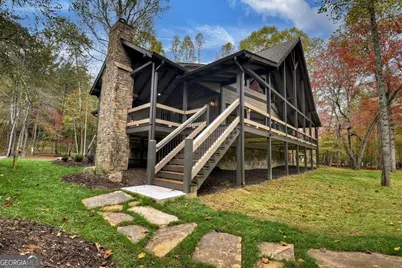
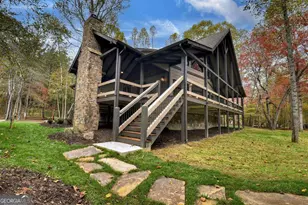
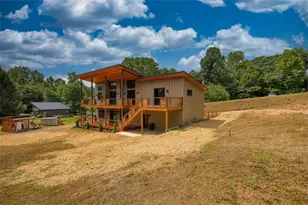
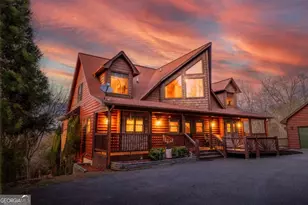
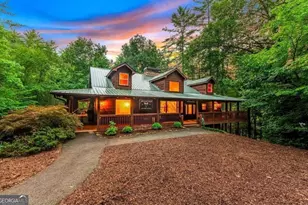
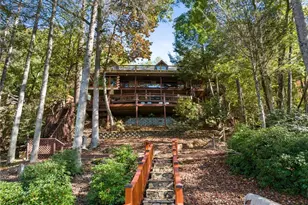
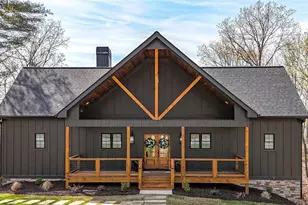
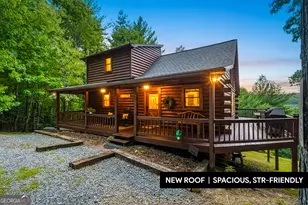
Welcome to your Private RIVERFRONT DREAM HOME on the shimmering shores of the WIDE TOCCOA RIVER. Exquisite BRAND NEW COMPLETED 4-Bedrooms, 4.5-Baths River Retreat perfectly positioned on 1.73 acres w/150 feet of LEVEL Shoreline. Every detail is a Testament to Modern Mountain Luxury & Timeless Design. IMPRESSIVE PROFESSIONAL LANDSCAPING captivates before even Stepping Inside w/Huge Boulders & Mature Tree/Shrub Specimens. (Plenty of Rm for Garage) Chalet-Style architecture frames Panoramic River views that flow right thru this Contemporary Interior. Golden light pours thru the expansive "Wall of Windows" dancing across Rich Floors & illuminating the home's Artisan/Modern finishes (Professional Interior Design). A Sound-Absorbing, Walnut-stained ACCENT "Slatted Wall" adds warmth & texture to the Great Rm along w/a Signature Stone "Upgraded Fireplace" (Blowers). The Open-Concept layout invites both quiet Relaxation & Vibrant gatherings w/the soft "Rush of the River" in the Background. Each of the FOUR private Bedroom Suites offers its own Sanctuary of Comfort & Style w/Unique Accent Walls & Colors. Highlighted by a main-level Master Suite (w/SO much closet space & dressing area) plus a 2nd MAIN Guest Suite along w/TWO Upper-level suites. The open loft beckons as an office or creative hideaway. Enjoy morning coffee on a Private Master Porch as the River Mist rises. Experience evenings on a Wrap-Around Party Porch w/a Commanding Stone Fireplace. "Flat Boulder" Walkways lead to a LEVEL Shoreline Firepit. Inside Luxury abounds w/Granite Tops, Custom cabinetry, Full Tile/Quartz showers (frameless glass doors),3-Zone HVAC & Upgraded Appliances adorning the Gourmet Kitchen w/Center Island. Exterior Artful Mix of Log siding, Board & Batten, Gable Cedar Shakes & Natural Stone. Meticulous Craftsmanship throughout this Masterpieceit offers not just comfort but a lifestyle of Serenity, Sophistication & a Connection to the River itself. Don't just visit the River. Live It's Rhythm
Full Property Details
Full Property Details for 577 Blackberry
General
- Sold For: $1,400,000
- Status: Closed
- Type: Single Family
- Source: GAMLS_Atlanta
- MLS ID: 10799930
- Added to Site: 51 day(s) ago
Interior
- Rooms/Areas: Great Room, Loft
- Interior Features: Double Vanity, Master On Main Level, Soaking Tub, Walk-In Closet(s)
- Fireplace: Yes
- Number of Fireplaces: 2
- Fireplace(s): Living Room, Other, Outside, Living Room, Other, Outside
- Appliances: Dishwasher, Microwave, Other, Oven/Range (Combo), Refrigerator, Tankless Water Heater
Rooms
Bathrooms
- Total Bathrooms: 3
- Full Bathrooms: 2
- Half Bathrooms: 1
- Upper Floor Baths: 2
- Upper - Full Baths: 2
- Main - 1/2 Baths: 1
Bedrooms
- Total Bedrooms: 6
- Bedrooms Upper: 2
- Bedrooms Lower: 2
- Bedrooms-Up1: 2
- Bedrooms Main: 2
- Bedrooms-Dn1: 2
Other Rooms
- Kitchen: Kitchen Island
- Laundry: Laundry Closet
Parking
- Parking Features: Kitchen Level
Location
- County: Fannin
- Driving Directions: From Hwy. 515 & Hwy 6 (Lakewood & Morganton) take Hwy 60 North towards Mineral Bluff for 1.8 miles (straight thru intersection w/Spur 60) and go LEFT onto Railroad Ave. Follow Railroad 3/10th mi to Right into Mountain Rivers. Follow Mtn. Rivers Road for 4/10th mi to Right onto Blackberry Dr, . Follow 5/10th mi to NEW HOME on the Left.
School Information
- Elementary School: Blue Ridge
- Middle School: Fannin
- High School: Fannin
Community
- Assoc. Fees Include: None
Heating & Cooling
- Cooling Type: Ceiling Fan(s), Central Air, Electric, Heat Pump
- Heating Type: Central, Electric, Heat Pump, Other, Wood
Utilities
- Water/Sewer: Septic Tank
Structural Information
- Architectural Style: Contemporary, Craftsman, Other
- Construction Status: New Construction
- Basement Desc.: Crawl Space
- Roof: Composition
- Stories/Levels: One and One Half
- Living Area: 2,750 Sq. Ft.
- Finished Total: 2,750 Sq. Ft.
- Finished Above Grnd: 2,750 Sq. Ft.
- Year Built: 2025
Lot Features
- Property View: Mountain(s), River
- Lot Size (Acres): 1.73
- Lot Size Range: 1.73
- Lot Size Source: Public Records
- Lot Description: Level
Water Features
- Water Front Name: Toccoa River
Disclosures and Reports
- Section: 2
- Lot Number: 203
- Block/Lot/Section: 2
Listing Courtesy of: BHGRE Metro Brokers
Sold by Mountain Sotheby's International

Get Pre-Approved Today
Schools
Schools serving 577 Blackberry
School District:Fannin County School District
| Name | Grades | Distance |
|---|---|---|
West Fannin Elementary School 5060 Blue Ridge Drive, Blue Ridge, GA 30513 | K-5 | 5 mi |
Fannin County Middle School 4560 Old Highway 76, Blue Ridge, GA 30513 | 6-8 | 2.5 mi |
Fannin County High School 360 Rebel Circle, Blue Ridge, GA 30513 | 9-12 | 4.1 mi |
Disclaimer:
School attendance boundaries provided by ATTOM Data Solutions and are for reference only. Contact the school directly to verify enrollment eligibility.
Price & Sales History for 577 Blackberry
Date
Details
Price
Change
Source
8/04/2026
Sold
$1,400,000
-5.08%
MLS
7/06/2026
Listed
$1,475,000
—
MLS
Disclaimer: Historical sales information is derived from public records provided by the county offices. Information is not guaranteed and should be independently verified.
577 Blackberry, Mineral Bluff, GA 30559 (MLS# 10799930) is a Single Family property that was sold at $1,400,000 on August 04, 2026. Want to learn more about 577 Blackberry? Do you have questions about finding other Single Family real estate for sale in Mineral Bluff? You can browse all Mineral Bluff real estate or contact a Coldwell Banker agent to request more information.