This is a carousel with tiles that activate property listing cards. Use the previous and next buttons to navigate.
1/1
$820,000
This is a carousel with tiles that activate property listing cards. Use the previous and next buttons to navigate.
1/1
Property Description
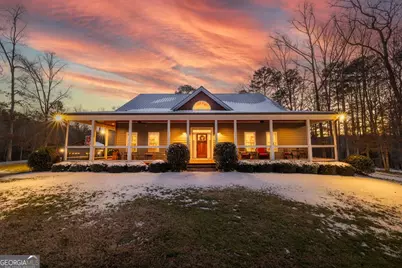
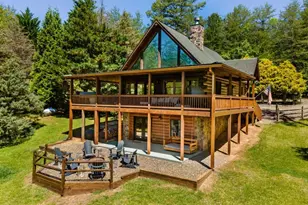
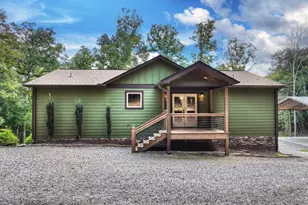
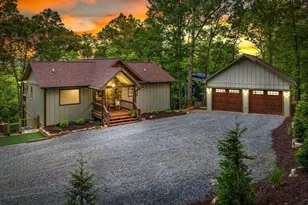
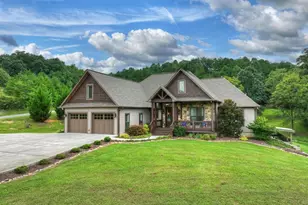
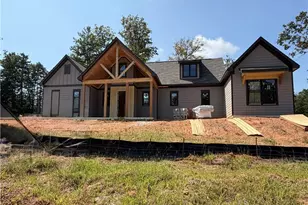
Set on 3.08 private, usable acres with easy access via all paved roads, this exceptionally well-built home offers a rare combination of privacy, convenience, and extensive garage and workshop space. Located in a community where short-term rentals are not permitted, the property is ideal for full-time living or those seeking a high-quality mountain residence. The main level features hand scraped hardwood floors, dual-fuel heating, and a spacious entryway that opens to a living room centered around a stone gas-log fireplace with custom built-ins. The kitchen is beautifully appointed with custom cabinetry, gas range with stainless hood, oversized island, breakfast nook, and an impressive walk-in pantry. A formal dining room sits just off the kitchen, and the wraparound covered porch extends the living space outdoors. The primary suite on the main level offers a luxurious retreat with tile floors, custom walk-in tile shower, modern soaking tub, dual vanities, and a large walk-in closet with built-in closet system. Another bedroom/office and full bath with walk-in tile shower complete the main level. Upstairs, two additional bedrooms feature vaulted tongue-and-groove ceilings, along with a full bath finished with tile floors, granite countertops and gorgeous barn door. A mudroom connects to a finished two-car garage with wood paneling, while heated and cooled finished space above the garage provides flexible use as a gym, office, or media room. The property also includes a separate two-car garage, a carport, long concrete driveway, and ample space for a workshop, equipment, or recreational vehicles. Outdoor highlights include a covered back porch, fire pit area, and a large, flat yard. Additional features include a whole-house generator, underground propane tank, and high-speed internet. A rare opportunity to own an extremely well built and cared for home with exceptional garage and workshop options!
Full Property Details
Full Property Details for 638 Farmer Cir
General
- Sold For: $820,000
- HOA FEE: $500
- Taxes: $2,806 (2024)
- Status: Closed
- Type: Single Family
- Source: GAMLS_Atlanta
- MLS ID: 10689707
- Added to Site: 111 day(s) ago
Interior
- Rooms/Areas: Great Room, Loft
- Interior Features: Beamed Ceilings, Double Vanity, Master On Main Level, Split Foyer, Two Story Foyer
- Fireplace: Yes
- Number of Fireplaces: 1
- Fireplace(s): Gas Log, Gas Log
- Appliances: Dishwasher, Microwave, Refrigerator
Rooms
Bathrooms
- Total Bathrooms: 3
- Full Bathrooms: 3
- Upper Floor Baths: 1
- Upper - Full Baths: 1
- Main - Full Baths: 2
Bedrooms
- Total Bedrooms: 4
- Bedrooms Upper: 2
- Bedrooms-Up1: 2
- Bedrooms Main: 2
Other Rooms
- Kitchen: Breakfast Bar, Kitchen Island
- Laundry: In Mud Room
Parking
- Parking Features: Carport, Garage
Location
- County: Fannin
- Driving Directions: From Blue Ridge Hwy 5/Hwy 515, travel Highway NE to Highway 60 intersection, Turn left onto Highway 60 North (Mineral Bluff Hwy), and at 4 way stop, stay straight, follow to top of hill, turn Right Turn onto Hardscrabble Road, Go 0.6 miles to a left into Farmers Estates, take first left staying on Farmers circle then a right on Farmer Circle. Home on left
School Information
- Elementary School: East Fannin
- Middle School: Fannin
- High School: Fannin
Community
- Assoc. Fees Include: Other
Heating & Cooling
- Cooling Type: Ceiling Fan(s), Central Air, Electric
- Heating Type: Central, Dual, Heat Pump
Utilities
- Water/Sewer: Septic Tank
Structural Information
- Architectural Style: Craftsman, Traditional
- Construction Status: Resale
- Basement Desc.: Crawl Space
- Roof: Metal
- Stories/Levels: Two
- Living Area: 3,696 Sq. Ft.
- Finished Total: 3,696 Sq. Ft.
- Finished Above Grnd: 3,696 Sq. Ft.
- Year Built: 2016
Lot Features
- Lot Size (Acres): 3.08
- Lot Size Range: 3.08
- Lot Size Source: Public Records
- Lot Description: Level
Financial Considerations
- Association Fee: Yes
- Association Fee: $500
- Tax Amount: $2,806.92
- Tax Year: 2024
Disclosures and Reports
- Section: 2
- Lot Number: 130
- Block/Lot/Section: 2
Listing Courtesy of: RE/MAX Town & Country
Sold by Virtual Properties Realty.com

Get Pre-Approved Today
Schools
Schools serving 638 Farmer Cir
School District:Fannin County School District
| Name | Grades | Distance |
|---|---|---|
East Fannin Elementary School 1 Elementary Cir, Morganton, GA 30560 | K-5 | 3.9 mi |
Fannin County Middle School 4560 Old Highway 76, Blue Ridge, GA 30513 | 6-8 | 4.3 mi |
Fannin County High School 360 Rebel Circle, Blue Ridge, GA 30513 | 9-12 | 5.9 mi |
Disclaimer:
School attendance boundaries provided by ATTOM Data Solutions and are for reference only. Contact the school directly to verify enrollment eligibility.
Price & Sales History for 638 Farmer Cir
Date
Details
Price
Change
Source
4/15/2026
Sold
$820,000
-3.52%
MLS
2/05/2026
Listed
$849,900
—
MLS
Disclaimer: Historical sales information is derived from public records provided by the county offices. Information is not guaranteed and should be independently verified.
638 Farmer Circle, Mineral Bluff, GA 30559 (MLS# 10689707) is a Single Family property that was sold at $820,000 on April 15, 2026. Want to learn more about 638 Farmer Circle? Do you have questions about finding other Single Family real estate for sale in Mineral Bluff? You can browse all Mineral Bluff real estate or contact a Coldwell Banker agent to request more information.