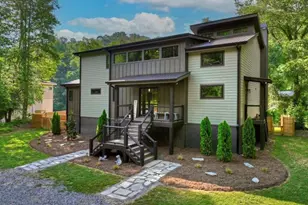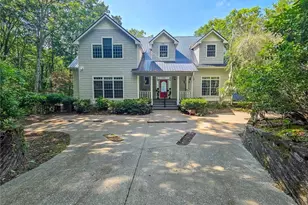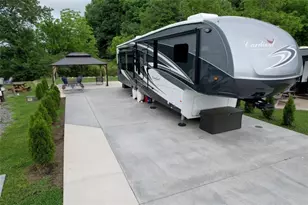
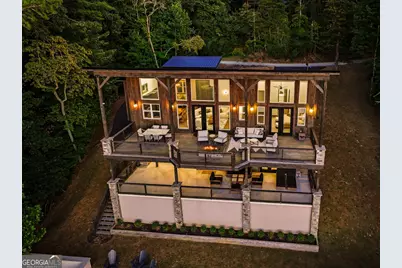


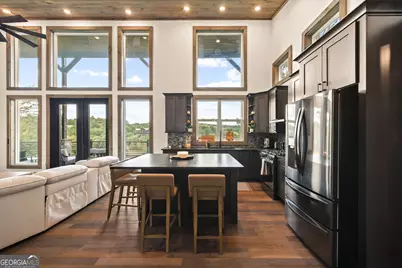
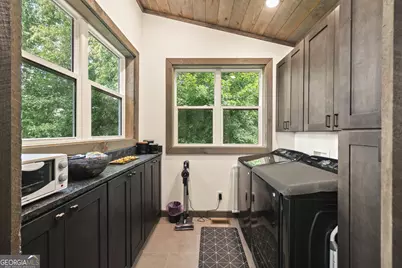
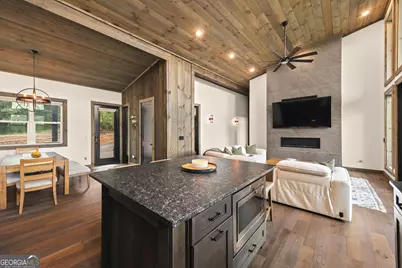
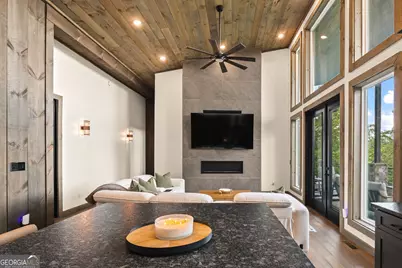






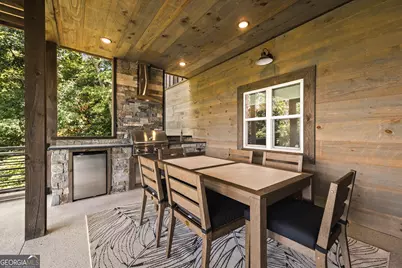
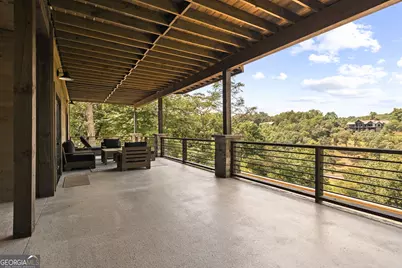
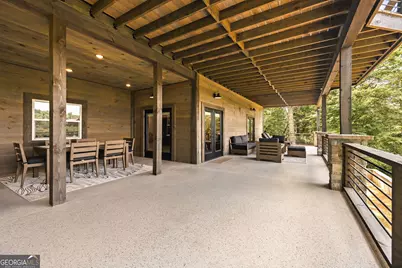
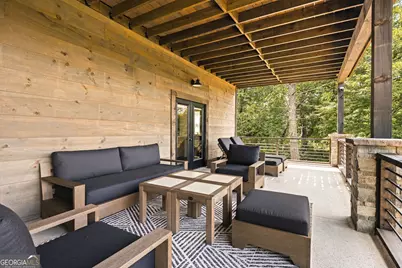
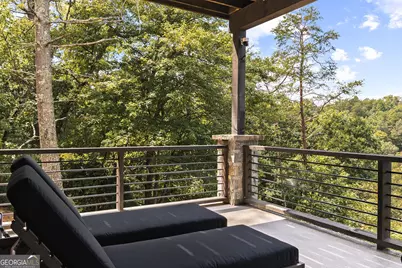
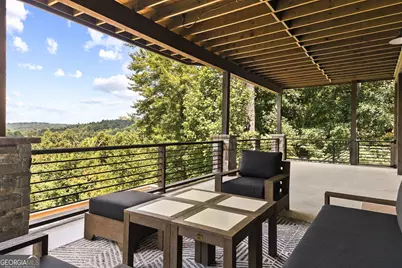
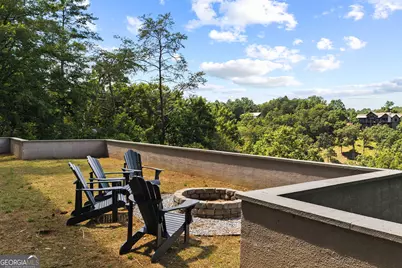

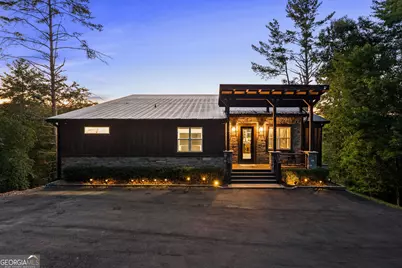
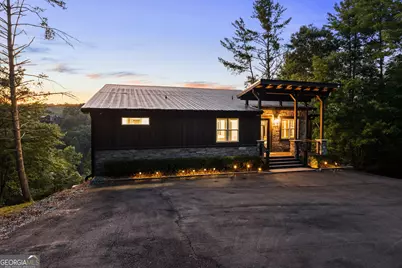



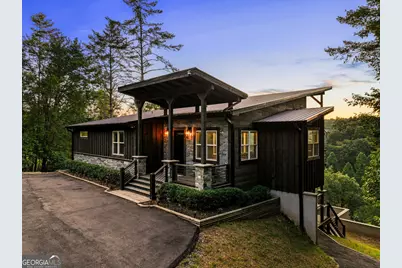
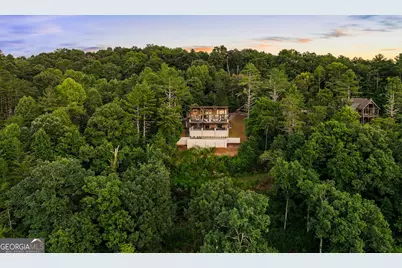
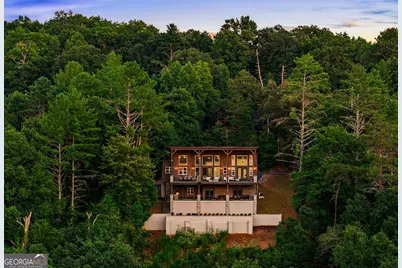

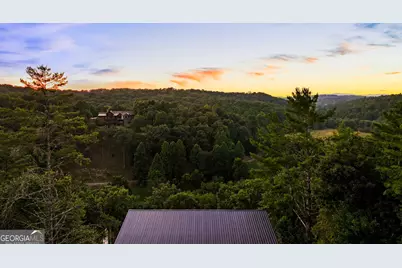
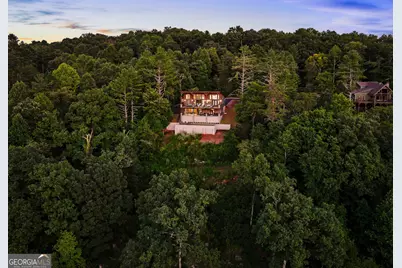
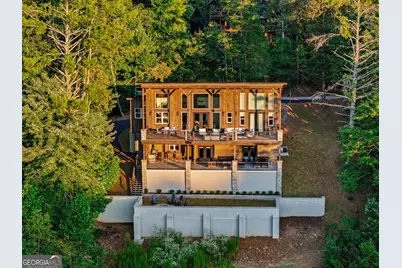
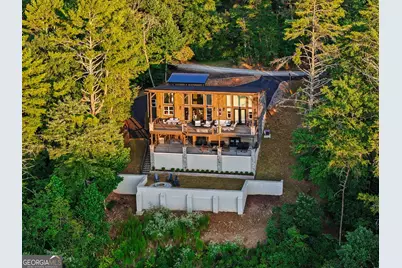
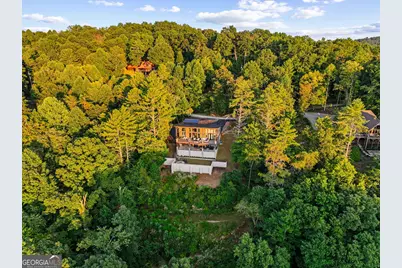
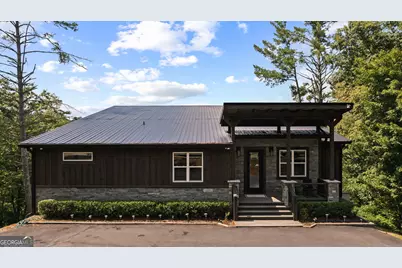
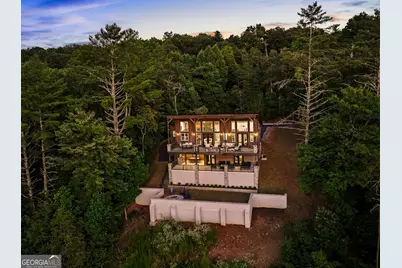
This is a carousel with tiles that activate property listing cards. Use the previous and next buttons to navigate.
$1,599,000
This is a carousel with tiles that activate property listing cards. Use the previous and next buttons to navigate.
Full Property Details for 744 Bear Walk Rd
General
- Price: $1,599,000
- HOA FEE: $200
- Taxes: (2025)
- Status: Active
- Type: Single Family
- Source: GAMLS_Atlanta
- MLS ID: 10843549
- Updated: 9/24/2026
- Added to Site: 34 day(s) ago
Interior
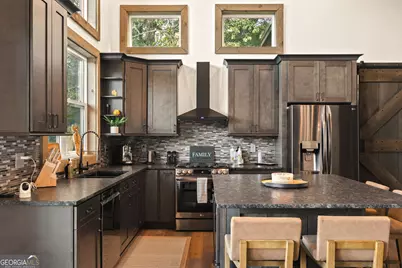
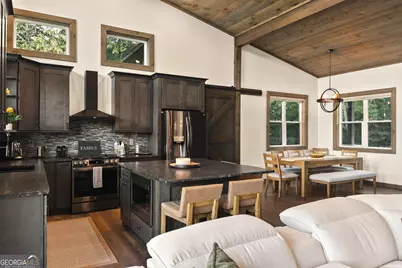
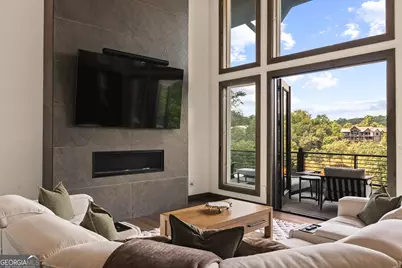
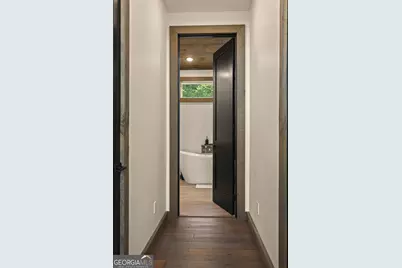
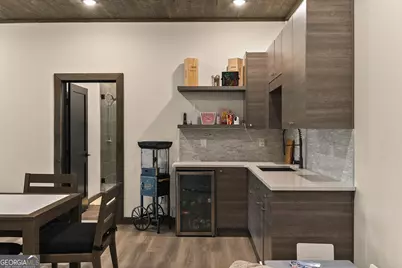
- Rooms/Areas: Bonus Room, Den, Foyer, Great Room, Laundry
- Interior Features: High Ceilings, Master On Main Level
- Fireplace: Yes
- Number of Fireplaces: 1
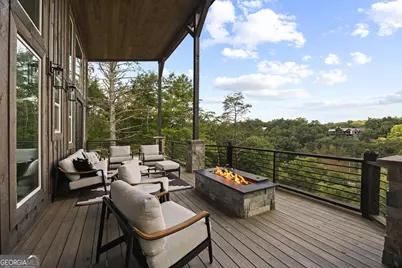
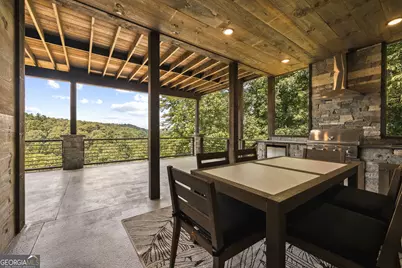
- Fireplace(s): Gas Log, Outside, Gas Log, Outside
- Appliances: Cooktop, Dishwasher, Microwave, Refrigerator, Tankless Water Heater
Rooms
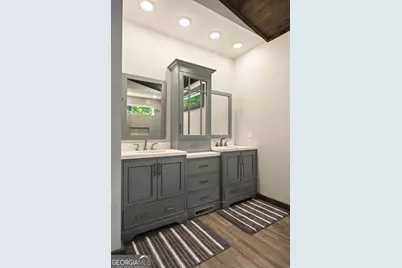
Bathrooms
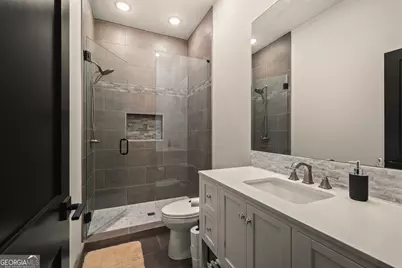
- Total Bathrooms: 5
- Full Bathrooms: 4
- Half Bathrooms: 1
- Upper Floor Baths: 1
- Upper - Full Baths: 1
- Main - Full Baths: 2
- Main - 1/2 Baths: 1
- Lower - Full Baths: 1
Bedrooms
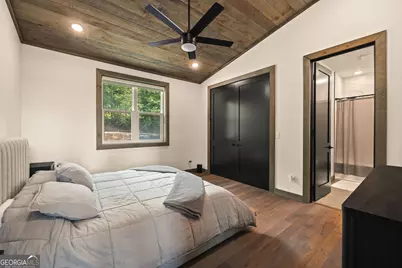
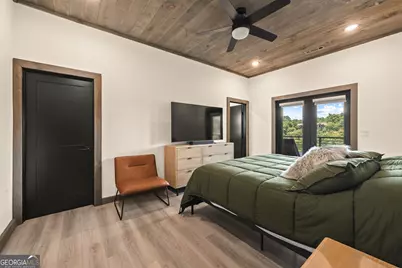
- Total Bedrooms: 4
- Bedrooms Lower: 2
- Bedrooms Main: 2
- Bedrooms-Dn1: 2
Other Rooms
- Laundry: Common Area
Parking
- Parking Features: None
Location
- County: Fannin
- Driving Directions: From Hwy 5/Hwy 515 intersection in Blue Ridge (@McDonalds), travel on Hwy 515 North for approximately 3.5 miles, turn left onto Hwy 60 (aka Mineral Bluff Hwy), follow approx 3 miles, turn left onto Douthit Road, follow approx 1.3 miles, bear left onto Fishtrap Trail, follow to bottom, staying left, traveling along river, at end make hard left turn and travel up Moonshine Mountain Road, staying left at fork onto Bear Walk, follow to house on left, see signs and easy showing instructions.
School Information
- Elementary School: Other
- Middle School: Fannin
- High School: Fannin
Community
- Assoc. Fees Include: None
Heating & Cooling
- Cooling Type: Central Air, Electric
- Heating Type: Central, Electric, Natural Gas
Utilities
- Water/Sewer: Septic Tank
Structural Information
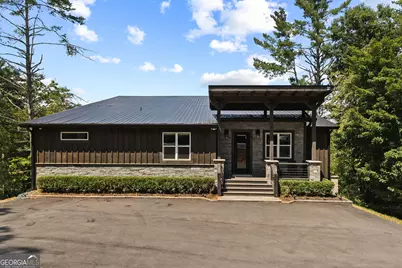
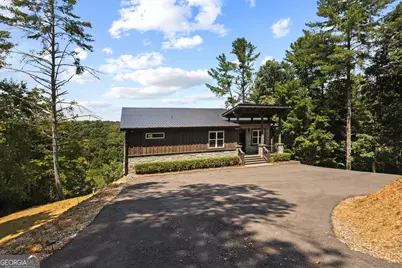
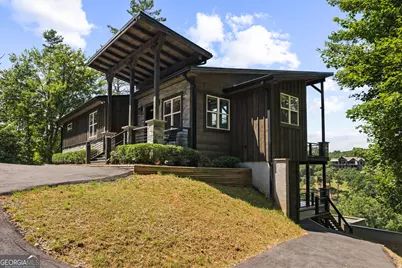
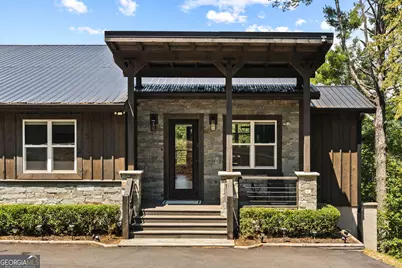
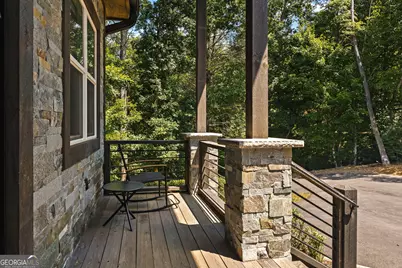
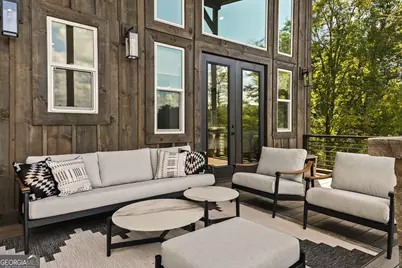
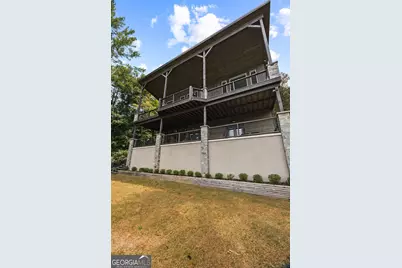
- Architectural Style: Country/Rustic, Craftsman
- Construction Status: Resale
- Basement: Yes
- Basement Desc.: Finished, Full
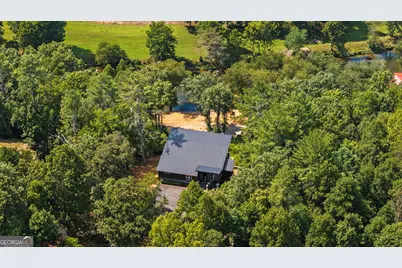
- Roof: Metal
- Stories/Levels: Two
- Living Area: 3,142 Sq. Ft.
- Finished Total: 3,142 Sq. Ft.
- Finished Above Grnd: 1,670 Sq. Ft.
- Finished Below Grnd: 1,472 Sq. Ft.
- Year Built: 2023
Lot Features
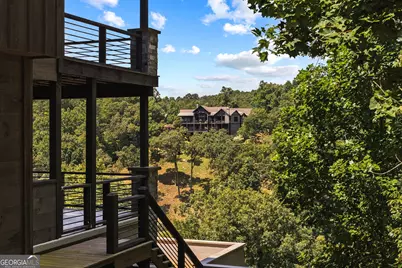
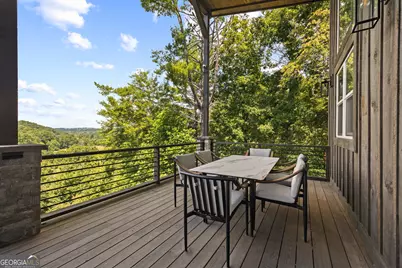
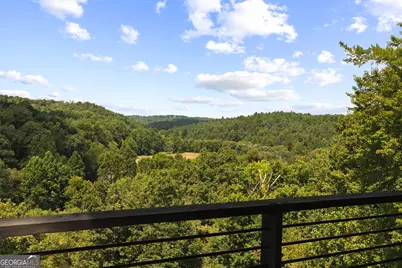
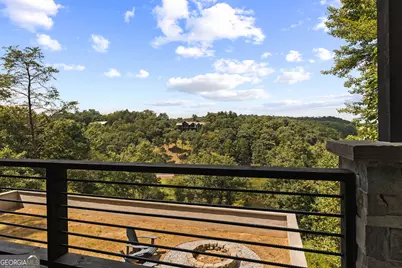
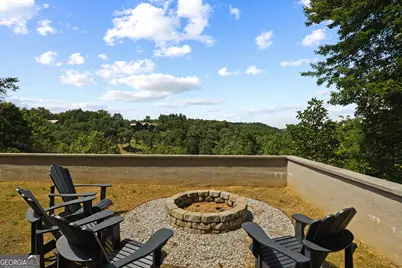
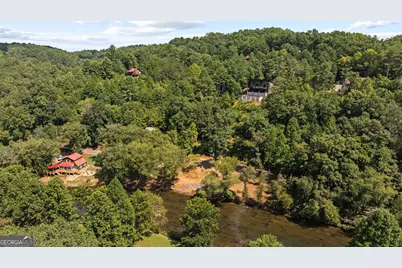
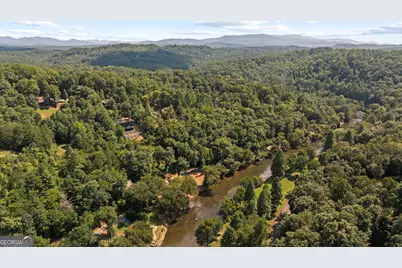
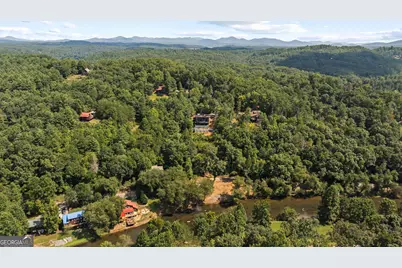
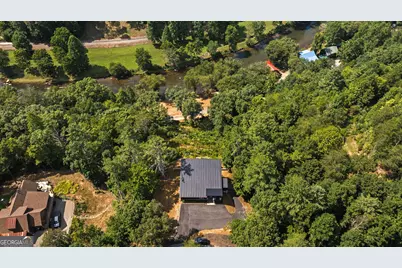
- Property View: Mountain(s), River, Seasonal View
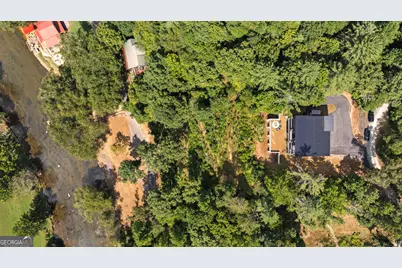
- Lot Size (Acres): 2.22
- Lot Size Range: 2.22
- Lot Size Source: Public Records
- Lot Description: None
Water Features
- Water Front Name: Toccoa River
Financial Considerations
- Association Fee: Yes
- Association Fee: $200
- Tax Year: 2025
Listing Courtesy of: Compass
Schools serving 744 Bear Walk Rd
| Name | Grades | Distance |
|---|---|---|
West Fannin Elementary School 5060 Blue Ridge Drive, Blue Ridge, GA 30513 | K-5 | 3.8 mi |
Fannin County Middle School 4560 Old Highway 76, Blue Ridge, GA 30513 | 6-8 | 2.6 mi |
Fannin County High School 360 Rebel Circle, Blue Ridge, GA 30513 | 9-12 | 3.8 mi |
Price & Sales History for 744 Bear Walk Rd
Tax History for 744 Bear Walk Rd
Estimate the Cost for 744 Bear Walk Rd
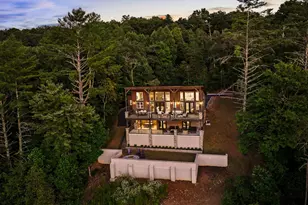
744 Bear Walk Road, Mineral Bluff, GA 30559 (MLS# 10843549) is a Single Family property with 4 bedrooms, 4 full bathrooms and 1 partial bathroom. 744 Bear Walk Road is currently listed for $1,599,000 and was received on September 04, 2026. Want to learn more about 744 Bear Walk Road? Do you have questions about finding other Single Family real estate for sale in Mineral Bluff? You can browse all Mineral Bluff real estate or contact a Coldwell Banker agent to request more information.