This is a carousel with tiles that activate property listing cards. Use the previous and next buttons to navigate.
1/1
$1,090,000
This is a carousel with tiles that activate property listing cards. Use the previous and next buttons to navigate.
1/1
Property Description
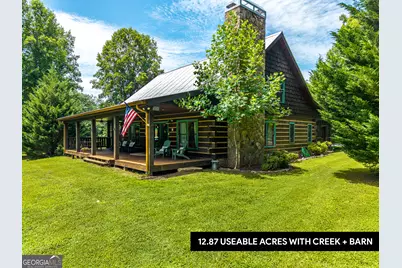
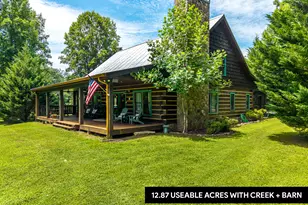
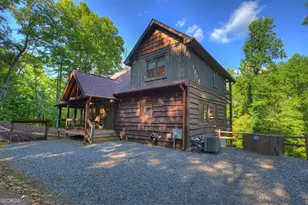
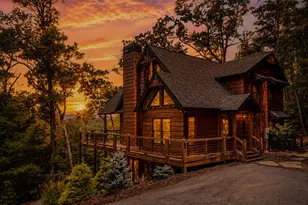
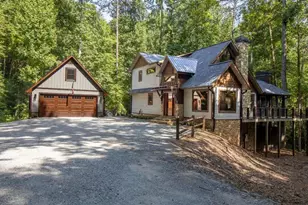
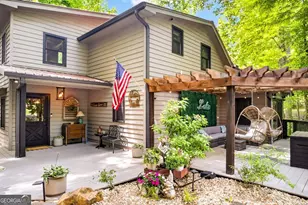
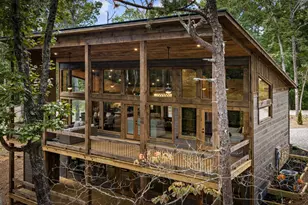
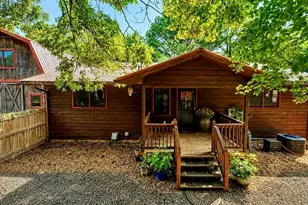
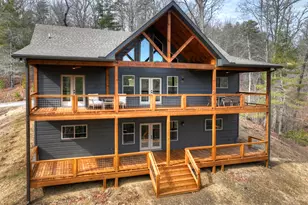
Some homes impress you. This one invites you to stay. Set across nearly 13 acres of remarkably usable land with approximately 9+ acres of pasture and a creek winding through the property, this original-owner custom home by Nicholson Home Builders feels borrowed from a storybook, where traditions begin, memories linger, wildlife becomes part of everyday life, and afternoons spent trout fishing become treasured memories. Thoughtfully designed to honor the character of classic mountain homes while offering exceptional craftsmanship throughout, the home showcases Sisson premium logs and hand-crafted chinking for a one-of-a-kind look. Inside, warm lodge-inspired living unfolds with all-wood walls, soaring wood ceilings, thick interior and exterior banisters, wide-plank Norwegian spruce floors, custom live-edge wood countertops, wood windows and doors, and a dramatic floor-to-ceiling stone fireplace anchored by an oversized wood beam mantel. The kitchen was designed for gathering and features handcrafted cabinetry, farmhouse sink, artisan details, large pantry, newly installed high-end 5-burner cooktop, and a new vent hood on order. Two screened porches and 2 open porches, including a deep wraparound porch inspired by generations past and outfitted with ceiling fans, create countless places to slow down and stay awhile, while the main-level primary suite offers its own screened retreat for quiet mornings. The oversized barn is equally impressive with a large upper level, wood-burning stove, expansive workshop flexibility, covered exterior storage, and a dedicated drive. A new gravel driveway, open living spaces, and room to imagine everything from a private retreat to future gathering opportunities complete this special property. Come experience the feeling for yourself and imagine the memories, traditions, and legacy waiting to be created here.
Full Property Details
Full Property Details for 965 Bell Rd #9 & 11
General
- Sold For: $1,090,000
- Taxes: $879 (2025)
- Status: Closed
- Type: Single Family
- Source: GAMLS_Atlanta
- MLS ID: 10787690
- Added to Site: 70 day(s) ago
Interior
- Rooms/Areas: Laundry, Loft
- Interior Features: Master On Main Level
- Fireplace: Yes
- Number of Fireplaces: 1
- Fireplace(s): Living Room, Wood Burning Stove, Living Room, Wood Burning Stove
- Appliances: Cooktop, Dishwasher, Dryer, Microwave, Refrigerator, Washer
Rooms
Bathrooms
- Total Bathrooms: 3
- Full Bathrooms: 2
- Half Bathrooms: 1
- Upper Floor Baths: 1
- Upper - Full Baths: 1
- Main - Full Baths: 1
- Main - 1/2 Baths: 1
Bedrooms
- Total Bedrooms: 3
- Bedrooms Upper: 2
- Bedrooms-Up1: 2
- Bedrooms Main: 1
Other Rooms
- Kitchen: Kitchen Island, Pantry, Solid-Surface Counters
- Laundry: Other
Exterior
- Exterior Features: Other
Parking
- Parking Features: Off-Street
Location
- County: Fannin
- Driving Directions: From downtown Blue Ridge take Hwy 60 N 5.8 mi; L on Bell Rd 1.2 mi; property on R. No sign in place.
School Information
- Elementary School: East Fannin
- Middle School: Fannin
- High School: Fannin
Community
- Assoc. Fees Include: None
Heating & Cooling
- Cooling Type: Ceiling Fan(s), Central Air, Electric
- Heating Type: Central, Electric
Utilities
- Water/Sewer: Septic Tank
Structural Information
- Architectural Style: Country/Rustic
- Construction Status: Resale
- Basement Desc.: None
- Roof: Metal
- Stories/Levels: Two
- Living Area: 2,376 Sq. Ft.
- Finished Total: 2,376 Sq. Ft.
- Finished Above Grnd: 2,376 Sq. Ft.
- Year Built: 2012
Lot Features
- Property View: Mountain(s)
- Lot Size (Acres): 12.872
- Lot Size Range: 12.872
- Lot Size Source: Public Records
- Lot Description: Level, Pasture
Water Features
- Water Front Name: Hothouse Creek
Financial Considerations
- Tax Amount: $879
- Tax Year: 2025
Disclosures and Reports
- Section: 2
- Lot Number: 96
- Block/Lot/Section: 2
Listing Courtesy of: Keller Williams Elevate
Sold by ReMax Town & Ctry-Downtown

Get Pre-Approved Today
Schools
Schools serving 965 Bell Rd #9 & 11
School District:Fannin County School District
| Name | Grades | Distance |
|---|---|---|
East Fannin Elementary School 1 Elementary Cir, Morganton, GA 30560 | K-5 | 5.5 mi |
Fannin County Middle School 4560 Old Highway 76, Blue Ridge, GA 30513 | 6-8 | 5.3 mi |
Fannin County High School 360 Rebel Circle, Blue Ridge, GA 30513 | 9-12 | 6.7 mi |
Disclaimer:
School attendance boundaries provided by ATTOM Data Solutions and are for reference only. Contact the school directly to verify enrollment eligibility.
Price & Sales History for 965 Bell Rd #9 & 11
Date
Details
Price
Change
Source
8/17/2026
Sold
$1,090,000
-0.91%
MLS
6/17/2026
Listed
$1,100,000
—
MLS
Disclaimer: Historical sales information is derived from public records provided by the county offices. Information is not guaranteed and should be independently verified.
965 Bell Road #9 & 11, Mineral Bluff, GA 30559 (MLS# 10787690) is a Single Family property that was sold at $1,090,000 on August 17, 2026. Want to learn more about 965 Bell Road #9 & 11? Do you have questions about finding other Single Family real estate for sale in Mineral Bluff? You can browse all Mineral Bluff real estate or contact a Coldwell Banker agent to request more information.