








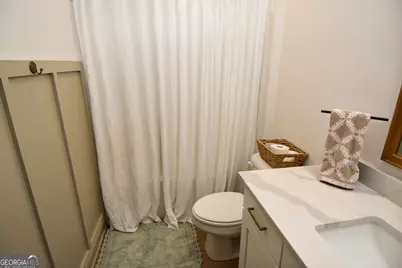
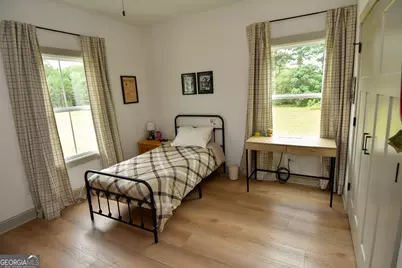
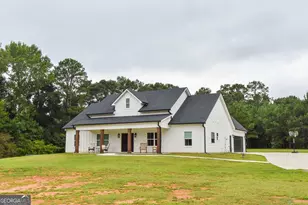
This is a carousel with tiles that activate property listing cards. Use the previous and next buttons to navigate.
1/49
$487,000
This is a carousel with tiles that activate property listing cards. Use the previous and next buttons to navigate.
1/49
Property Description
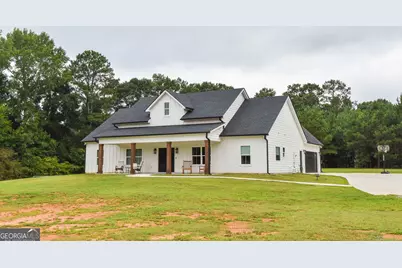
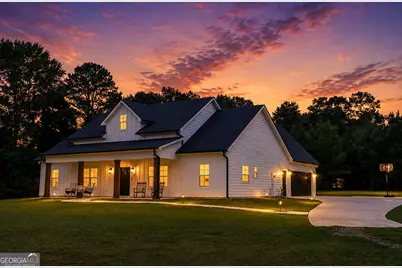
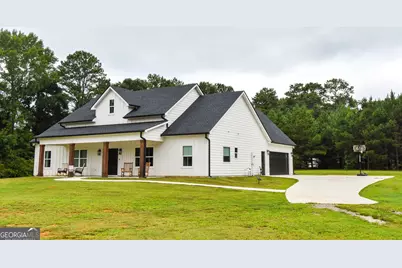
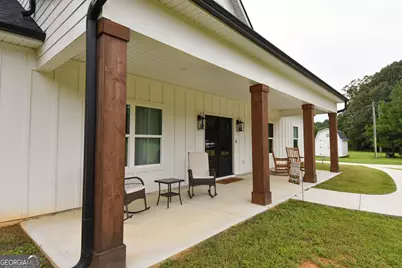
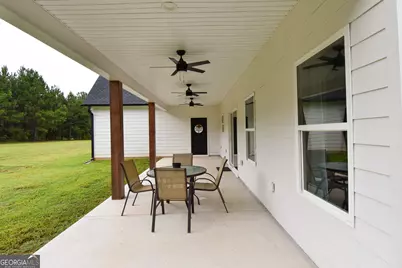
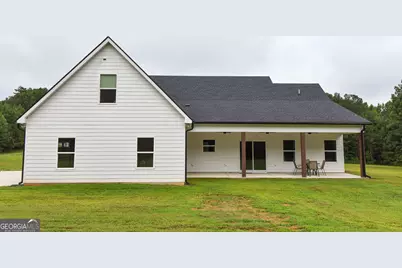
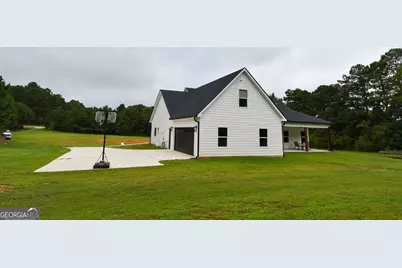
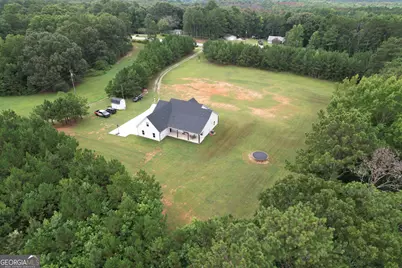
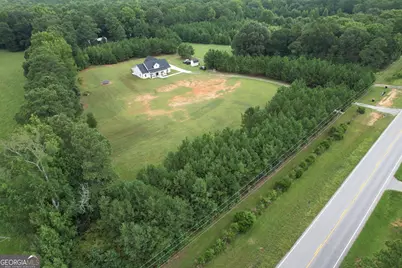
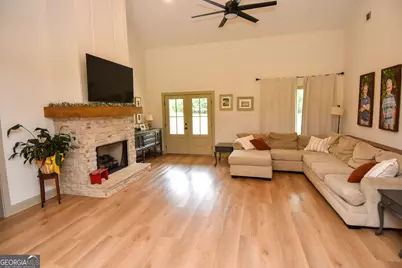
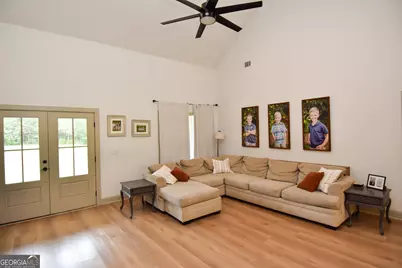
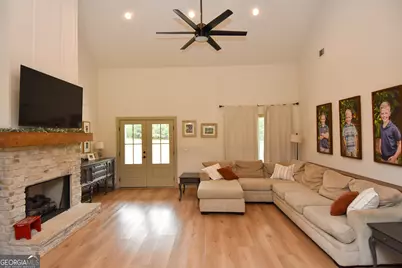
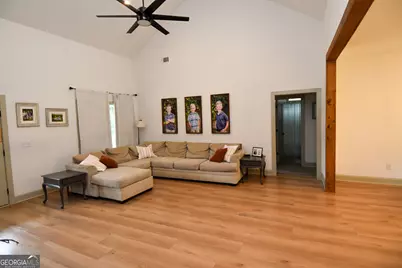
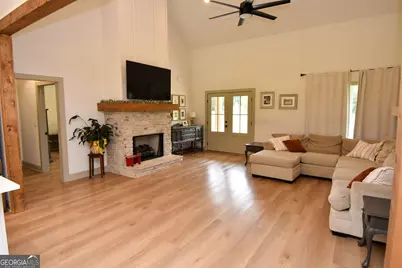
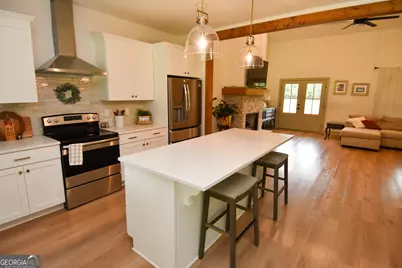
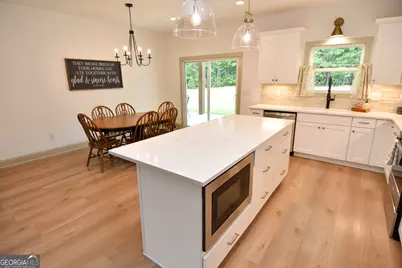
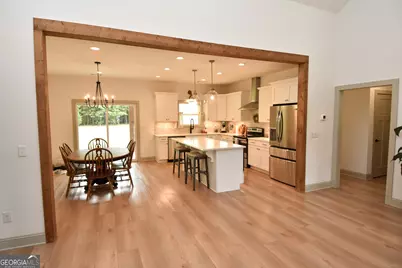
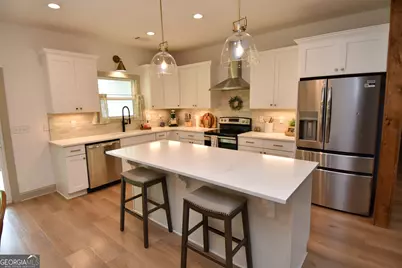
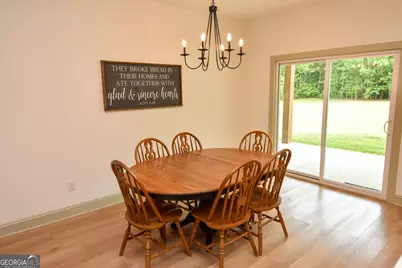
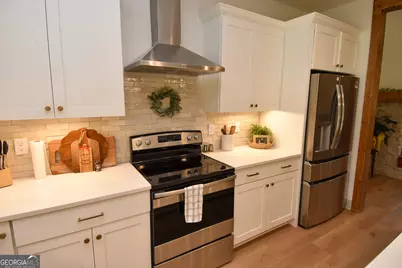
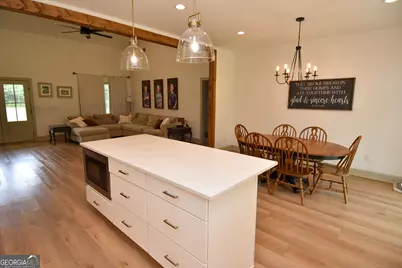
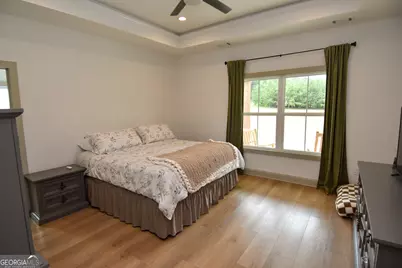
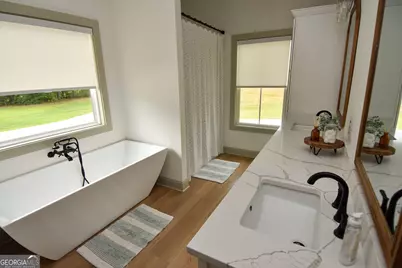
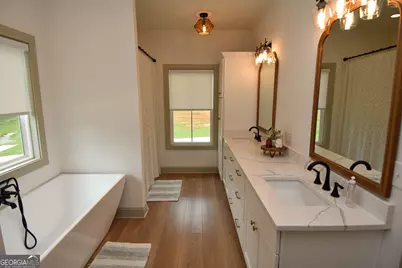
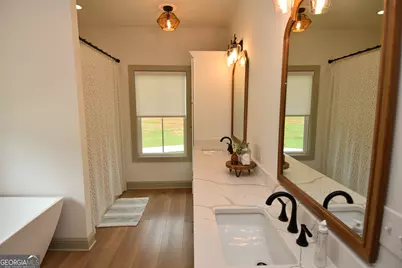
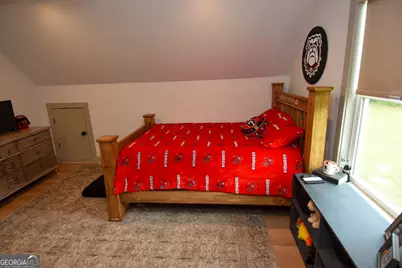
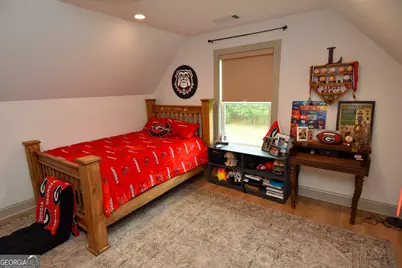
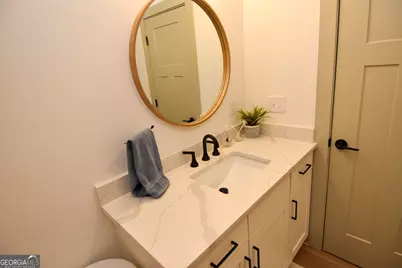
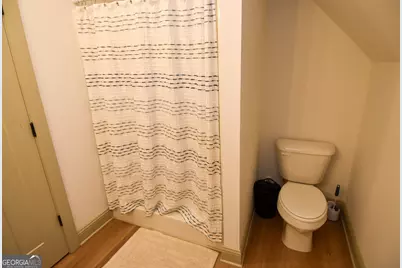
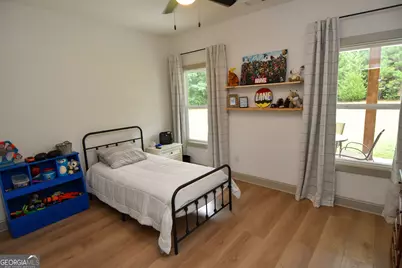
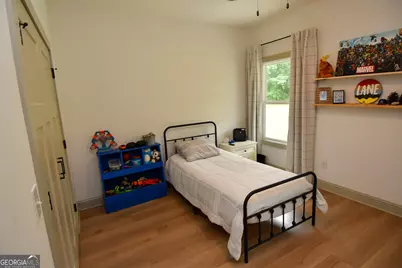
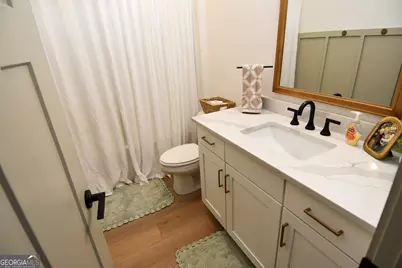
Love to entertain? Welcome home! From the moment you step through the front door, you'll be captivated by the expansive open-concept design that seamlessly connects the family room, kitchen, and dining area-creating the ideal space for hosting gatherings both large and small. The inviting family room features soaring vaulted ceilings, durable solid-surface flooring, and a stunning brick fireplace that offers the perfect blend of warmth and grandeur. The beautifully appointed kitchen is designed to impress with quartz countertops, custom shaker-style cabinetry, an eye-catching tile backsplash, stainless steel appliances, a vent hood, microwave drawer, and a large center island that's perfect for serving guests, casual dining, or everyday living. Flowing effortlessly into the spacious dining area, there's plenty of room for a table that comfortably seats ten. The thoughtfully designed split-bedroom floor plan offers privacy for everyone. The luxurious owner's suite is a true retreat, featuring a tray ceiling with ambient backlighting and generous space for a king-size bed, multiple dressers, and additional furnishings. The spa-inspired ensuite bath includes dual vanities, a relaxing soaking tub, a beautiful walk-in shower, and a private water closet. Upstairs, you'll find a private bedroom with its own full bath, making it an ideal guest suite, teen retreat, or in-law suite. On the opposite side of the home, two additional spacious bedrooms share a well-appointed full bath. Step outside to enjoy the covered back porch overlooking more than four acres of open land. Whether you envision backyard football games, a garden, a workshop, or the custom pool you've always dreamed of, this property offers endless possibilities with room to make your vision a reality.
Full Property Details
Full Property Details for 4355 Ga Hwy 109
General
- Price: $487,000
- Taxes: $4,594 (25)
- Status: Active
- Type: Single Family
- Source: GAMLS_Atlanta
- MLS ID: 10811249
- Updated: 8/6/2026
- Added to Site: 37 day(s) ago
Interior
- Rooms/Areas: Family Room, Laundry
- Interior Features: Beamed Ceilings, Double Vanity, High Ceilings, Master On Main Level, Separate Shower, Soaking Tub, Split Bedroom Plan, Tray Ceiling(s), Vaulted Ceiling(s), Walk-In Closet(s)
- Fireplace(s): Factory Built, Family Room, Factory-Built, Family Room
- Appliances: Dishwasher, Microwave, Oven/Range (Combo), Stainless Steel Appliance(s)
Rooms
Bathrooms
- Total Bathrooms: 3
- Full Bathrooms: 3
- Upper Floor Baths: 1
- Upper - Full Baths: 1
- Main - Full Baths: 2
Bedrooms
- Total Bedrooms: 4
- Bedrooms Upper: 1
- Bedrooms-Up1: 1
- Bedrooms Main: 3
Other Rooms
- Kitchen: Kitchen Island, Solid-Surface Counters
- Laundry: In Hall
Parking
- Parking Features: Attached
Location
- County: Pike
- Driving Directions: From Zebulon travel south on Hwy 19, turn right onto Hwy 109, home is on the right after you pass the first Lifsey Springs Rd.
School Information
- Elementary School: Pike
- Middle School: Pike
- High School: Pike
Community
- Assoc. Fees Include: None
Heating & Cooling
- Cooling Type: Central Air
- Heating Type: Electric, Heat Pump
Utilities
- Water/Sewer: Septic Tank
Structural Information
- Architectural Style: Craftsman
- Construction Status: Resale
- Basement Desc.: None
- Roof: Composition
- Stories/Levels: One and One Half
- Living Area: 2,294 Sq. Ft.
- Finished Total: 2,294 Sq. Ft.
- Finished Above Grnd: 2,294 Sq. Ft.
- Year Built: 2023
Lot Features
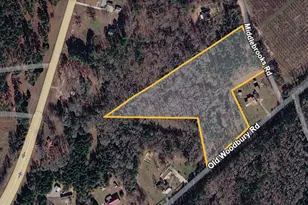
- Lot Size (Acres): 4.01
- Lot Size Range: 4.01
- Lot Size Source: Public Records
- Lot Description: Level, Pasture, Private
Financial Considerations
- Tax Amount: $4,594.97
- Tax Year: 25
Disclosures and Reports
- Lot Number: 126
Listing Courtesy of: McLeRoy Realty
Get Pre-Approved Today
Price & Sales History for 4355 Ga Hwy 109
Date
Details
Price
Change
Source
7/20/2026
Listed
$487,000
1059.52%
MLS
3/24/2022
Sold
$42,000
—
Public Record
Disclaimer: Historical sales information is derived from public records provided by the county offices. Information is not guaranteed and should be independently verified.
Tax History
Tax History for 4355 Ga Hwy 109
Year
Property Taxes
Change
Tax Assessment
Change
2025
$4,714
18%
$196,677
22%
2024
$3,991
718%
$161,049
857%
2023
$488
—
$16,821
—
Disclaimer: Historical tax information is derived from public records provided by the county offices. Information is not guaranteed and should be independently verified.
Estimate the Cost
Estimate the Cost for 4355 Ga Hwy 109
4355 Ga Highway 109, Molena, GA 30258 (MLS# 10811249) is a Single Family property with 4 bedrooms and 3 full bathrooms. 4355 Ga Highway 109 is currently listed for $487,000 and was received on July 20, 2026. Want to learn more about 4355 Ga Highway 109? Do you have questions about finding other Single Family real estate for sale in Molena? You can browse all Molena real estate or contact a Coldwell Banker agent to request more information.