This is a carousel with tiles that activate property listing cards. Use the previous and next buttons to navigate.
1/58
$510,000
This is a carousel with tiles that activate property listing cards. Use the previous and next buttons to navigate.
1/58
Property Description
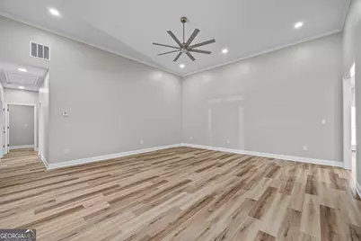
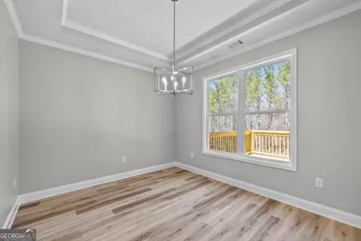
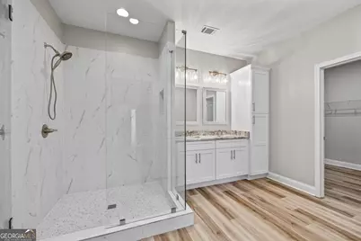
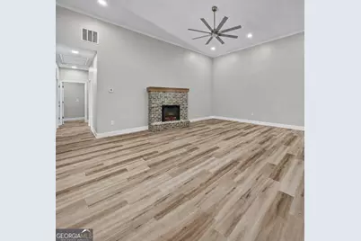
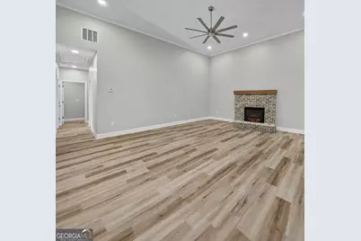
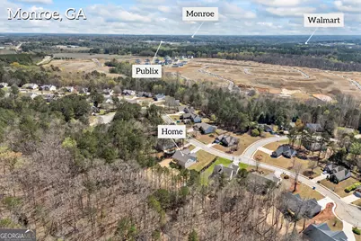
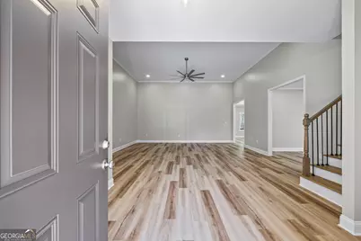
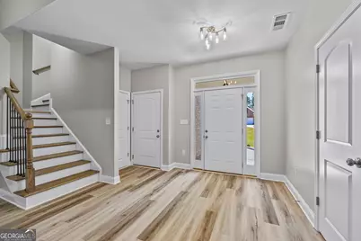
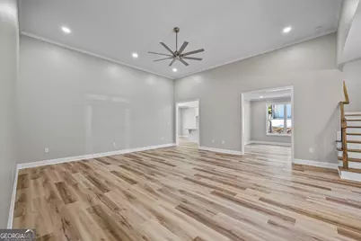
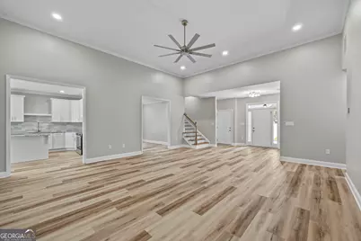
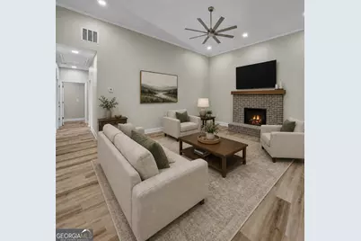
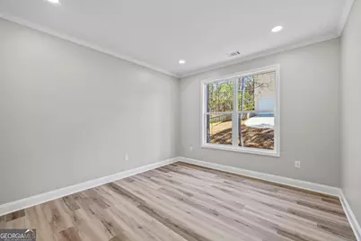
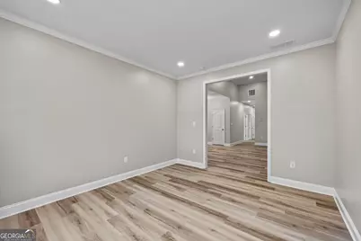
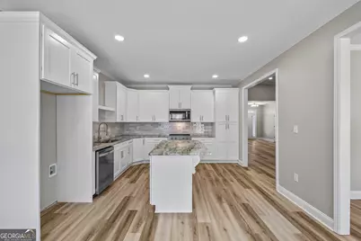
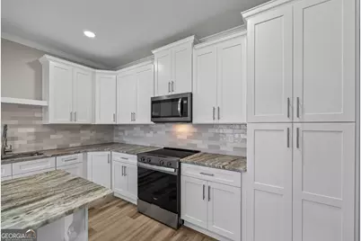
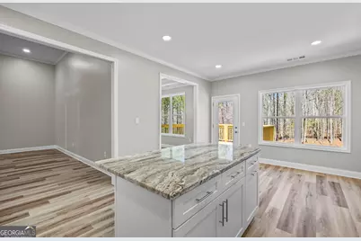
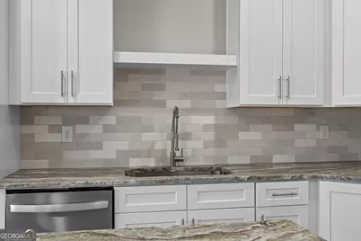
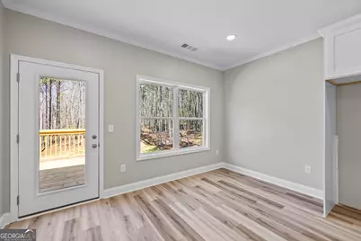
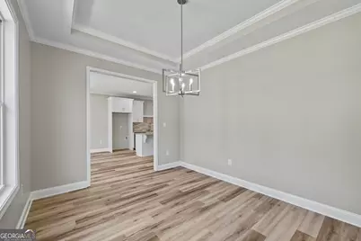
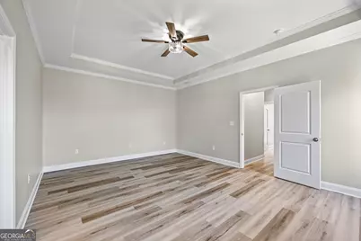
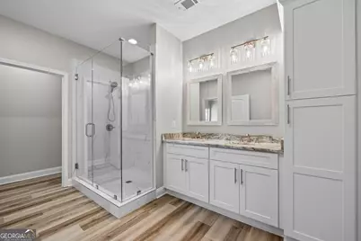
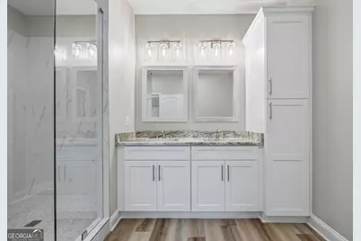
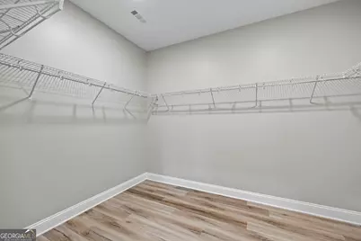
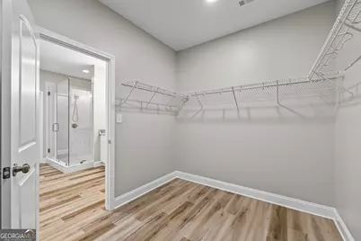
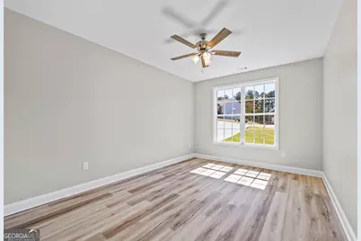
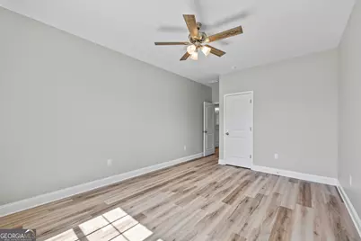
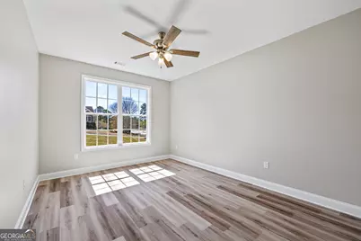
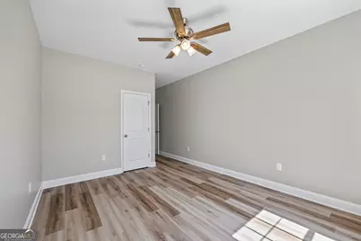
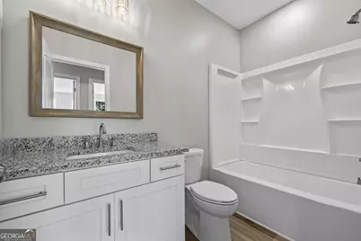
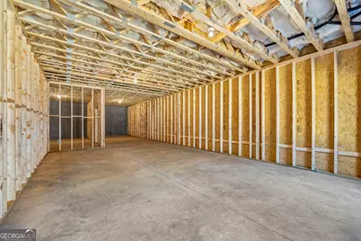
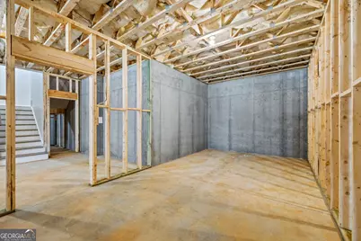
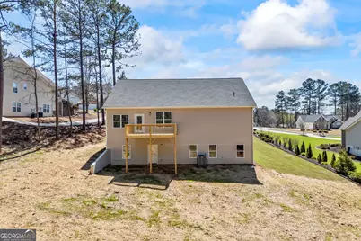
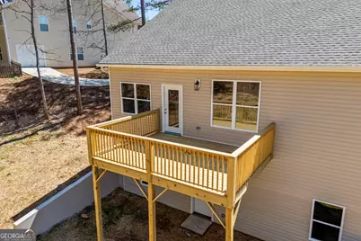
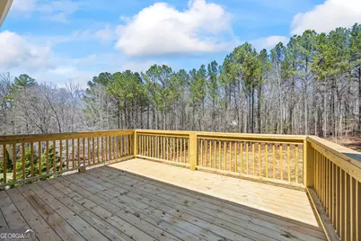
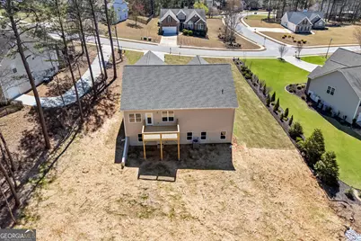
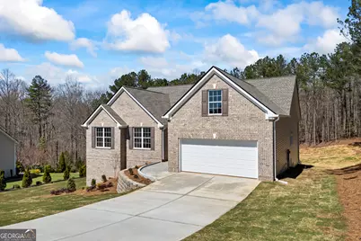
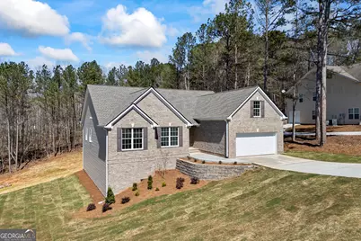
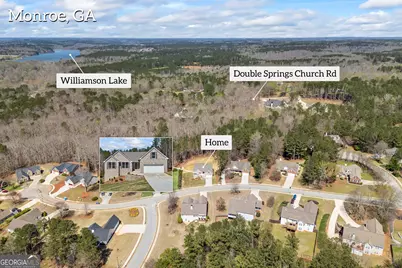
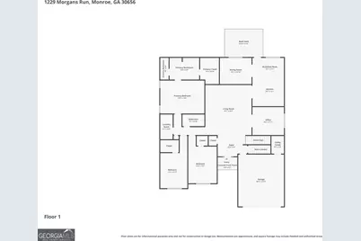
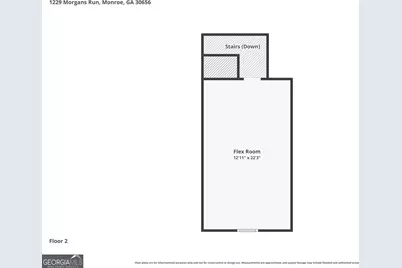
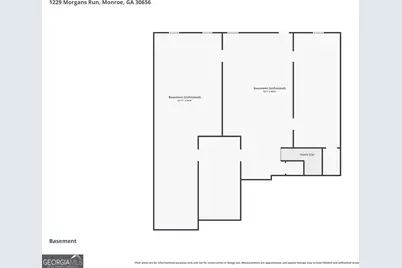
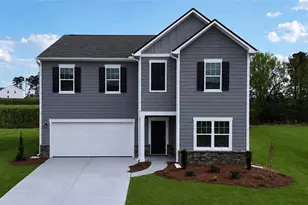
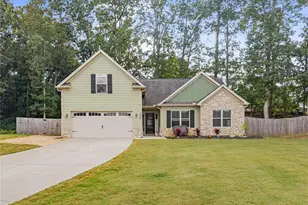
New construction home just minutes from downtown Monroe's shops and restaurants! The Audrey plan offers a thoughtfully designed ranch home on a basement, featuring three bedrooms, two bathrooms, and a bonus room over the two-car garage. Step into the foyer and be welcomed by an oversized family room featuring soaring 12-foot ceilings, and a dedicated home office or flex space to suit your lifestyle. The eat-in kitchen boasts an abundance of custom cabinetry, tiled backsplash, granite countertops, and stainless-steel appliances with a large separate dining room adjacent to. All bedrooms are situated on the main floor, including two generously sized secondary bedrooms, each featuring walk-in closets. The spacious owner's suite boasts tray ceilings, a double vanity with premium granite countertops, a large tiled shower with a glass enclosure, and a massive walk-in closet. The upstairs offers a versatile bonus room, while the basement offers an additional 2,800 +/- square feet, perfect for your storage needs or to customize extra living space. The secluded and spacious back yard includes a deck off the kitchen, along with a patio just off the basement. Mature trees along with a new landscaping package, including a sodded front and side yard, makes this house have great curb appeal. Located in a desirable neighborhood with great amenities and a convenient location, this property offers both comfort and accessibility. Schedule your private tour today! *Ask about the option to have a fireplace installed at no additional cost! Photos with fireplace and furniture are virtually staged images to show the rooms potential* (Also see other new construction in neighborhood by builder at 1235 Morgans run)
Full Property Details
Full Property Details for 1229 Morgans Run
General
- Price: $510,000
- Taxes: $848 (2024)
- Status: Active
- Type: Single Family
- Source: GAMLS_Atlanta
- MLS ID: 10677952
- Updated: 5/1/2026
- Added to Site: 123 day(s) ago
Interior
- Rooms/Areas: Bonus Room, Den, Family Room, Foyer, Laundry, Office
- Interior Features: Double Vanity, High Ceilings, Master On Main Level, Separate Shower, Tile Bath, Walk-In Closet(s)
- Appliances: Dishwasher, Electric Water Heater, Microwave, Oven/Range (Combo), Stainless Steel Appliance(s)
Rooms
Bathrooms
- Total Bathrooms: 2
- Full Bathrooms: 2
- Main - Full Baths: 2
Bedrooms
- Total Bedrooms: 3
- Bedrooms Main: 3
Other Rooms
- Laundry: Other
Additional Information
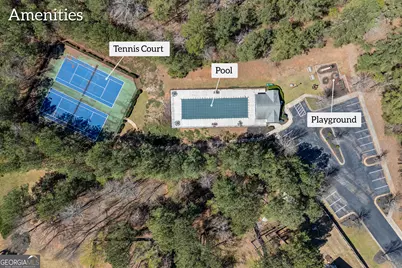
- Tennis: Yes
Parking
- Parking Features: Attached, Garage, Garage Door Opener
Location
- County: Walton
- Driving Directions: from downtown Monroe, Head east toward State Hwy 11 N/N Broad St Follow State Hwy 11 N/N Broad St Take Double Springs Church Rd, turn left Morgans Run (Morgans Crossing neighborhood), home will be on the right with sign in yard.
School Information
- Elementary School: Walker Park
- Middle School: Carver
- High School: Monroe Area
Community
- Assoc. Fees Include: Swimming, Tennis
Heating & Cooling
- Cooling Type: Central Air
- Heating Type: Central, Electric
Utilities
- Water/Sewer: Septic Tank
Structural Information
- Architectural Style: Brick Front, Traditional
- Construction Status: New Construction
- Basement Desc.: Bath/Stubbed, Concrete, Daylight, Exterior Entry, Interior Entry, Unfinished
- Roof: Composition
- Stories/Levels: Two
- Living Area: 3,146 Sq. Ft.
- Finished Total: 3,146 Sq. Ft.
- Finished Above Grnd: 3,146 Sq. Ft.
- Unfin. Below Grnd: 2,808 Sq. Ft.
- Year Built: 2026
Lot Features
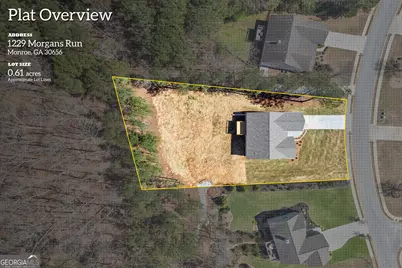
- Lot Size (Acres): 0.61
- Lot Size Range: .61
- Lot Size Source: Public Records
- Lot Description: Open Lot, Sloped
Financial Considerations
- Association Fee: Yes
- Tax Amount: $848.99
- Tax Year: 2024
Listing Courtesy of: Keller Williams Greater Athens

Get Pre-Approved Today
Schools
Schools serving 1229 Morgans Run
School District:Walton County School District
| Name | Grades | Distance |
|---|---|---|
Walker Park Elementary School 333 Carl Davis Road Northwest, Monroe, GA 30656 | PK-5 | 3.7 mi |
Carver Middle School 1095 Good Hope Road, Monroe, GA 30655 | 6-8 | 4.8 mi |
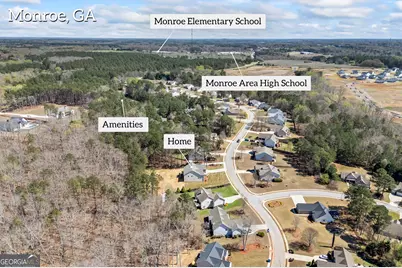
Monroe Area High School 300 Double Springs Church Road, Monroe, GA 30656 | 9-12 | 1 mi |
Disclaimer:
School attendance boundaries provided by ATTOM Data Solutions and are for reference only. Contact the school directly to verify enrollment eligibility.
Price & Sales History for 1229 Morgans Run
Date
Details
Price
Change
Source
4/09/2026
Price Reduced
$510,000
-1.83%
MLS
3/20/2026
Price Reduced
$519,500
-0.1%
MLS
1/23/2026
Listed
$520,000
372.73%
MLS
8/26/2025
Sold
$110,000
—
Public Record
Disclaimer: Historical sales information is derived from public records provided by the county offices. Information is not guaranteed and should be independently verified.
Tax History
Tax History for 1229 Morgans Run
Year
Property Taxes
Change
Tax Assessment
Change
2025
$942
4%
$28,800
—
2024
$909
50%
$28,800
11%
2023
$606
13%
$26,000
62%
2022
$535
26%
$16,000
43%
2021
$425
—
$11,200
40%
2021
$425
47%
$8,000
11%
2019
$289
-1%
$7,200
—
2018
$291
—
$7,200
—
2017
$290
-1%
$7,200
—
2016
$294
121%
$7,200
200%
2015
$133
7%
$2,400
15%
2014
$124
-25%
$2,080
-35%
2013
$165
—
$3,200
—
Disclaimer: Historical tax information is derived from public records provided by the county offices. Information is not guaranteed and should be independently verified.
Estimate the Cost
Estimate the Cost for 1229 Morgans Run
1229 Morgans Run, Monroe, GA 30656 (MLS# 10677952) is a Single Family property with 3 bedrooms and 2 full bathrooms. 1229 Morgans Run is currently listed for $510,000 and was received on January 23, 2026. Want to learn more about 1229 Morgans Run? Do you have questions about finding other Single Family real estate for sale in Monroe? You can browse all Monroe real estate or contact a Coldwell Banker agent to request more information.