This is a carousel with tiles that activate property listing cards. Use the previous and next buttons to navigate.
1/90
$1,299,000
This is a carousel with tiles that activate property listing cards. Use the previous and next buttons to navigate.
1/90
Property Description
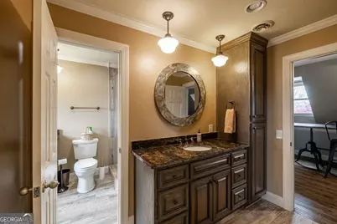
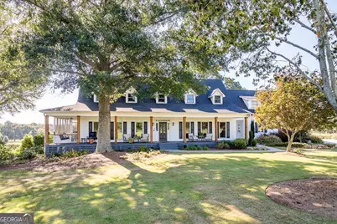
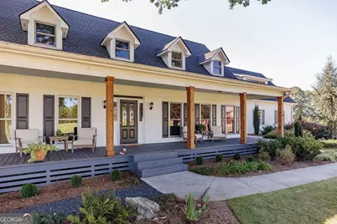
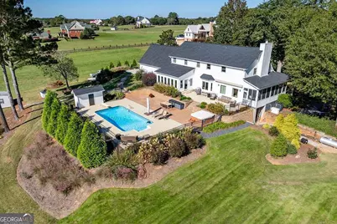
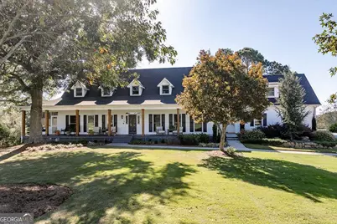
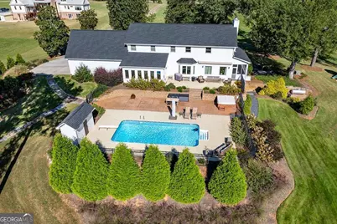
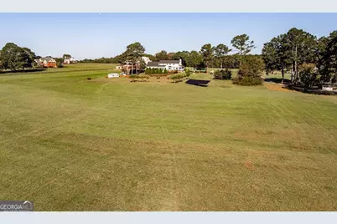
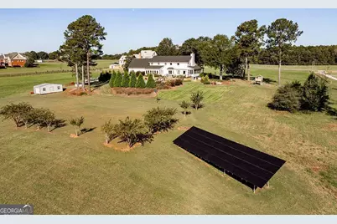
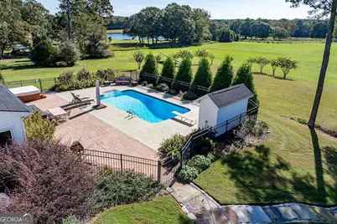
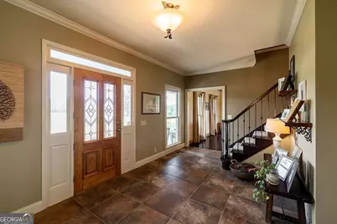
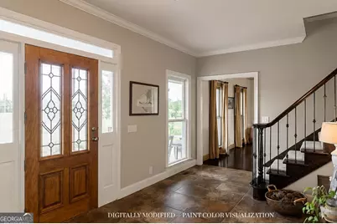
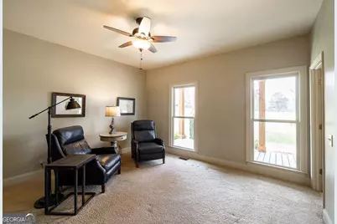
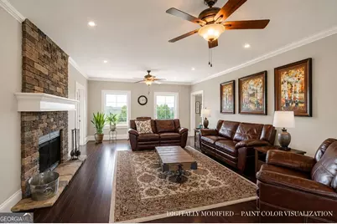
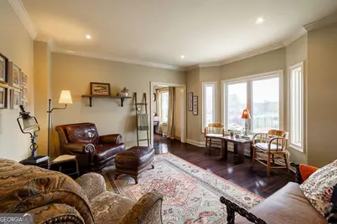
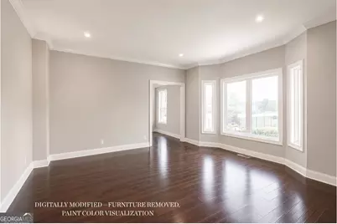
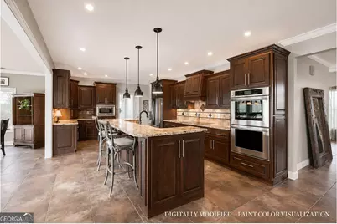
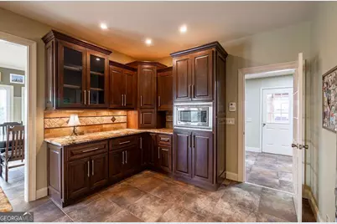
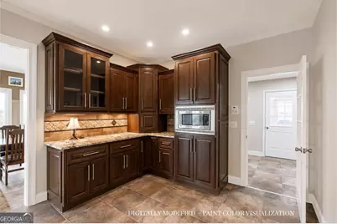
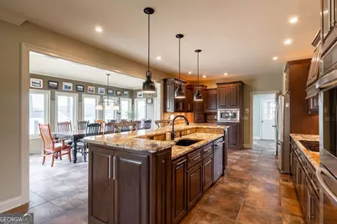
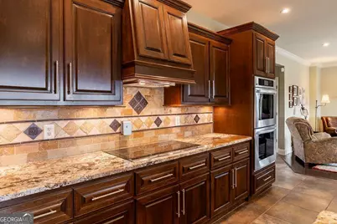
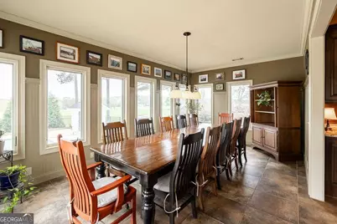
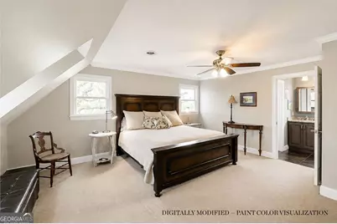
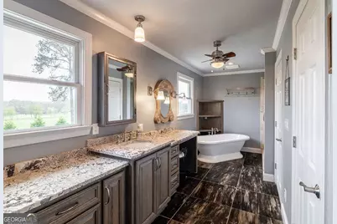
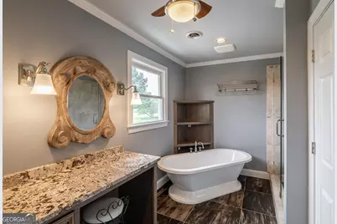
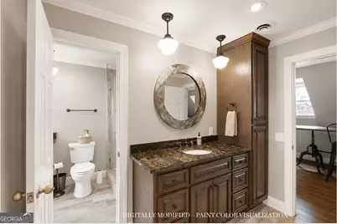
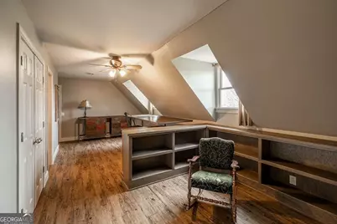
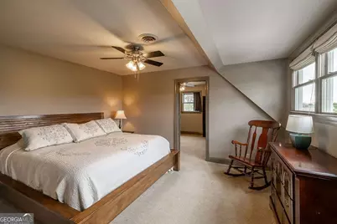
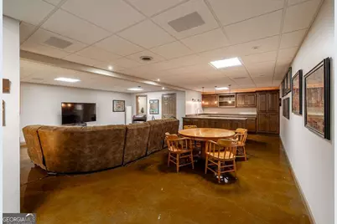
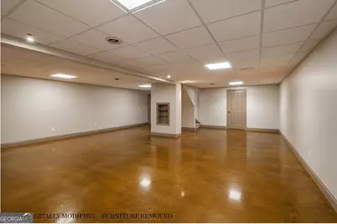
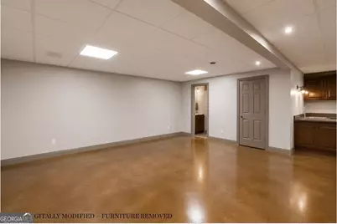
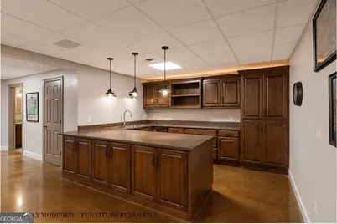
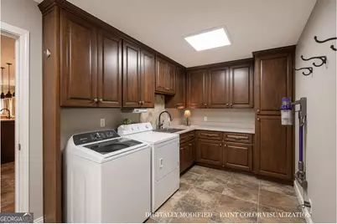
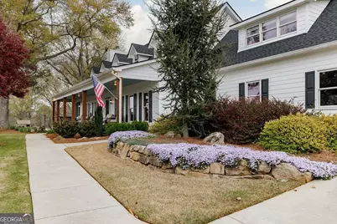
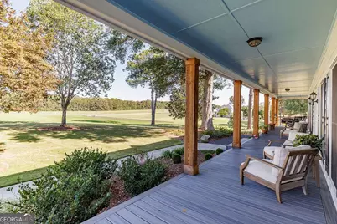
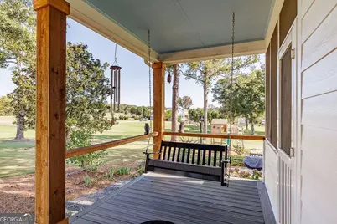
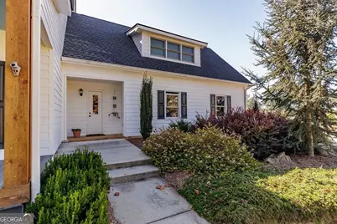
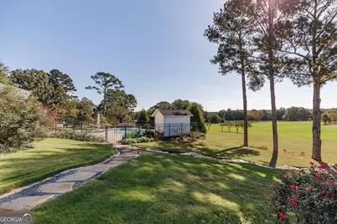
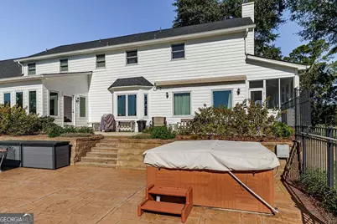
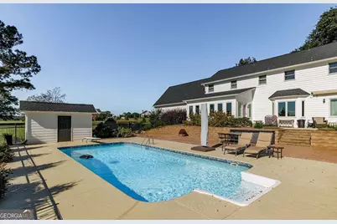
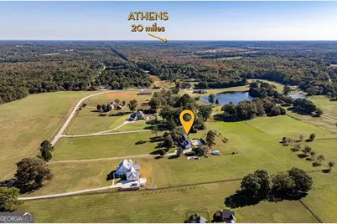
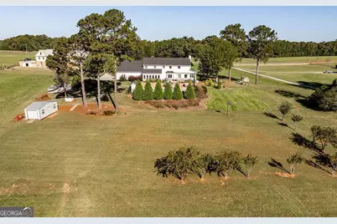
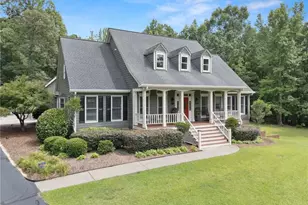
Some homes are best defined by how they make you feel, and here, it starts on the front porch. Stretching across the front of the home, this expansive porch is designed to be lived on. With a porch swing, multiple seating areas, and views over beautiful open pasture, this is the kind of space where mornings begin slowly and evenings end out back by the pool, watching the sun set over the surrounding acreage. Inside the front door, a wide and welcoming foyer sets the tone. To one side, a main-level bedroom and full bath offer flexibility for guests or everyday convenience. To the other, a spacious living room centered around a fireplace creates a warm and inviting place to gather, with large windows overlooking the pool and pasture beyond and direct access to a screened porch along the side of the home. A cozy keeping room provides an additional sitting area, creating a natural and comfortable transition into the kitchen, the true heart of this home. Featuring custom cabinetry, a spacious place to prepare meals, and an oversized island to gather around, the kitchen is functional and well-appointed. A large laundry room/ mud room with custom cabinetry and lots of storage creates the perfect space for staying clean and organized in this home. Opening seamlessly into a sunlit dining room framed by a wall of windows, from the kitchen you'll capture sweeping views of the backyard, pool, and surrounding acreage. The outdoor landscapes, the pond views and the open acreage are truly compelling. The pool is set within thoughtfully designed landscaping and stamped concrete, complemented by a powered awning that extends the usability and comfort of the backyard space. A brand new vinyl liner ensures it's ready to enjoy, while the surrounding 8.644 acres of open pasture create a backdrop that is both expansive and peaceful. An irrigation system, fed by a private well, supports the landscaping and sod with ease. Upstairs, the layout offers a level of flexibility that adapts to a variety of needs. The primary suite is privately positioned and includes a large walk-in closet with custom systems and a well-appointed bathroom with tiled shower and separate soaking tub. There is a large secondary bedroom with an ensuite bathroom that connects an adjoining room, ideal for a library, office or cozy den. The upstairs layout provides opportunities for private suites with adjoined dens, and a secondary stairwell provides separate access from the garage, further enhancing the functionality and access of this space - ideal for an in-law suite or secondary independent suite. The finished basement continues that theme of versatility, offering a large den, spacious kitchenette with ice maker, and a full bathroom, perfect for gathering and entertaining. An unfinished workshop area with exterior access, perfect for hobbies, storage, or projects finishes out the basement space. Thoughtfully upgraded with efficiency in mind, the property includes a 32-panel solar array paired with two Tesla backup batteries, delivering both sustainability and performance, with current owners reporting power bills averaging only $40-$50 per month. A whole home Generac generator provides added peace of mind for self-sufficiency. From the front porch to the kitchen views to the backyard setting, this home offers a lifestyle centered around space, flexibility, and connection to the beautiful, green pastures and wide open spaces.
Full Property Details
Full Property Details for 1480 Bradley Gin Rd
General
- Price: $1,299,000
- Taxes: $6,926 (2025)
- Status: Active
- Type: Single Family
- Source: GAMLS_Atlanta
- MLS ID: 10727419
- Updated: 5/7/2026
- Added to Site: 51 day(s) ago
Interior
- Rooms/Areas: Den, Family Room, Foyer, Keeping Room, Library
- Interior Features: Bookcases, Double Vanity, In-Law Floorplan, Other, Rear Stairs, Separate Shower, Soaking Tub, Walk-In Closet(s), Wet Bar
- Fireplace: Yes
- Number of Fireplaces: 1
- Fireplace(s): Living Room, Living Room
- Appliances: Cooktop, Dishwasher, Double Oven, Ice Maker, Microwave, Refrigerator, Stainless Steel Appliance(s)
Rooms
Bathrooms
- Total Bathrooms: 5
- Full Bathrooms: 5
- Upper Floor Baths: 3
- Upper - Full Baths: 3
- Main - Full Baths: 1
- Lower - Full Baths: 1
Bedrooms
- Total Bedrooms: 5
- Bedrooms Upper: 4
- Bedrooms-Up1: 4
- Bedrooms Main: 1
Other Rooms
- Kitchen: Kitchen Island, Solid-Surface Counters
- Laundry: Other
Additional Information
- Pool: Yes
- Pool Description: Hot Tub, In Ground
Exterior
- Exterior Features: Sprinkler System
Parking
- Parking Features: Attached, Garage, Garage Door Opener, Off-Street
Location
- County: Walton
- Driving Directions: Take Hwy 78 W from Athens towards Monroe. Turn right onto Bradley Gin Rd. Home will be on your left.
School Information
- Elementary School: Monroe
- Middle School: Carver
- High School: Monroe Area
Community
- Assoc. Fees Include: None
Heating & Cooling
- Cooling Type: Central Air, Electric
- Heating Type: Central, Electric
Utilities
- Water/Sewer: Septic Tank
Structural Information
- Architectural Style: Traditional
- Construction Status: Resale
- Basement: Yes
- Basement Desc.: Finished Bath, Concrete, Exterior Entry, Finished, Full, Interior Entry
- Roof: Composition
- Stories/Levels: Two
- Living Area: 6,201 Sq. Ft.
- Finished Total: 6,201 Sq. Ft.
- Finished Above Grnd: 4,040 Sq. Ft.
- Finished Below Grnd: 2,161 Sq. Ft.
- Year Built: 1987
Lot Features
- Lot Size (Acres): 8.644
- Lot Size Range: 8.644
- Lot Size Source: Owner
- Lot Description: Level, Pasture
Financial Considerations
- Tax Amount: $6,926
- Tax Year: 2025
Listing Courtesy of: Corcoran Classic Living

Get Pre-Approved Today
Schools
Schools serving 1480 Bradley Gin Rd
School District:Walton County School District
| Name | Grades | Distance |
|---|---|---|
Monroe Elementary School 140 Dillard Drive, Monroe, GA 30656 | PK-5 | 7.4 mi |
Carver Middle School 1095 Good Hope Road, Monroe, GA 30655 | 6-8 | 6.1 mi |
Monroe Area High School 300 Double Springs Church Road, Monroe, GA 30656 | 9-12 | 7.4 mi |
Disclaimer:
School attendance boundaries provided by ATTOM Data Solutions and are for reference only. Contact the school directly to verify enrollment eligibility.
Price & Sales History for 1480 Bradley Gin Rd
Date
Details
Price
Change
Source
5/04/2026
Price Reduced
$1,299,000
-5.53%
MLS
4/07/2026
Listed
$1,375,000
—
MLS
Disclaimer: Historical sales information is derived from public records provided by the county offices. Information is not guaranteed and should be independently verified.
Tax History
Tax History for 1480 Bradley Gin Rd
Year
Property Taxes
Change
Tax Assessment
Change
2025
$6,926
2%
$304,600
3%
2024
$6,780
—
$296,040
5%
2023
$6,801
-21%
$282,600
10%
2022
$8,628
46%
$258,000
24%
2021
$5,895
—
$208,160
5%
2021
$5,895
8%
$197,880
5%
2019
$5,467
2%
$188,120
4%
2018
$5,337
2%
$180,040
2%
2017
$5,256
13%
$176,360
19%
2016
$4,646
—
$147,600
2%
2015
$4,658
11%
$144,040
19%
2014
$4,194
-2%
$121,040
—
2013
$4,266
—
$120,790
—
Disclaimer: Historical tax information is derived from public records provided by the county offices. Information is not guaranteed and should be independently verified.
Estimate the Cost
Estimate the Cost for 1480 Bradley Gin Rd
1480 Bradley Gin Road, Monroe, GA 30656 (MLS# 10727419) is a Single Family property with 5 bedrooms and 5 full bathrooms. 1480 Bradley Gin Road is currently listed for $1,299,000 and was received on April 07, 2026. Want to learn more about 1480 Bradley Gin Road? Do you have questions about finding other Single Family real estate for sale in Monroe? You can browse all Monroe real estate or contact a Coldwell Banker agent to request more information.