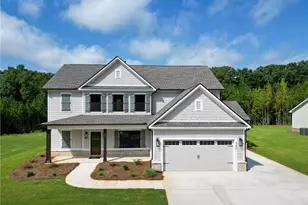
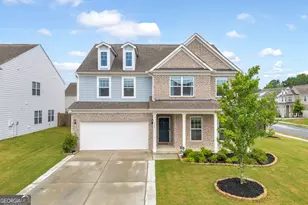
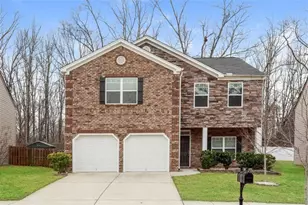
This is a carousel with tiles that activate property listing cards. Use the previous and next buttons to navigate.
1/1
$850,252
This is a carousel with tiles that activate property listing cards. Use the previous and next buttons to navigate.
1/1
Property Description
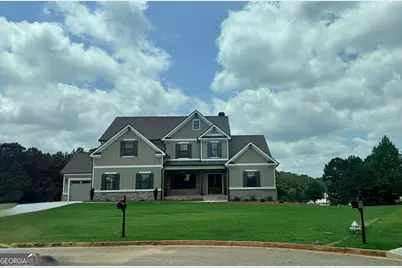
The Cooper plan. Full basement. FOUR car garage. Owners suite on main floor. Guest bedroom on main floor with full bath. Just some of the many features of the beautiful Cooper floor plan. The primary suite offers a separate his/her walk-in closets. The primary bath features a dual vanity, walk-in shower, and separate free-standing tub. The gourmet kitchen showcases an elaborate island with additional cabinetry that is perfect for storage. Other additions includes a pot filler, farmhouse sink, double wall oven, along with multiple other upgrades. Formal dining room off the kitchen. The family room has bookcases and fireplace with brick to the ceiling. Guest bedroom on main floor with full bath. Upstairs, you'll discover three additional vaulted bedrooms with two full bathrooms with steel tubs and tiled walls and floors. This home also comes with a walk in laundry room, mud bench for a drop zone and alarm system. Enjoy the 1.91 acre beautiful cul-de-sac lot from your covered rear deck with patio underneath and a private back yard. Up to 25k incentive with use of our preferred lender.
Full Property Details
Full Property Details for 2136 Stonegate Way
General
- Sold For: $850,252
- HOA FEE: $550
- Taxes: $416 (25)
- Status: Closed
- Type: Single Family
- Source: GAMLS_Atlanta
- MLS ID: 10690814
- Added to Site: 148 day(s) ago
Interior
- Rooms/Areas: Family Room, Foyer, Laundry
- Interior Features: Bookcases, Double Vanity, High Ceilings, Master On Main Level, Separate Shower, Soaking Tub, Tile Bath, Tray Ceiling(s), Two Story Foyer, Vaulted Ceiling(s), Walk-In Closet(s)
- Fireplace: Yes
- Number of Fireplaces: 1
- Fireplace(s): Factory Built, Family Room, Gas Starter, Factory-Built, Family Room, Gas Starter
- Appliances: Convection Oven, Cooktop, Dishwasher, Double Oven, Gas Water Heater, Microwave, Oven (Wall), Stainless Steel Appliance(s)
Rooms
Bathrooms
- Total Bathrooms: 4
- Full Bathrooms: 4
- Upper Floor Baths: 2
- Upper - Full Baths: 2
- Main - Full Baths: 2
Bedrooms
- Total Bedrooms: 5
- Bedrooms Upper: 3
- Bedrooms-Up1: 3
- Bedrooms Main: 2
Other Rooms
- Kitchen: Breakfast Area, Breakfast Bar, Breakfast Room, Kitchen Island, Solid-Surface Counters, Walk-In Pantry
- Laundry: In Kitchen
Parking
- Parking Features: Attached, Garage, Garage Door Opener, Kitchen Level
Location
- County: Walton
- Driving Directions: From 78E take the exit toward Hwy 11/Monroe. Turn left onto Hwy 11N and continue for about 2miles. Turn left onto Bold Springs Rd. Go approximately 2.8 miles and Stonegate will be on the left.
School Information
- Elementary School: Walker Park
- Middle School: Carver
- High School: Monroe Area
Community
- Assoc. Fees Include: Reserve Fund
Heating & Cooling
- Cooling Type: Ceiling Fan(s), Electric
- Heating Type: Natural Gas
Utilities
- Water/Sewer: Septic Tank
Structural Information
- Architectural Style: Brick Front, Craftsman
- Construction Status: Under Construction
- Basement Desc.: Bath/Stubbed, Concrete, Daylight, Exterior Entry, Interior Entry, Unfinished
- Roof: Composition
- Stories/Levels: Two
- Living Area: 3,139 Sq. Ft.
- Finished Total: 3,139 Sq. Ft.
- Finished Above Grnd: 3,139 Sq. Ft.
- Year Built: 2026
Lot Features
- Lot Size (Acres): 1.91
- Lot Size Range: 1.91
- Lot Size Source: Appraiser
- Lot Description: Cul-De-Sac, Private
Financial Considerations
- Association Fee: Yes
- Association Fee: $550
- Tax Amount: $416.52
- Tax Year: 25
Listing Courtesy of: Reliant Realty Inc.
Sold by Non-Mls Company

Get Pre-Approved Today
Schools
Schools serving 2136 Stonegate Way
School District:Walton County School District
| Name | Grades | Distance |
|---|---|---|
Walker Park Elementary School 333 Carl Davis Road Northwest, Monroe, GA 30656 | PK-5 | 1 mi |
Carver Middle School 1095 Good Hope Road, Monroe, GA 30655 | 6-8 | 6.2 mi |
Monroe Area High School 300 Double Springs Church Road, Monroe, GA 30656 | 9-12 | 2.8 mi |
Disclaimer:
School attendance boundaries provided by ATTOM Data Solutions and are for reference only. Contact the school directly to verify enrollment eligibility.
Price & Sales History for 2136 Stonegate Way
Date
Details
Price
Change
Source
6/09/2026
Sold
$850,252
-2.15%
MLS
3/28/2026
Price Increased
$868,902
0.04%
MLS
2/26/2026
Price Reduced
$868,527
-0.01%
MLS
2/12/2026
Listed
$868,627
—
MLS
Disclaimer: Historical sales information is derived from public records provided by the county offices. Information is not guaranteed and should be independently verified.
Home Warranty : Included
2136 Stonegate Way, Monroe, GA 30656 (MLS# 10690814) is a Single Family property that was sold at $850,252 on June 09, 2026. Want to learn more about 2136 Stonegate Way? Do you have questions about finding other Single Family real estate for sale in Monroe? You can browse all Monroe real estate or contact a Coldwell Banker agent to request more information.