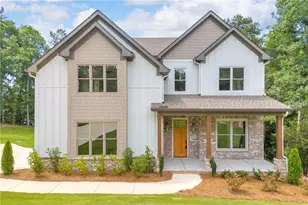
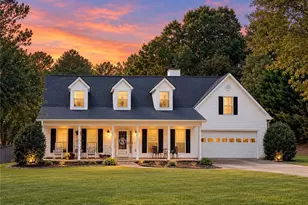
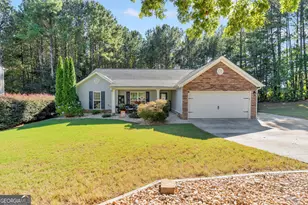
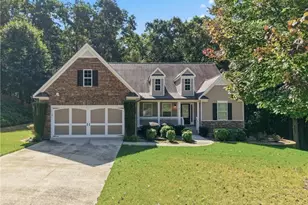
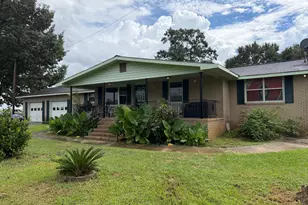
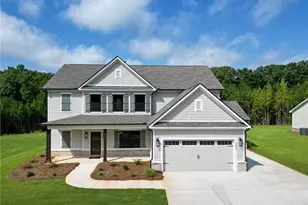
Full Property Details for 281 Providence Club Dr
General
- Price: $675,000
- HOA FEE: $975
- Taxes: $1,766 (2025)
- Status: Active
- Type: Single Family
- Source: GAMLS_Atlanta
- MLS ID: 10811472
- Updated: 9/21/2026
- Added to Site: 79 day(s) ago
Interior
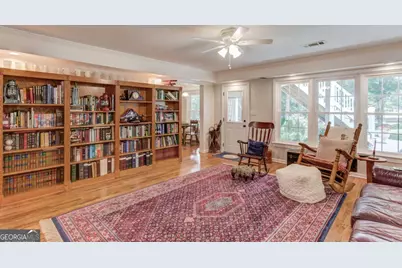
- Rooms/Areas: Exercise Room, Keeping Room, Laundry
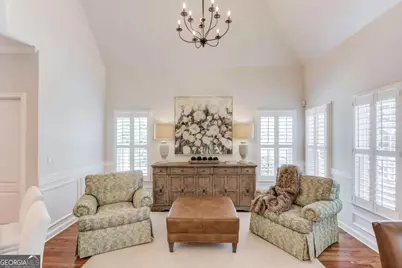
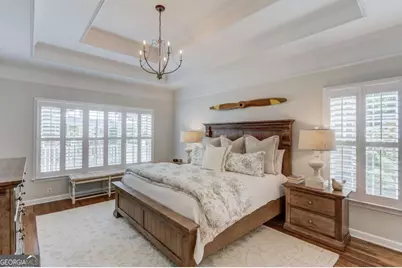
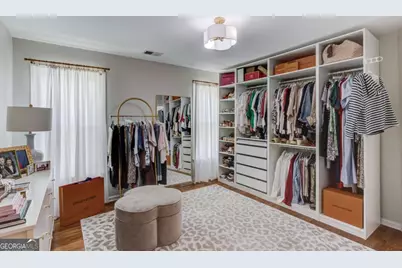
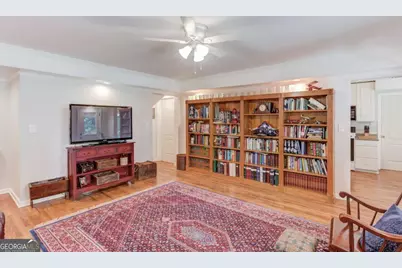
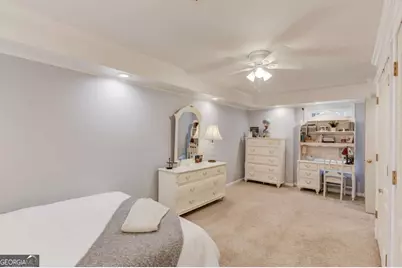
- Interior Features: Bookcases, Double Vanity, High Ceilings, In-Law Floorplan, Master On Main Level, Other, Rear Stairs, Separate Shower, Tile Bath, Tray Ceiling(s), Vaulted Ceiling(s), Walk-In Closet(s), Whirlpool Tub
- Fireplace: Yes
- Number of Fireplaces: 1
- Fireplace(s): Gas Log, Living Room, Masonry, Gas Log, Living Room, Masonry
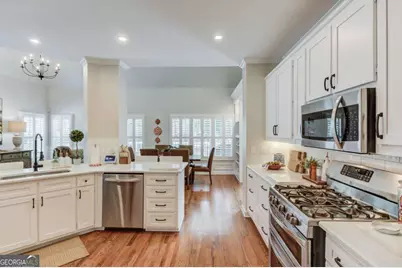
- Appliances: Dishwasher, Double Oven, Dryer, Gas Water Heater, Ice Maker, Microwave, Oven/Range (Combo), Refrigerator, Stainless Steel Appliance(s), Washer
Rooms
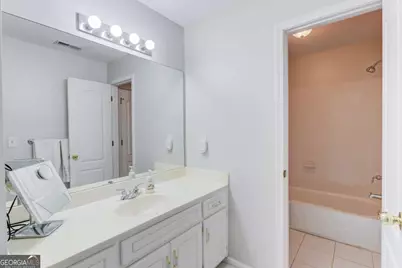
- Total Bathrooms: 4
- Full Bathrooms: 3
- Half Bathrooms: 1
- Upper Floor Baths: 1
- Upper - Full Baths: 1
- Main - Full Baths: 1
- Main - 1/2 Baths: 1
- Lower - Full Baths: 1
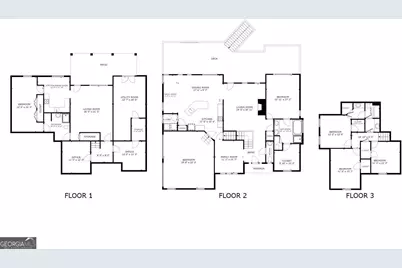
- Total Bedrooms: 5
- Bedrooms Upper: 3
- Bedrooms Lower: 1
- Bedrooms-Up1: 3
- Bedrooms Main: 1
- Bedrooms-Dn1: 1
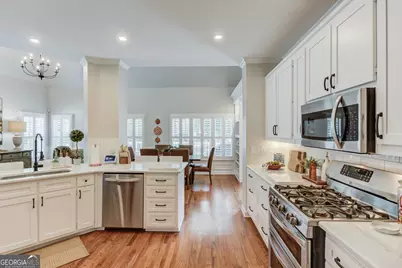
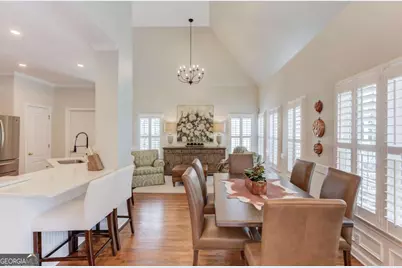
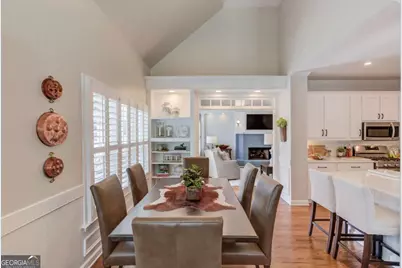
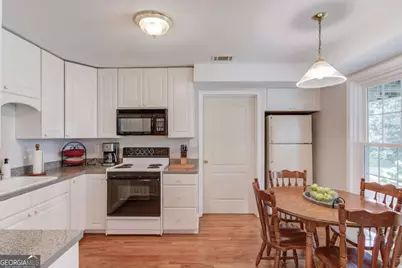
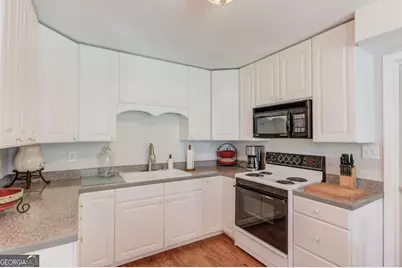
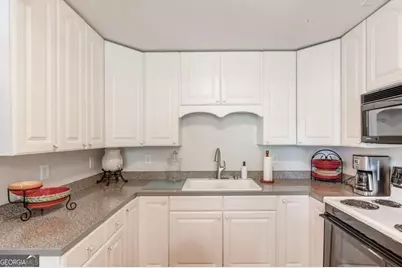
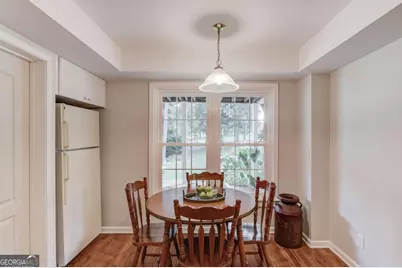
- Kitchen: Breakfast Area, Breakfast Bar, Breakfast Room, Kitchen Island, Second Kitchen, Solid-Surface Counters
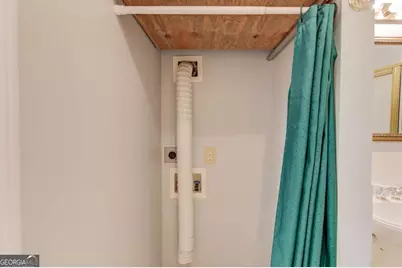
- Laundry: In Basement, In Kitchen, Other
Additional Information
- Shared Pool: Yes
- Tennis: Yes
Exterior
- Exterior Features: Other, Sprinkler System
Parking
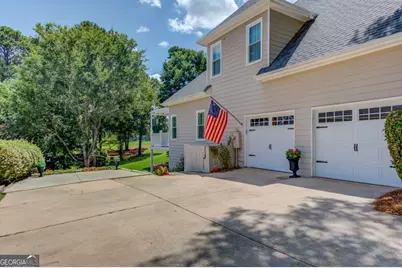
- Parking Features: Attached, Garage, Kitchen Level, Side/Rear Entrance
Location
- County: Walton
- Driving Directions: The main entrance is off of Bold Springs Road. Sometimes Navigation if coming from 316 will take you down a dirt road (North Cross Lane). Just keep driving past it, if you don't want a bump/dirty ride, and it'll redirect you.
School Information
- Elementary School: Walker Park
- Middle School: Carver
- High School: Monroe Area
Community
- Assoc. Fees Include: Other, Reserve Fund, Swimming, Tennis
Heating & Cooling
- Cooling Type: Central Air, Electric
- Heating Type: Electric, Natural Gas
Utilities
Structural Information
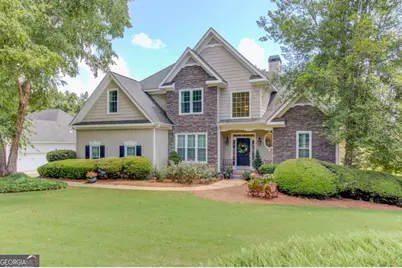
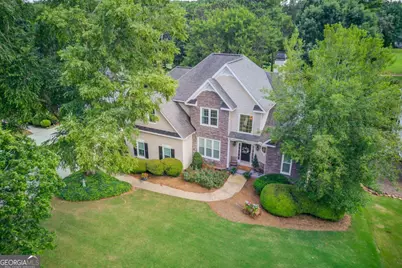
- Architectural Style: Traditional
- Construction Status: Resale
- Basement: Yes
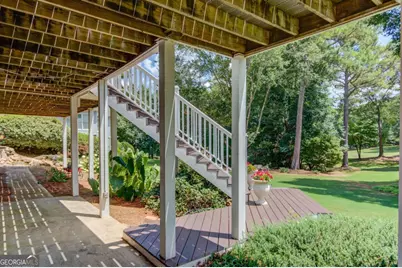
- Basement Desc.: Finished Bath, Daylight, Exterior Entry, Finished, Full, Unfinished
- Roof: Other
- Stories/Levels: Two
- Living Area: 3,734 Sq. Ft.
- Finished Total: 3,734 Sq. Ft.
- Finished Above Grnd: 2,734 Sq. Ft.
- Finished Below Grnd: 1,000 Sq. Ft.
- Unfin. Below Grnd: 105 Sq. Ft.
- Year Built: 1998
Lot Features
- Lot Size (Acres): 0.58
- Lot Size Range: .58
- Lot Size Source: Public Records
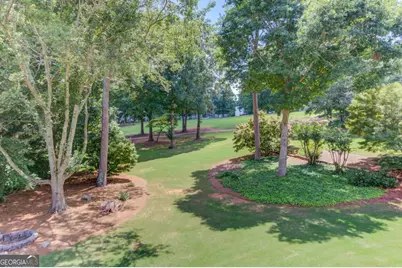
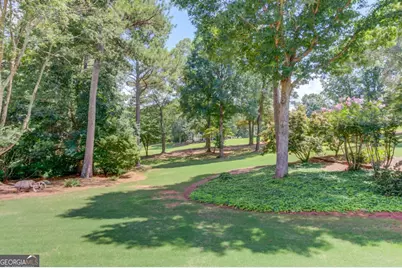
- Lot Description: Level, Other
Water Features
Financial Considerations
- Association Fee: Yes
- Association Fee: $975
- Tax Amount: $1,766
- Tax Year: 2025
Disclosures and Reports
- Special Conditions: Covenants/Restrictions
Listing Courtesy of: Keller Williams Realty Atl. Partners










































![[Address not provided], Monroe, GA 30656 - Photo 1](https://m1.cbhomes.com/p/399/7808526/59f21aaF3416475/s23cc.webp)