This is a carousel with tiles that activate property listing cards. Use the previous and next buttons to navigate.
1/1
$1,140,000
This is a carousel with tiles that activate property listing cards. Use the previous and next buttons to navigate.
1/1
Property Description
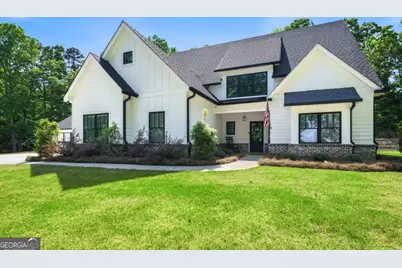
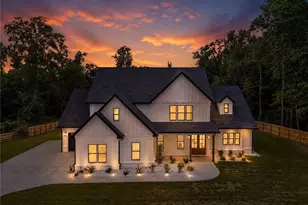
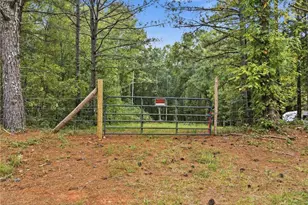
Built in 2023 and sitting on 18.29 flat acres, this custom modern farmhouse sits well off the road at the end of a long drive through open pasture. Featuring spray foam insulation, 2 HVAC's, and multiple energy efficient details, this home has a lot to offer. The home's exterior is white board and batten with black trim and shutters, brick water table, and a covered front entry with a tongue and groove ceiling. The home also features an attached 2-car garage and an additional detached 2-car garage with workshop space and a half bath. Moving inside the home, the living room centers on a full-height brick fireplace with cedar mantle and open shelving on both sides. The room is complete with exposed cedar beams across the ceiling and a 6x6 picture window looking out to the fenced backyard. The living room opens naturally to the kitchen and dining room, connected but not one big open room. The kitchen boasts white shaker cabinets, quartz countertops, and a full matching GE appliance suite including a double oven with built-in air fryer, French door refrigerator, dishwasher, and drawer microwave built into the cabinetry. The large island has X-detail base, apron-front sink, and quartz countertops, plus seats four and is the centerpiece of the space. The walk-in pantry has wrap-around shelving and counter space built out for small appliances. The attached dining room is open to the kitchen, overlooking the back porch, and sits under a 15-foot vaulted ceiling. The owner's suite is on the main level with vaulted ceilings, cedar beams, and a large walk-in closet with custom cabinetry that connects directly to the main level laundry room. The bathroom includes a freestanding soaking tub, frameless glass walk-in shower tiled floor to ceiling, and a custom dual vanity with matte black hardware. The main level features an additional bedroom and full bath. Upstairs, a loft landing leads to a bedroom and full bath on one side and a fully private suite with its own living area, laundry room, bedroom, and bah. This home features custom tile in all 4 showers and all closets have built-in shelving. Plus, all interior doors are solid wood. The covered back porch runs the width of the home with a tongue and groove ceiling, cedar posts, ceiling fan, and a full brick outdoor fireplace with TV hookup. There is dedicated space for both a seating area and an outdoor dining setup. The backyard is flat and fenced with ranch rail and wire. The yard was also designed for a future pool installation. The half bath at the back of the detached 2 car garage opens directly to the future pool space. Moving into the pasture area of the acreage, the 30x50 shop has a 12-ft door, two 8-ft doors, walk-in entry, and multiple floor drains. Come and see all that this truly unique property has to offer!
Full Property Details
Full Property Details for 3584 Stock Road SW
General
- Sold For: $1,140,000
- Taxes: $8,980 (2025)
- Status: Closed
- Type: Single Family
- Source: GAMLS_Atlanta
- MLS ID: 10740936
- Added to Site: 77 day(s) ago
Interior
- Rooms/Areas: Foyer, Laundry, Loft
- Interior Features: Beamed Ceilings, Master On Main Level, Soaking Tub, Split Bedroom Plan, Vaulted Ceiling(s), Walk-In Closet(s)
- Fireplace: Yes
- Number of Fireplaces: 2
- Fireplace(s): Factory Built, Family Room, Factory-Built, Family Room
- Appliances: Dishwasher, Double Oven, Electric Water Heater, Microwave, Oven/Range (Combo)
Rooms
Bathrooms
- Total Bathrooms: 4
- Full Bathrooms: 4
- Upper Floor Baths: 2
- Upper - Full Baths: 2
- Main - Full Baths: 2
Bedrooms
- Total Bedrooms: 4
- Bedrooms Upper: 2
- Bedrooms-Up1: 2
- Bedrooms Main: 2
Other Rooms
- Kitchen: Breakfast Area, Kitchen Island, Walk-In Pantry
- Laundry: In Hall
Exterior
- Exterior Features: Lighting
Parking
- Parking Features: Attached, Garage, Garage Door Opener, Kitchen Level, Side/Rear Entrance
Location
- County: Walton
- Driving Directions: Use GPS
School Information
- Elementary School: Walker Park
- Middle School: Carver
- High School: Monroe Area
Community
- Assoc. Fees Include: None
Heating & Cooling
- Cooling Type: Ceiling Fan(s), Central Air, Electric, Zoned
- Heating Type: Electric, Heat Pump, Zoned
Utilities
- Water/Sewer: Septic Tank
Structural Information
- Architectural Style: Craftsman, Traditional
- Construction Status: Resale
- Basement Desc.: None
- Roof: Composition
- Stories/Levels: Two
- Living Area: 3,281 Sq. Ft.
- Finished Total: 3,281 Sq. Ft.
- Finished Above Grnd: 3,281 Sq. Ft.
- Year Built: 2023
Lot Features
- Lot Size (Acres): 18.29
- Lot Size Range: 18.29
- Lot Size Source: Public Records
- Lot Description: Level, Pasture, Private
Water Features
- Water Front Name: NONE
Financial Considerations
- Tax Amount: $8,980
- Tax Year: 2025
Listing Courtesy of: Real Broker, LLC
Sold by Bolst, Inc.

Get Pre-Approved Today
Schools
Schools serving 3584 Stock Road SW
School District:Walton County School District
| Name | Grades | Distance |
|---|---|---|
Walker Park Elementary School 333 Carl Davis Road Northwest, Monroe, GA 30656 | PK-5 | 2 mi |
Carver Middle School 1095 Good Hope Road, Monroe, GA 30655 | 6-8 | 8.1 mi |
Monroe Area High School 300 Double Springs Church Road, Monroe, GA 30656 | 9-12 | 4.3 mi |
Disclaimer:
School attendance boundaries provided by ATTOM Data Solutions and are for reference only. Contact the school directly to verify enrollment eligibility.
Price & Sales History for 3584 Stock Road SW
Date
Details
Price
Change
Source
6/12/2026
Sold
$1,140,000
-0.87%
MLS
4/24/2026
Listed
$1,150,000
—
MLS
Disclaimer: Historical sales information is derived from public records provided by the county offices. Information is not guaranteed and should be independently verified.
3584 Stock Road SW, Monroe, GA 30656 (MLS# 10740936) is a Single Family property that was sold at $1,140,000 on June 12, 2026. Want to learn more about 3584 Stock Road SW? Do you have questions about finding other Single Family real estate for sale in Monroe? You can browse all Monroe real estate or contact a Coldwell Banker agent to request more information.