This is a carousel with tiles that activate property listing cards. Use the previous and next buttons to navigate.
1/35
$549,900
This is a carousel with tiles that activate property listing cards. Use the previous and next buttons to navigate.
1/35
Property Description
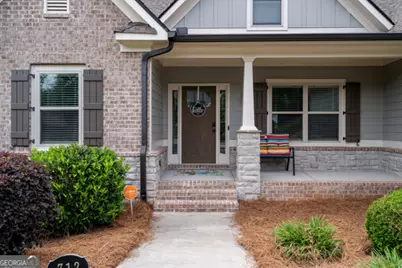
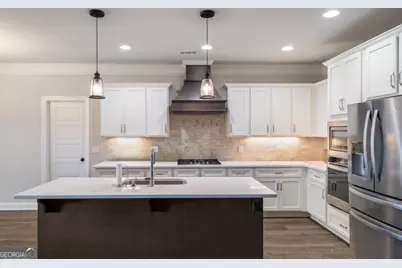
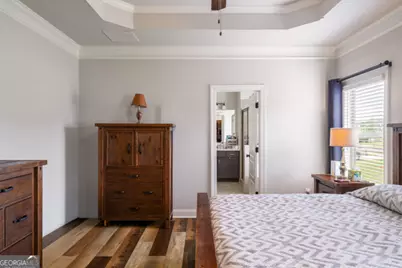
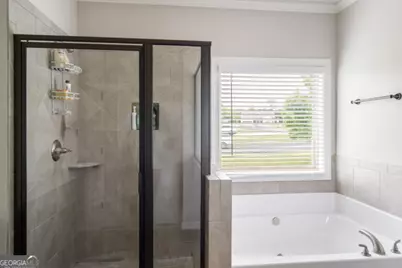
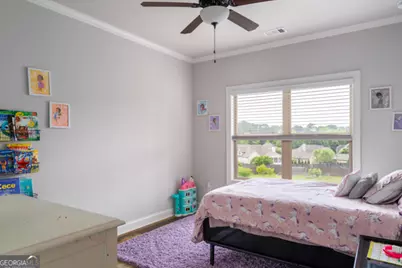
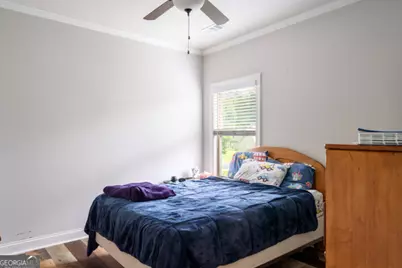
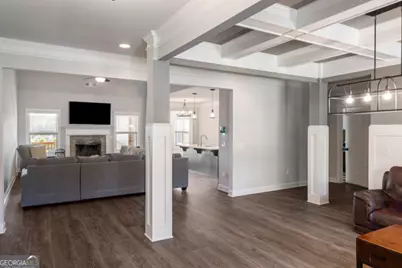
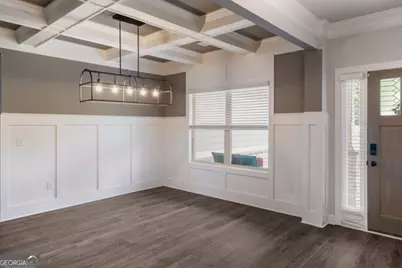
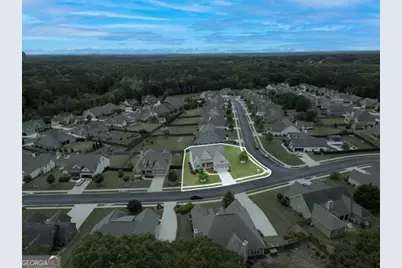
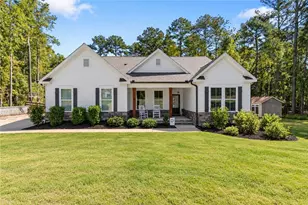
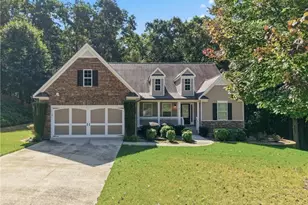
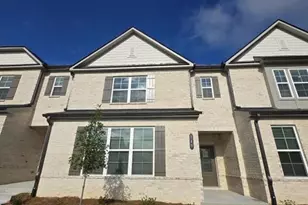
The Avondale!!! This beautifully crafted Craftsman-style ranch home offers 4 bedrooms, 3 bathrooms, and 2,670 square feet of thoughtfully designed living space. Built in 2020 and situated on a desirable corner lot, this spacious home features a split-bedroom floorplan with exceptional comfort and functionality throughout. Step inside through the welcoming entry foyer and enjoy elegant details including high ceilings, hardwood floors, tile baths, and custom bookcases. The open-concept kitchen showcases granite countertops, stainless steel appliances, a separate cooktop and wall oven, plus a sunny breakfast area overlooking the vaulted fireside family room perfect for everyday living and entertaining. Privately tucked away, the owner's suite features tray ceilings, a large walk-in closet, and a luxurious ensuite bath complete with double vanities, a garden tub, and separate shower. Two additional main-level bedrooms and baths are located on the opposite side of the home, providing ideal separation and privacy. Additional highlights include a full daylight basement with bath plumbing already stubbed, offering endless possibilities for future expansion. Enjoy outdoor living from the covered porch and deck/patio area, while the attached 2-car garage provides ample storage and convenience. Located in a community with neighborhood amenities including street lights and underground utilities, The Avondale combines timeless style, modern features, and outstanding potential in one exceptional home.
Full Property Details
Full Property Details for 712 Fleeting Way
General
- Price: $549,900
- HOA FEE: $330
- Taxes: $7,223 (24)
- Status: Active
- Type: Single Family
- Source: GAMLS_Atlanta
- MLS ID: 10842078
- Updated: 9/22/2026
- Added to Site: 147 day(s) ago
Interior
- Rooms/Areas: Office, Sun Room
- Interior Features: Double Vanity, High Ceilings, In-Law Floorplan, Master On Main Level, Separate Shower, Soaking Tub, Split Bedroom Plan, Tile Bath, Tray Ceiling(s), Walk-In Closet(s)
- Fireplace: Yes
- Number of Fireplaces: 1
- Fireplace(s): Family Room, Gas Starter, Family Room, Gas Starter
- Appliances: Cooktop, Dishwasher, Disposal, Electric Water Heater, Ice Maker, Microwave, Oven/Range (Combo), Refrigerator, Stainless Steel Appliance(s)
Rooms
Bathrooms
- Total Bathrooms: 3
- Full Bathrooms: 3
- Upper Floor Baths: 1
- Upper - Full Baths: 1
- Main - Full Baths: 2
Bedrooms
- Total Bedrooms: 4
- Bedrooms Upper: 1
- Bedrooms-Up1: 1
- Bedrooms Main: 3
Other Rooms
- Kitchen: Kitchen Island, Pantry, Solid-Surface Counters, Walk-In Pantry
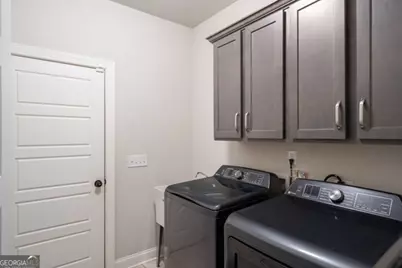
- Laundry: In Mud Room, Laundry Closet
Parking
- Parking Features: Attached, Garage, Garage Door Opener
Location
- County: Walton
- Driving Directions: Hwy 78 East to Spring Street. Right on Breedlove Drive, right onto Breedlove Court, Left onto Fleeting Way. Right on Fleeting Court. or Use Waze
School Information
- Elementary School: Atha Road
- Middle School: Youth
- High School: Walnut Grove
Community
- Assoc. Fees Include: None
Heating & Cooling
- Cooling Type: Ceiling Fan(s), Central Air
- Heating Type: Central
Utilities
- Water/Sewer: Public Sewer
Structural Information
- Architectural Style: Craftsman
- Construction Status: Resale
- Basement: Yes
- Basement Desc.: Bath/Stubbed, Daylight, Exterior Entry, Full, Interior Entry, Unfinished
- Roof: Composition
- Stories/Levels: Three Or More
- Living Area: 2,670 Sq. Ft.
- Finished Total: 2,670 Sq. Ft.
- Finished Above Grnd: 2,670 Sq. Ft.
- Unfin. Below Grnd: 2,644 Sq. Ft.
- Year Built: 2020
Lot Features
- Lot Size (Acres): 0.36
- Lot Size Range: .36
- Lot Size Source: Public Records
- Lot Description: Corner Lot
Financial Considerations
- Association Fee: Yes
- Association Fee: $330
- Tax Amount: $7,223.29
- Tax Year: 24
Disclosures and Reports
- Lot Number: 32
Listing Courtesy of: RJ & Associates Realty

Get Pre-Approved Today
Schools
Schools serving 712 Fleeting Way
School District:Walton County School District
| Name | Grades | Distance |
|---|---|---|
Atha Road Elementary School 821 H D Atha Road, Monroe, GA 30655 | PK-5 | 3.7 mi |
Youth Middle School 1804 Highway 81, Loganville, GA 30052 | 6-8 | 7.6 mi |
Walnut Grove High School 4863 Guthrie Cemetery Road, Loganville, GA 30052 | 9-12 | 8.9 mi |
Disclaimer:
School attendance boundaries provided by ATTOM Data Solutions and are for reference only. Contact the school directly to verify enrollment eligibility.
Price & Sales History for 712 Fleeting Way
Date
Details
Price
Change
Source
5/14/2026
Listed
$549,900
37.51%
MLS
11/30/2020
Sold
$399,900
—
Public Record
Disclaimer: Historical sales information is derived from public records provided by the county offices. Information is not guaranteed and should be independently verified.
Tax History
Tax History for 712 Fleeting Way
Year
Property Taxes
Change
Tax Assessment
Change
2025
$6,736
4%
$216,920
2%
2024
$6,508
—
$212,200
4%
2023
$6,509
-99%
$204,280
9%
2022
$735,656
12710%
$186,800
24%
2021
$5,743
—
$150,640
737%
2021
$5,743
933%
$18,000
28%
2019
$556
1%
$14,040
—
2018
$553
15%
$14,040
17%
2017
$479
16%
$12,000
20%
2016
$412
22%
$10,000
—
2015
$338
222%
$10,000
233%
2014
$105
-20%
$3,000
—
2013
$132
—
$3,000
—
Disclaimer: Historical tax information is derived from public records provided by the county offices. Information is not guaranteed and should be independently verified.
Estimate the Cost
Estimate the Cost for 712 Fleeting Way
712 Fleeting Way, Monroe, GA 30655 (MLS# 10842078) is a Single Family property with 4 bedrooms and 3 full bathrooms. 712 Fleeting Way is currently listed for $549,900 and was received on May 14, 2026. Want to learn more about 712 Fleeting Way? Do you have questions about finding other Single Family real estate for sale in Monroe? You can browse all Monroe real estate or contact a Coldwell Banker agent to request more information.