This is a carousel with tiles that activate property listing cards. Use the previous and next buttons to navigate.
1/1
$329,900
This is a carousel with tiles that activate property listing cards. Use the previous and next buttons to navigate.
1/1
Property Description
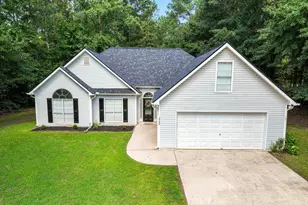
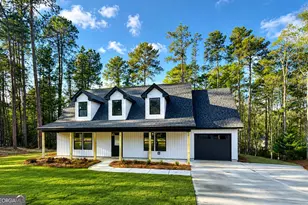
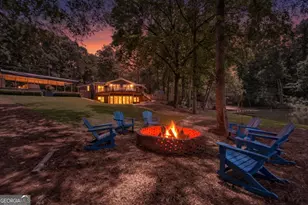
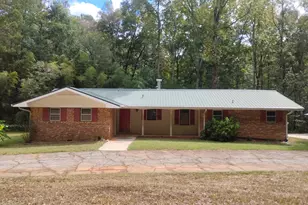
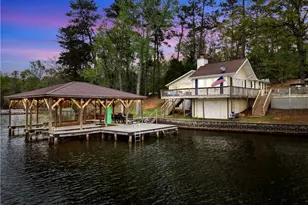
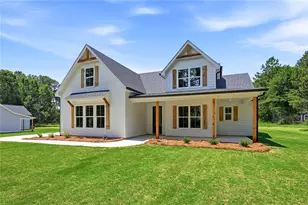
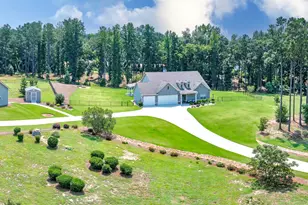
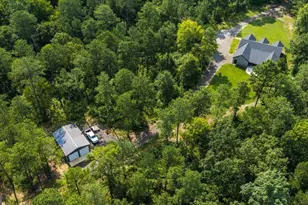
Don't miss this stunning 5-bedroom, 3-bathroom home with a fully finished walkout basement, offering generous living space and exceptional versatility in the highly sought-after Turtle Cove community. The main level features a desirable split-bedroom floor plan with 3 bedrooms, 2 full bathrooms, a spacious living room, dining area, kitchen, mudroom, and laundry room. The finished walkout basement expands your living space with a large family/flex room, 2 additional bedrooms, a full bathroom, a second laundry room, abundant storage, and endless possibilities for multi-generational living, guests, or a home office. Inside, you'll find luxury vinyl plank flooring throughout, an oversized primary suite with a spa-inspired ensuite featuring a large tiled shower with dual shower heads, separate vanities, and a spacious walk-in closet. The beautifully updated kitchen showcases freshly painted custom cabinetry, butcher block countertops, and a large farmhouse sink, creating the perfect space for cooking and entertaining. Upstairs kitchen appliances are all staying with the home. Additional upgrades include a newer HVAC system (2022), a roof that's only 6 years old, an attic fan, dual water heaters, dual laundry rooms, a whole-home water filtration system, and plentiful storage throughout. Outside, the property offers two driveways with ample parking for multiple vehicles, an RV, or recreational toys, plus a carport, a large outbuilding, and an expansive deck overlooking a private, fenced backyard-ideal for relaxing or entertaining. Select furniture is negotiable and may remain with the home. As a resident of Turtle Cove, you'll enjoy an incredible lifestyle with resort-style amenities, including a 9-hole golf course, clubhouse with a full-service restaurant and bar, pickleball courts, swimming areas, and five white-sand beaches on beautiful Jackson Lake, several with convenient boat ramps. This exceptional home combines space, thoughtful updates, and an unbeatable community-making it a must-see!
Full Property Details
Full Property Details for 25 Falcon Cir
General
- Sold For: $329,900
- HOA FEE: $415
- Taxes: $3,144 (2025)
- Status: Closed
- Type: Single Family
- Source: GAMLS_Atlanta
- MLS ID: 10785562
- Added to Site: 72 day(s) ago
Interior
- Rooms/Areas: Bonus Room, Family Room, Game Room, Laundry
- Interior Features: Double Vanity, Master On Main Level, Pull-Down Attic Stairs, Roommate Plan, Split Bedroom Plan, Walk-In Closet(s)
- Appliances: Dishwasher, Electric Water Heater, Ice Maker, Oven/Range (Combo), Refrigerator
Rooms
Bathrooms
- Total Bathrooms: 3
- Full Bathrooms: 3
- Main - Full Baths: 2
- Lower - Full Baths: 1
Bedrooms
- Total Bedrooms: 5
- Bedrooms Lower: 2
- Bedrooms Main: 3
- Bedrooms-Dn1: 2
Other Rooms
- Kitchen: Pantry, Solid-Surface Counters
- Laundry: In Basement, In Mud Room, Upper Level
Additional Information
- Shared Pool: Yes
Exterior
- Exterior Features: Garden
Parking
- Parking Features: Carport, Parking Pad, RV/Boat Parking
Location
- County: Jasper
- Driving Directions: Please use GPS.
School Information
- Elementary School: Washington Park
- Middle School: Jasper
- High School: Jasper
Community
- Assoc. Fees Include: Management Fee, Security
Heating & Cooling
- Cooling Type: Electric, Central Air
- Heating Type: Electric, Central
Utilities
- Water/Sewer: Septic Tank
Structural Information
- Architectural Style: Traditional
- Construction Status: Resale
- Basement: Yes
- Basement Desc.: Finished Bath, Daylight, Exterior Entry, Finished, Full, Interior Entry
- Roof: Composition
- Stories/Levels: Two
- Living Area: 2,719 Sq. Ft.
- Finished Total: 2,719 Sq. Ft.
- Finished Above Grnd: 1,704 Sq. Ft.
- Finished Below Grnd: 1,015 Sq. Ft.
- Year Built: 1988
Lot Features
- Lot Size (Acres): 0.43
- Lot Size Range: .43
- Lot Size Source: Public Records
- Lot Description: Level
Water Features
- Water Front: Yes
- Water Front Name: Jackson Lake
- Lake Front: Yes
Financial Considerations
- Association Fee: Yes
- Association Fee: $415
- Tax Amount: $3,144.25
- Tax Year: 2025
Disclosures and Reports
- Special Conditions: Covenants/Restrictions
Listing Courtesy of: The American Realty
Sold by Keller Williams Realty Atl. Partners

Get Pre-Approved Today
Schools
Schools serving 25 Falcon Cir
School District:Jasper County School District
| Name | Grades | Distance |
|---|---|---|
Washington Park Elementary School 721 Georgia 212, Monticello, GA 31064 | 3-5 | 8.3 mi |
Jasper County Primary School 495 Georgia 212, Monticello, GA 31064 | PK-2 | 8.5 mi |
Jasper County Middle School 1289 College Street, Monticello, GA 31064 | 6-8 | 8.8 mi |
Jasper County High School 14477 State Highway 11, Monticello, GA 31064 | 9-12 | 6.9 mi |
Disclaimer:
School attendance boundaries provided by ATTOM Data Solutions and are for reference only. Contact the school directly to verify enrollment eligibility.
Price & Sales History for 25 Falcon Cir
Date
Details
Price
Change
Source
8/07/2026
Sold
$329,900
—
MLS
7/10/2026
Listed
$329,900
—
MLS
Disclaimer: Historical sales information is derived from public records provided by the county offices. Information is not guaranteed and should be independently verified.
25 Falcon Circle, Monticello, GA 31064 (MLS# 10785562) is a Single Family property that was sold at $329,900 on August 07, 2026. Want to learn more about 25 Falcon Circle? Do you have questions about finding other Single Family real estate for sale in Monticello? You can browse all Monticello real estate or contact a Coldwell Banker agent to request more information.