This is a carousel with tiles that activate property listing cards. Use the previous and next buttons to navigate.
1/25
$420,000
This is a carousel with tiles that activate property listing cards. Use the previous and next buttons to navigate.
1/25
Property Description
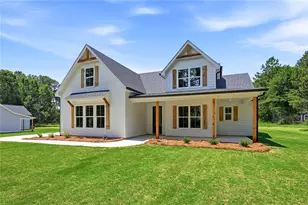
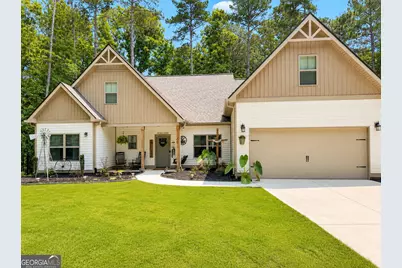
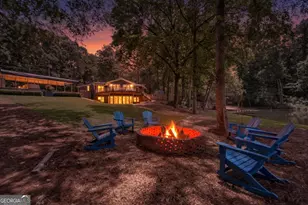
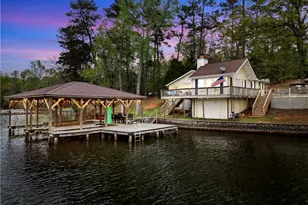
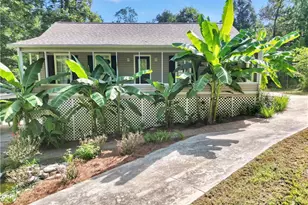
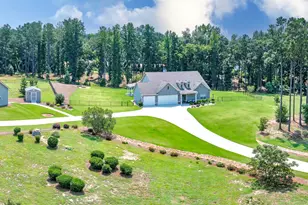
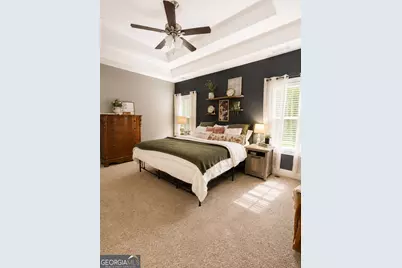
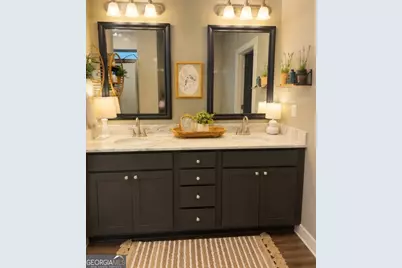
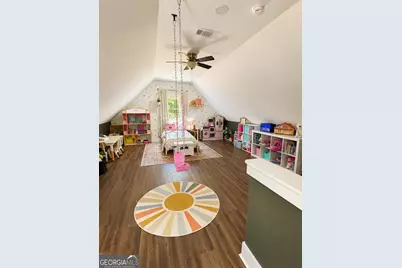
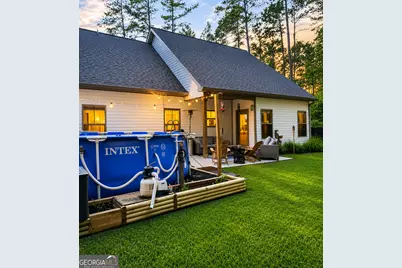
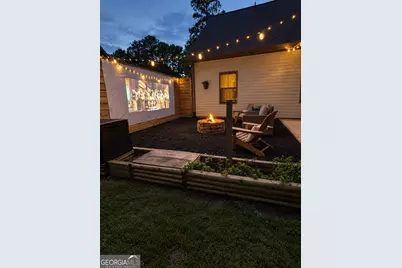
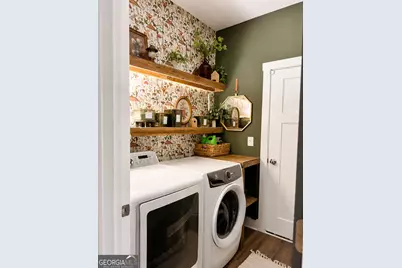
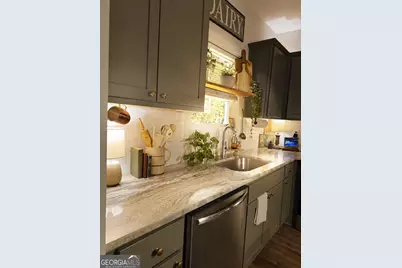
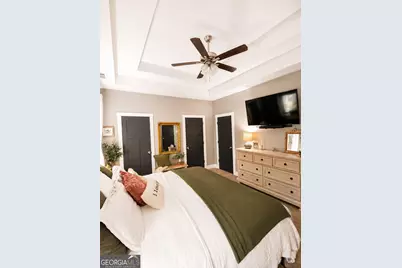
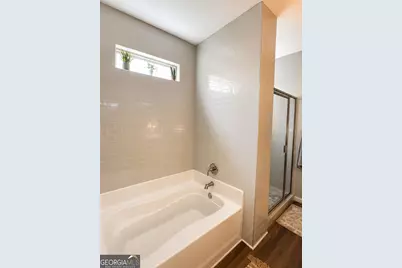
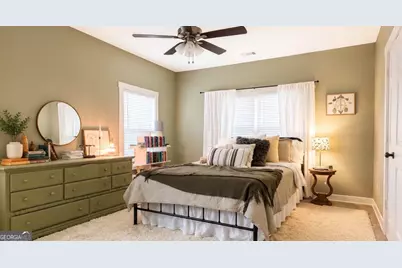
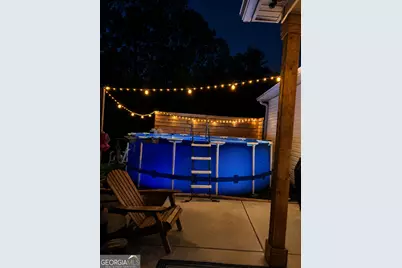
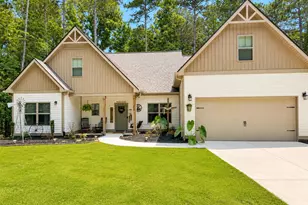
SELLER OFFERING UP TO $5,000 TOWARD BUYER CLOSING COSTS WITH ACCEPTABLE OFFER! Built in 2024 and completely move-in ready, this beautiful Craftsman-style home offers 2,218 sq. ft., 3 bedrooms, 3 FULL bathrooms, an upstairs flex/bonus suite with its own full bath, an attached garage, and access to the incredible amenities of Turtle Cove at Jackson Lake. The open-concept main level features abundant natural light, LVP flooring, a floor-to-ceiling fireplace and a spacious kitchen with granite countertops, stainless steel appliances, subway tile backsplash, large island with seating and plenty of cabinet space. The split-bedroom layout provides privacy, while the owner's suite features a tray ceiling, two walk-in closets, soaking tub, double vanity and tiled walk-in shower. Upstairs, the spacious flex/bonus suite with a full bathroom provides valuable additional living space-perfect for guests, a home office, playroom, hobby room or media room. Outside, the backyard is designed for year-round enjoyment! During the warmer months, set up the above-ground pool for summer fun, then transition the space during the cooler months into a cozy fire pit and outdoor movie area-perfect for relaxing, entertaining or enjoying movie nights under the stars. The above-ground pool with accessories, fire pit and movie screen setup are included with the home. A covered back patio, established landscaping and private wooded backdrop complete the outdoor space. Located on a quiet street in Turtle Cove, residents enjoy community amenities including a 9-hole golf course, clubhouse, pool, tennis and basketball courts, parks, playgrounds, beaches and multiple boat ramps providing access to Jackson Lake. Why wait on new construction? This 2024 home is established, move-in ready and offers indoor and outdoor spaces ready to enjoy throughout the seasons. Schedule your showing today!
Full Property Details
Full Property Details for 40 Flamingo Ct
General
- Price: $420,000
- HOA FEE: $415
- Taxes: $3,121 (2025)
- Status: Active
- Type: Single Family
- Source: GAMLS_Atlanta
- MLS ID: 10838257
- Updated: 9/29/2026
- Added to Site: 90 day(s) ago
Interior
- Rooms/Areas: Bonus Room, Family Room, Foyer, Laundry
- Interior Features: Double Vanity, High Ceilings, Master On Main Level, Pull-Down Attic Stairs, Rear Stairs, Separate Shower, Soaking Tub, Split Bedroom Plan, Tile Bath, Walk-In Closet(s)
- Fireplace: Yes
- Number of Fireplaces: 1
- Fireplace(s): Living Room, Living Room
- Appliances: Dishwasher, Electric Water Heater, Microwave, Oven/Range (Combo), Refrigerator, Stainless Steel Appliance(s)
Rooms
Bathrooms
- Total Bathrooms: 3
- Full Bathrooms: 3
- Upper Floor Baths: 1
- Upper - Full Baths: 1
- Main - Full Baths: 2
Bedrooms
- Total Bedrooms: 3
- Bedrooms Main: 3
Other Rooms
- Kitchen: Country Kitchen, Kitchen Island, Pantry
- Laundry: In Mud Room
Additional Information
- Shared Pool: Yes
- Pool: Yes
- Pool Description: Above Ground
- Tennis: Yes
Exterior
- Exterior Features: Fire Pit, Lighting, Sprinkler System
Parking
- Parking Features: Attached, Garage, Garage Door Opener, Kitchen Level
Location
- County: Jasper
- Driving Directions: Use GPS
School Information
- Elementary School: Washington Park
- Middle School: Jasper
- High School: Jasper
Community
- Assoc. Fees Include: Facilities Fee, Maintenance Exterior, Maintenance Grounds, Swimming, Tennis
Heating & Cooling
- Cooling Type: Ceiling Fan(s), Central Air, Electric, Heat Pump, Zoned
- Heating Type: Central, Electric, Heat Pump, Hot Water
Utilities
- Water/Sewer: Septic Tank
Structural Information
- Architectural Style: Craftsman, Ranch
- Construction Status: Resale
- Basement Desc.: None
- Roof: Composition
- Stories/Levels: One and One Half
- Living Area: 2,218 Sq. Ft.
- Finished Total: 2,218 Sq. Ft.
- Finished Above Grnd: 2,218 Sq. Ft.
- Year Built: 2024
Lot Features
- Lot Size (Acres): 0.42
- Lot Size Range: .42
- Lot Size Source: Public Records
- Lot Description: Private
Financial Considerations
- Association Fee: Yes
- Association Fee: $415
- Tax Amount: $3,121.08
- Tax Year: 2025
Listing Courtesy of: Pinnacle Realty Professionals
Get Pre-Approved Today
Price & Sales History for 40 Flamingo Ct
Date
Details
Price
Change
Source
7/09/2026
Listed
$420,000
—
MLS
Disclaimer: Historical sales information is derived from public records provided by the county offices. Information is not guaranteed and should be independently verified.

Tax History
Tax History for 40 Flamingo Ct
Year
Property Taxes
Change
Tax Assessment
Change
2025
$3,081
974%
$127,240
3434%
2024
$287
335%
$3,600
38%
2023
$66
-20%
$2,600
—
2022
$82
148%
$2,600
150%
2021
$33
-3%
$1,040
—
2020
$34
26%
$1,040
30%
2019
$27
-4%
$800
—
2018
$28
—
$800
—
2017
$28
—
$800
—
2016
$28
87%
$800
100%
2015
$15
—
$400
—
2014
$15
7%
$400
—
2013
$14
—
$400
—
Disclaimer: Historical tax information is derived from public records provided by the county offices. Information is not guaranteed and should be independently verified.
Estimate the Cost
Estimate the Cost for 40 Flamingo Ct
40 Flamingo Court, Monticello, GA 31064 (MLS# 10838257) is a Single Family property with 3 bedrooms and 3 full bathrooms. 40 Flamingo Court is currently listed for $420,000 and was received on July 09, 2026. Want to learn more about 40 Flamingo Court? Do you have questions about finding other Single Family real estate for sale in Monticello? You can browse all Monticello real estate or contact a Coldwell Banker agent to request more information.