This is a carousel with tiles that activate property listing cards. Use the previous and next buttons to navigate.
1/1
$657,000
This is a carousel with tiles that activate property listing cards. Use the previous and next buttons to navigate.
1/1
Property Description
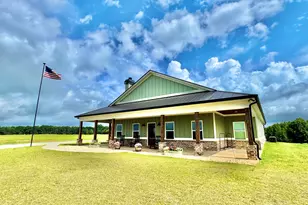
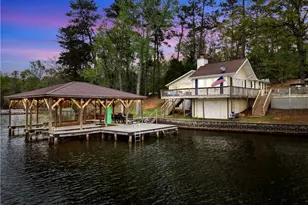
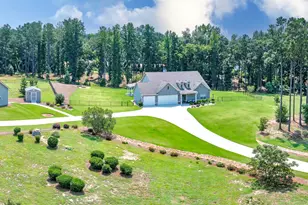
Welcome to The Peninsula at Jackson Lake, Jasper County's premier gated lake community, where luxury living meets the relaxed lifestyle of the lake. Situated on an impressive 1.49-acre lot, this exceptional 4-bedroom, 3.5-bath home offers the perfect combination of elegance, comfort, and everyday functionality. Designed with today's lifestyle in mind, the thoughtfully crafted floor plan features a dedicated home office, spacious living areas, and an incredible covered Game Day porch with a fireplace-the perfect place to entertain guests or unwind while enjoying the peaceful surroundings. The chef-inspired kitchen is the heart of the home, featuring abundant cabinetry, generous workspace, and an oversized walk-in pantry that provides exceptional storage. Retreat to the luxurious primary suite offering a spa-like bath and an oversized walk-in closet designed to accommodate every wardrobe. Additional highlights include an oversized two-car garage, spacious secondary bedrooms, ample storage throughout, and quality craftsmanship from top to bottom. Residents of The Peninsula at Jackson Lake enjoy outstanding community amenities, including a gated entrance, community swimming pool, boat storage, pavilion, and access to one of Georgia's most desirable lake communities. Whether you're looking for a full-time residence or a place to enjoy the lake lifestyle, this remarkable home offers the perfect blend of privacy, luxury, and convenience. Don't miss the opportunity to own a beautiful home in one of Jasper County's most sought-after neighborhoods!
Full Property Details
Full Property Details for 60 Jackson Ridge Dr
General
- Sold For: $657,000
- HOA FEE: $950
- Taxes: $5,363 (2025)
- Status: Closed
- Type: Single Family
- Source: GAMLS_Atlanta
- MLS ID: 10794147
- Added to Site: 57 day(s) ago
Interior
- Rooms/Areas: Office
- Interior Features: Bookcases, Double Vanity, In-Law Floorplan, Master On Main Level, Split Bedroom Plan, Tile Bath, Walk-In Closet(s)
- Fireplace: Yes
- Number of Fireplaces: 2
- Fireplace(s): Factory Built, Factory-Built
- Appliances: Cooktop, Dishwasher, Electric Water Heater, Microwave, Oven (Wall), Stainless Steel Appliance(s)
Rooms
Bathrooms
- Total Bathrooms: 4
- Full Bathrooms: 3
- Half Bathrooms: 1
- Upper Floor Baths: 1
- Upper - Full Baths: 1
- Main - Full Baths: 2
- Main - 1/2 Baths: 1
Bedrooms
- Total Bedrooms: 4
- Bedrooms Upper: 1
- Bedrooms-Up1: 1
- Bedrooms Main: 3
Other Rooms
- Kitchen: Breakfast Bar, Kitchen Island, Pantry, Solid-Surface Counters, Walk-In Pantry
- Laundry: In Hall
Additional Information
- Shared Pool: Yes
Exterior
- Exterior Features: Sprinkler System
Parking
- Parking Features: Attached, Garage, Garage Door Opener
Location
- County: Jasper
- Driving Directions: use 212 or 16, turn on to Jackson Lake Road, Neighborhood is on Jackson Lake Road. Once in neighborhood, take the 2nd road on the right and first on left. Home will be on your left.
School Information
- Elementary School: Washington Park
- Middle School: Jasper
- High School: Jasper
Community
- Gated community: Yes
- Assoc. Fees Include: Pest Control, Private Roads, Reserve Fund, Swimming
Heating & Cooling
- Cooling Type: Ceiling Fan(s), Central Air, Electric, Zoned
- Heating Type: Central, Electric
Utilities
- Water/Sewer: Septic Tank
Structural Information
- Architectural Style: Craftsman, Ranch, Traditional
- Construction Status: Resale
- Basement Desc.: None
- Roof: Composition
- Stories/Levels: One and One Half
- Living Area: 2,778 Sq. Ft.
- Finished Total: 2,778 Sq. Ft.
- Finished Above Grnd: 2,778 Sq. Ft.
- Year Built: 2022
Lot Features
- Property View: Lake, Seasonal View
- Lot Size (Acres): 1.49
- Lot Size Range: 1.49
- Lot Size Source: Public Records
- Lot Description: Corner Lot
Water Features
- Water Front Name: Jackson Lake
Financial Considerations
- Association Fee: Yes
- Association Fee: $950
- Tax Amount: $5,363.67
- Tax Year: 2025
Listing Courtesy of: SouthSide, REALTORS
Sold by Blue Door Associates, LLC

Get Pre-Approved Today
Schools
Schools serving 60 Jackson Ridge Dr
School District:Jasper County School District
| Name | Grades | Distance |
|---|---|---|
Washington Park Elementary School 721 Georgia 212, Monticello, GA 31064 | 3-5 | 9.1 mi |
Jasper County Primary School 495 Georgia 212, Monticello, GA 31064 | PK-2 | 9.3 mi |
Jasper County Middle School 1289 College Street, Monticello, GA 31064 | 6-8 | 10 mi |
Jasper County High School 14477 State Highway 11, Monticello, GA 31064 | 9-12 | 8.2 mi |
Disclaimer:
School attendance boundaries provided by ATTOM Data Solutions and are for reference only. Contact the school directly to verify enrollment eligibility.
Price & Sales History for 60 Jackson Ridge Dr
Date
Details
Price
Change
Source
8/18/2026
Sold
$657,000
-4.47%
MLS
6/26/2026
Listed
$687,750
—
MLS
Disclaimer: Historical sales information is derived from public records provided by the county offices. Information is not guaranteed and should be independently verified.
60 Jackson Ridge Drive, Monticello, GA 31064 (MLS# 10794147) is a Single Family property that was sold at $657,000 on August 18, 2026. Want to learn more about 60 Jackson Ridge Drive? Do you have questions about finding other Single Family real estate for sale in Monticello? You can browse all Monticello real estate or contact a Coldwell Banker agent to request more information.