This is a carousel with tiles that activate property listing cards. Use the previous and next buttons to navigate.
1/51
$599,500
This is a carousel with tiles that activate property listing cards. Use the previous and next buttons to navigate.
1/51
Property Description
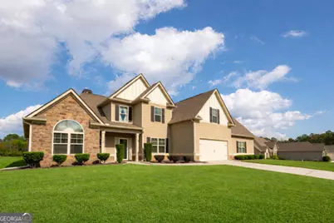
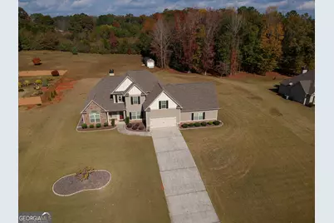
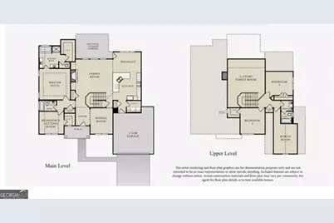
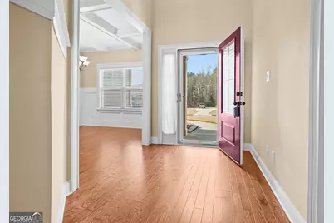
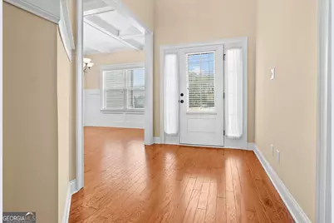
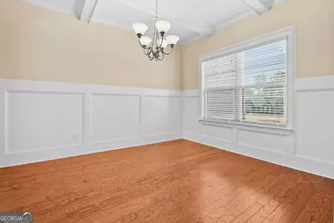
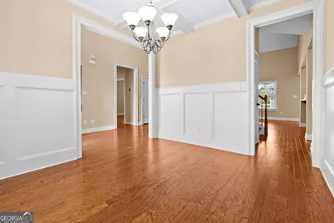
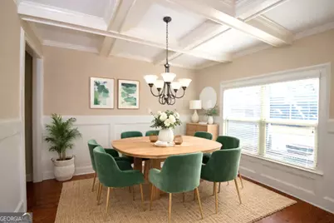
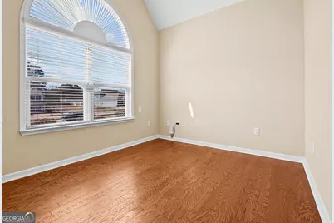
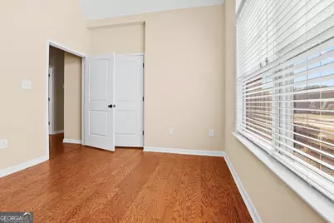
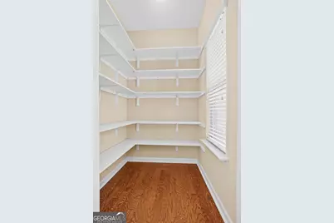
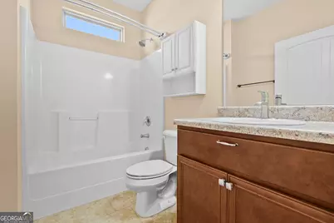
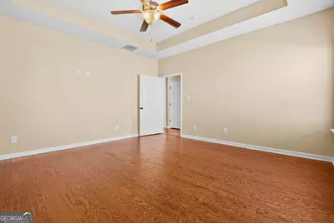
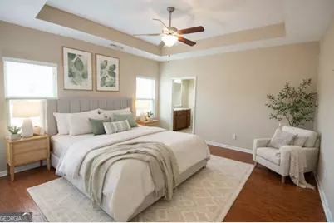
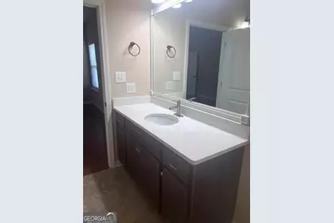
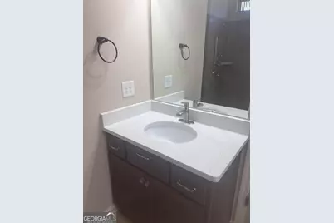
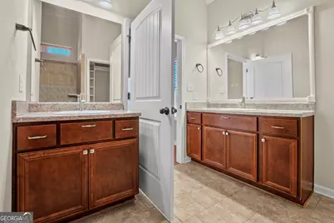
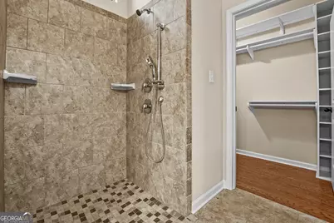
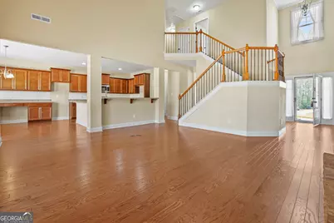
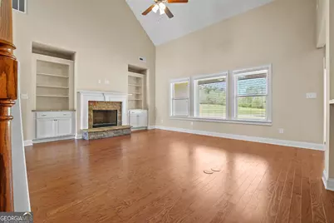
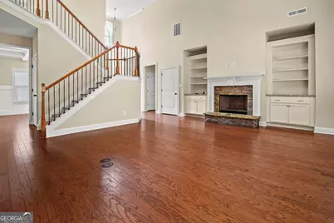
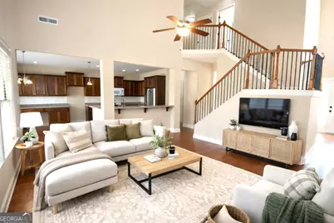
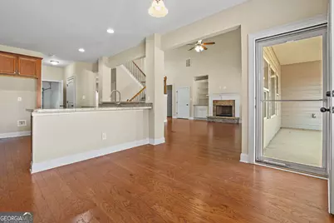
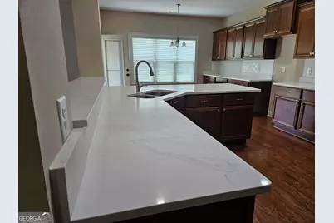
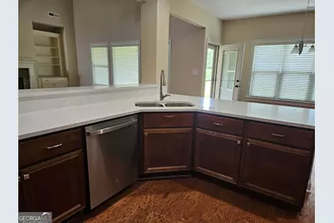
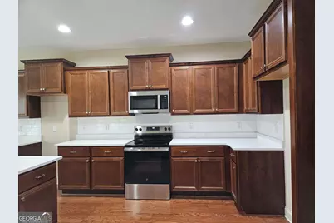
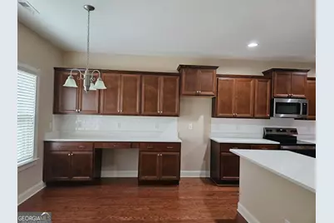
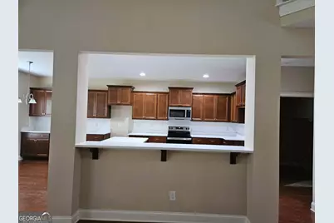
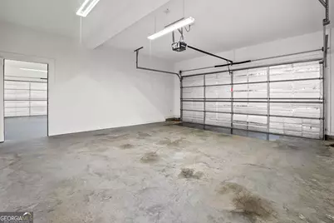
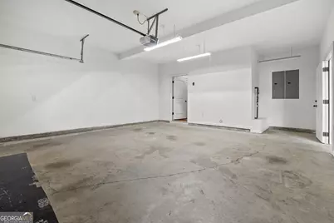
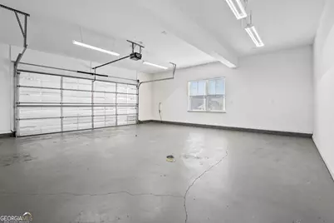
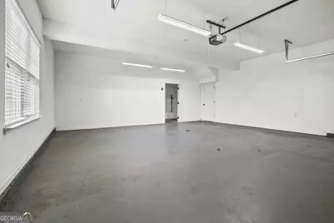
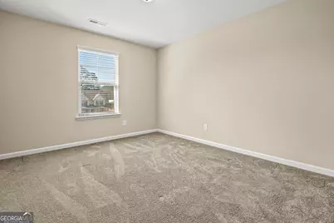
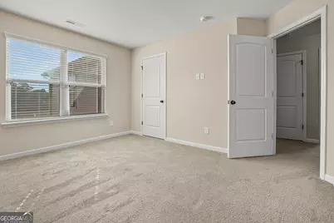
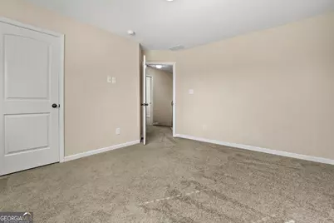
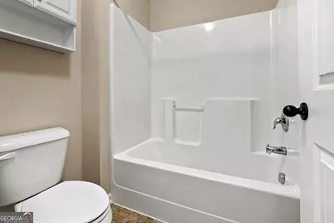
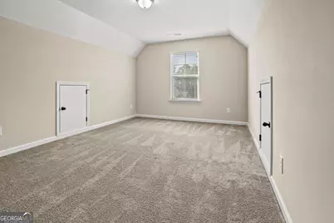
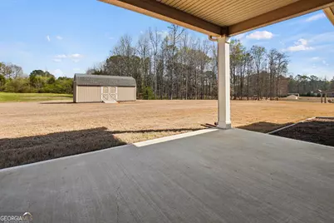
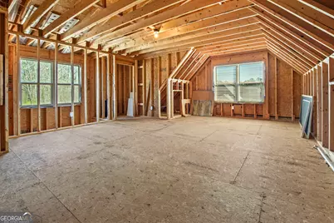
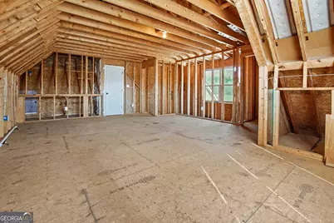
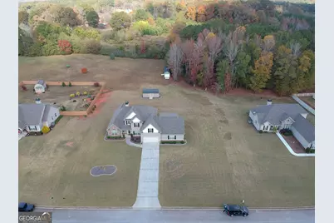
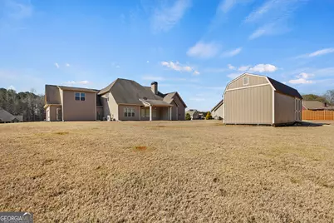
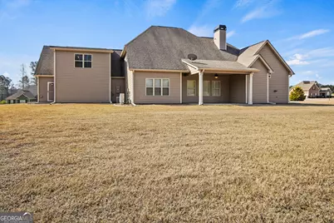
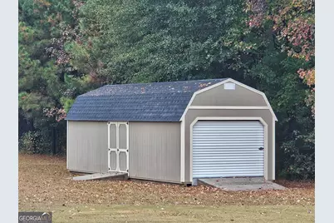
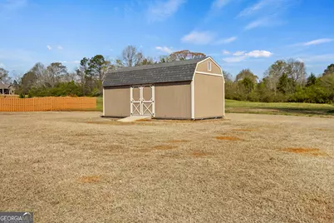
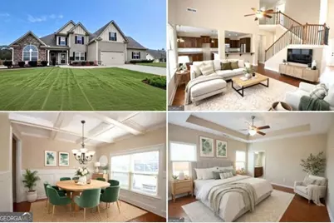
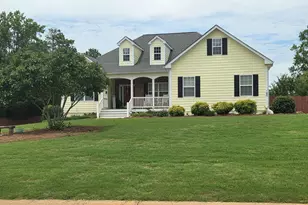
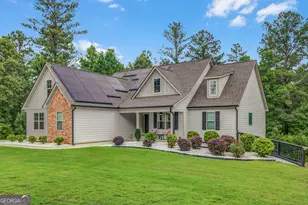
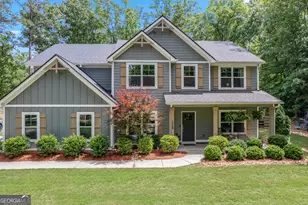
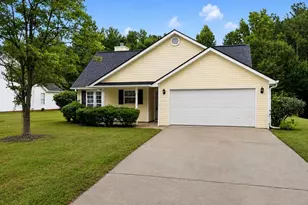
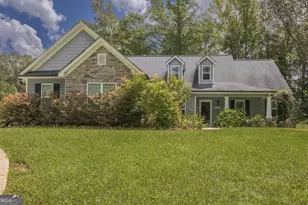
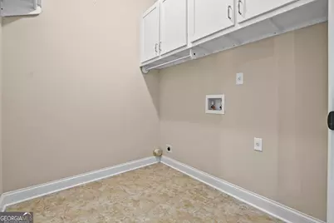
A lot of square footage at an affordable asking price! Move-In Ready Elegance with Space, Comfort & Modern Upgrades - A Home That Truly Has It All! Step into this beautifully maintained, one-owner 2016 home where thoughtful design meets everyday comfort. With an expansive layout of a Total Under Roof of 3,849 SF (Heated 2,547 SF, Attached Front/Side Garages 1,102 SF, Covered-Open Back Porch 200 SF), modern updates, and exceptional versatility, this residence is perfectly suited for growing families, multi-generational living, or anyone seeking space without compromise. From the moment you enter, you're welcomed by rich like-new hardwood floors in all main area and a light-filled, open feel that flows effortlessly throughout the main level. The elegant formal living room-complete with a cozy fireplace and custom bookcases-sets the tone for both relaxing evenings and refined entertaining. A separate formal dining room provides the perfect setting for hosting memorable gatherings. At the heart of the home, the spacious kitchen shines with brand-new stainless steel GE appliances (2026), a charming breakfast nook, and ample room for cooking, gathering, and everyday living. The main-level owner's suite offers a private retreat with dual walk-in closets and an ADA-compliant full bath, delivering both comfort and accessibility. An additional large bedroom and full bath on the main floor provide flexibility for guests or extended family, a 1,788 sf on first floor. Upstairs, you'll find two generously sized bedrooms, a full bath, and a versatile flex room-ideal as a home office, media room, or play space-offering privacy and separation from the main living areas., a 752 sf area. Standout Features You'll Love: Open/Covered Back Porch, Double attached garage (side-entry + front-entry) or a two-car garage and the second attached garage as a workshop with abundant storage (2 electrical plugs on the floor, a 220 and 110 plugs with circuit breakers and separate electrical panels. All these are premium features that add value to the home! Spacious laundry room with built-in cabinetry. Ceiling fans and blinds throughout. Three storm doors for added efficiency and style. Major Updates = Peace of Mind: New HVAC system with UV air purification (2023) New water heater with water temperature regulator (2024) New smoke & carbon monoxide detectors (2024) Exterior freshly painted (January 2026) New stainless steel GE microwave, dishwasher & radiant stove (2026) The durable Hardy Plank and brick exterior ensures low maintenance living, while the home's location in a quiet, established neighborhood of just 25 homes offers a rare sense of community. It includes a 12' x 24' side lofted Derksen Barn/shed for additional storage or a she-shed! Conveniently located near schools rated A-, B-, B+, shopping, and just minutes from I-85, 49 miles to the KIA-West Point, 78 miles to Fort Benning; this home combines tranquility with accessibility. Buyer Incentive: Seller is offering $6,000 for buyer's credit at closing. Listing brokerage offers up to $500.00 toward buyer's inspection at closing with receipt. This is more than a home-it's a lifestyle upgrade. Schedule your private showing today and bring your highest and best offer-opportunities like this don't last.
Full Property Details
Full Property Details for 110 Moreland Oaks Dr
General
- Price: $599,500
- HOA FEE: $575
- Taxes: $4,645 (24)
- Status: Active
- Type: Single Family
- Source: GAMLS_Atlanta
- MLS ID: 10728263
- Updated: 5/16/2026
- Added to Site: 48 day(s) ago
Interior
- Rooms/Areas: Bonus Room, Foyer, Laundry
- Interior Features: Bookcases, Double Vanity, High Ceilings, Master On Main Level, Pull-Down Attic Stairs, Tile Bath, Tray Ceiling(s), Two Story Foyer, Vaulted Ceiling(s), Walk-In Closet(s)
- Fireplace: Yes
- Number of Fireplaces: 1
- Fireplace(s): Living Room, Living Room
- Appliances: Dishwasher, Electric Water Heater, Microwave, Oven/Range (Combo)
Rooms
Bathrooms
- Total Bathrooms: 3
- Full Bathrooms: 3
- Upper Floor Baths: 1
- Upper - Full Baths: 1
- Main - Full Baths: 2
Bedrooms
- Total Bedrooms: 4
- Bedrooms Upper: 2
- Bedrooms-Up1: 2
- Bedrooms Main: 2
Other Rooms
- Kitchen: Breakfast Room, Kitchen Island, Pantry
- Laundry: Other
Exterior
- Exterior Features: Other
Parking
- Parking Features: Attached, Garage, Garage Door Opener, Side/Rear Entrance, Storage
Location
- County: Coweta
- Driving Directions: I-85 South to Exit 41, Moreland Exit, to Left on Hwy 29/14, stay on Hwy 29 towards Moreland, right on Moreland Oaks, 110 Moreland Oaks Dr is on your left.
School Information
- Elementary School: Moreland
- Middle School: Smokey Road
- High School: Newnan
Community
- Assoc. Fees Include: None
Heating & Cooling
- Cooling Type: Ceiling Fan(s), Central Air, Electric, Heat Pump, Zoned
- Heating Type: Central, Dual, Electric, Heat Pump, Hot Water, Zoned
Utilities
- Water/Sewer: Septic Tank
Structural Information
- Architectural Style: Contemporary
- Construction Status: Resale
- Basement Desc.: None
- Roof: Composition
- Stories/Levels: Two
- Living Area: 2,547 Sq. Ft.
- Finished Total: 2,547 Sq. Ft.
- Finished Above Grnd: 2,547 Sq. Ft.
- Year Built: 2016
Lot Features
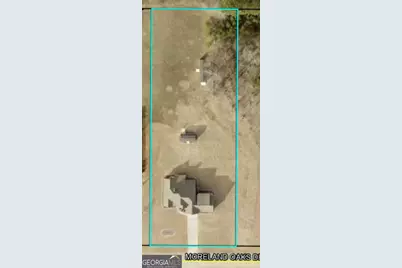
- Lot Size (Acres): 1.31
- Lot Size Range: 1.31
- Lot Size Source: Public Records
- Lot Description: Sloped
Financial Considerations
- Association Fee: Yes
- Association Fee: $575
- Tax Amount: $4,645.56
- Tax Year: 24
Disclosures and Reports
- Special Conditions: Covenants/Restrictions
- Lot Number: 199
Listing Courtesy of: NIA Realty Group, Inc.

Get Pre-Approved Today
Schools
Schools serving 110 Moreland Oaks Dr
School District:Coweta County School District
| Name | Grades | Distance |
|---|---|---|
Moreland Elementary School 145 South Railroad Street, Moreland, GA 30259 | PK-5 | 1.6 mi |
Smokey Road Middle School 965 Smokey Road, Newnan, GA 30263 | 6-8 | 8.1 mi |
Newnan High School 190 Lagrange Street, Newnan, GA 30263 | 9-12 | 7.4 mi |
Disclaimer:
School attendance boundaries provided by ATTOM Data Solutions and are for reference only. Contact the school directly to verify enrollment eligibility.
Price & Sales History for 110 Moreland Oaks Dr
Date
Details
Price
Change
Source
4/08/2026
Listed
$599,500
—
MLS
Disclaimer: Historical sales information is derived from public records provided by the county offices. Information is not guaranteed and should be independently verified.
Tax History
Tax History for 110 Moreland Oaks Dr
Year
Property Taxes
Change
Tax Assessment
Change
2025
$2,782
-1%
$199,628
—
2024
$2,798
7%
$200,300
-5%
2023
$2,608
24%
$209,792
51%
2021
$2,110
18%
$138,865
-8%
2022
$1,789
-15%
$150,728
10%
2021
$2,110
4%
$136,833
23%
2019
$2,030
—
$110,994
—
2018
$2,036
-13%
$110,994
2%
2017
$2,348
575%
$108,994
808%
2016
$348
—
$12,000
—
Disclaimer: Historical tax information is derived from public records provided by the county offices. Information is not guaranteed and should be independently verified.
Estimate the Cost
Estimate the Cost for 110 Moreland Oaks Dr
110 Moreland Oaks Drive, Moreland, GA 30259 (MLS# 10728263) is a Single Family property with 4 bedrooms and 3 full bathrooms. 110 Moreland Oaks Drive is currently listed for $599,500 and was received on April 08, 2026. Want to learn more about 110 Moreland Oaks Drive? Do you have questions about finding other Single Family real estate for sale in Moreland? You can browse all Moreland real estate or contact a Coldwell Banker agent to request more information.