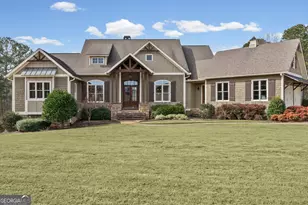
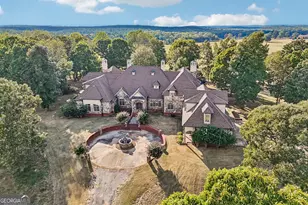
This is a carousel with tiles that activate property listing cards. Use the previous and next buttons to navigate.
1/1
$1,625,000
This is a carousel with tiles that activate property listing cards. Use the previous and next buttons to navigate.
1/1
Property Description
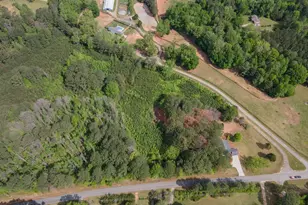
Welcome to this breathtaking 5 bedroom, 4.5 bath estate offering an impressive 7,670+/- sq ft of refined living space, perfectly situated on 33.157+/- pristine acres in highly desirable Coweta County. This remarkable property blends luxury, comfort, and privacy - ideal for entertaining, multi-generational living, or creating your own private retreat. Step inside to an open floor plan with soaring ceilings and expansive living spaces designed to impress. The chef's kitchen is truly the heart of the home, featuring a massive kitchen island, granite countertops, multiple sinks, abundant cabinetry, and an oversized walk-in pantry - perfect for hosting gatherings large or small. The main level includes three spacious bedrooms, each offering its own private full bath and walk-in closet, providing exceptional comfort and privacy. The home features two separate living room areas, both enhanced by gas fireplaces, creating warm and inviting spaces for relaxation and entertaining. Upstairs, you'll find two additional bedrooms and a full bath, along with a versatile loft area. An attic provides ample storage, adding even more functionality to this thoughtfully designed home. The property also boasts a 4-car garage along with a large parking pad, offering ample space for vehicles, guests, and recreational equipment. Outdoor living is just as spectacular. Enjoy the 1,530+/- sq ft pool house, complete with a kitchen and half bath, plus a dedicated theater room and a separate space currently used as a weight room, offering incredible flexibility for entertainment, fitness, or additional gathering space. The in-ground saltwater pool is complemented by an oversized back patio with a gas fireplace, providing stunning views of the rolling acreage and creating the perfect setting for year-round enjoyment. Additional features include a mansard-style barn measuring 30' deep x 26' wide x 18' tall, set on a poured concrete slab. The structure also features two 12-foot-wide carports, one on each side, providing excellent covered parking or equipment storage. The building includes four windows for natural light, a roll-up garage door for large access, and a convenient side entry door with a digital keypad access for easy, secure entry. The property also benefits from two separate entrances, offering added accessibility and flexibility for vehicles, equipment, or guests. The expansive acreage offers endless possibilities - whether for recreation, privacy, or future expansion. This truly one-of-a-kind property offers the rare combination of luxury living, exceptional amenities, and unmatched acreage - an extraordinary opportunity in Coweta County.
Full Property Details
Full Property Details for 2161 Bear Creek Rd
General
- Sold For: $1,625,000
- Taxes: $16,541 (2024)
- Status: Closed
- Type: Single Family
- Source: GAMLS_Atlanta
- MLS ID: 10707299
- Added to Site: 178 day(s) ago
Interior
- Rooms/Areas: Family Room, Foyer, Loft, Media Room, Office
- Interior Features: Expandable Attic, Double Vanity, High Ceilings, Master On Main Level, Separate Shower, Soaking Tub, Tile Bath, Tray Ceiling(s), Walk-In Closet(s)
- Fireplace: Yes
- Number of Fireplaces: 3
- Fireplace(s): Family Room, Gas Log, Gas Starter, Living Room, Outside, Family Room, Gas Log, Gas Starter, Living Room, Outside
- Appliances: Dishwasher, Disposal, Double Oven, Gas Water Heater, Ice Maker, Microwave, Oven (Wall), Refrigerator, Stainless Steel Appliance(s), Tankless Water Heater
Rooms
Bathrooms
- Total Bathrooms: 6
- Full Bathrooms: 4
- Half Bathrooms: 2
- Upper Floor Baths: 1
- Upper - Full Baths: 1
- Main - Full Baths: 3
- Main - 1/2 Baths: 2
Bedrooms
- Total Bedrooms: 5
- Bedrooms Upper: 2
- Bedrooms-Up1: 2
- Bedrooms Main: 3
Other Rooms
- Kitchen: Breakfast Area, Breakfast Bar, Kitchen Island, Solid-Surface Counters, Walk-In Pantry
- Laundry: In Mud Room
Additional Information
- Pool: Yes
- Pool Description: In Ground, Salt Water
Parking
- Parking Features: Attached, Garage, Garage Door Opener, Kitchen Level, Parking Pad, RV/Boat Parking, Side/Rear Entrance, Storage
Location
- County: Coweta
- Driving Directions: From Interstate 85, take exit 41 for US-29 N/US-27 N. Merge onto US-27 ALT N/US-29 N. Turn right onto GA-16 E. Turn right onto Gordon Rd. Turn right onto Moore Rd. Continue onto Bear Creek Rd. Home on the right. Sign by driveway.
School Information
- Elementary School: Moreland
- Middle School: Smokey Road
- High School: Newnan
Community
- Assoc. Fees Include: None
Heating & Cooling
- Cooling Type: Ceiling Fan(s), Central Air, Electric
- Heating Type: Central, Dual, Propane
Utilities
- Water/Sewer: Septic Tank
Structural Information
- Architectural Style: Traditional
- Construction Status: Resale
- Basement Desc.: None
- Roof: Composition
- Stories/Levels: Two
- Living Area: 7,670 Sq. Ft.
- Finished Total: 7,670 Sq. Ft.
- Finished Above Grnd: 7,670 Sq. Ft.
- Year Built: 2015
Lot Features
- Lot Size (Acres): 33.157
- Lot Size Range: 33.157
- Lot Size Source: Public Records
- Lot Description: Level
Financial Considerations
- Tax Amount: $16,541
- Tax Year: 2024
Disclosures and Reports
- Lot Number: 68
Listing Courtesy of: Keller Williams Realty Atl. Partners
Sold by Lindsey's Inc., Realtors

Get Pre-Approved Today
Schools
Schools serving 2161 Bear Creek Rd
School District:Coweta County School District
| Name | Grades | Distance |
|---|---|---|
Moreland Elementary School 145 South Railroad Street, Moreland, GA 30259 | PK-5 | 6.8 mi |
Smokey Road Middle School 965 Smokey Road, Newnan, GA 30263 | 6-8 | 13.7 mi |
Newnan High School 190 Lagrange Street, Newnan, GA 30263 | 9-12 | 12.3 mi |
Disclaimer:
School attendance boundaries provided by ATTOM Data Solutions and are for reference only. Contact the school directly to verify enrollment eligibility.
Price & Sales History for 2161 Bear Creek Rd
Date
Details
Price
Change
Source
5/26/2026
Sold
$1,625,000
-11.2%
MLS
1/16/2026
Listed
$1,829,900
—
MLS
Disclaimer: Historical sales information is derived from public records provided by the county offices. Information is not guaranteed and should be independently verified.
2161 Bear Creek Road, Moreland, GA 30259 (MLS# 10707299) is a Single Family property that was sold at $1,625,000 on May 26, 2026. Want to learn more about 2161 Bear Creek Road? Do you have questions about finding other Single Family real estate for sale in Moreland? You can browse all Moreland real estate or contact a Coldwell Banker agent to request more information.