This is a carousel with tiles that activate property listing cards. Use the previous and next buttons to navigate.
1/1
$1,150,000
This is a carousel with tiles that activate property listing cards. Use the previous and next buttons to navigate.
1/1
Property Description
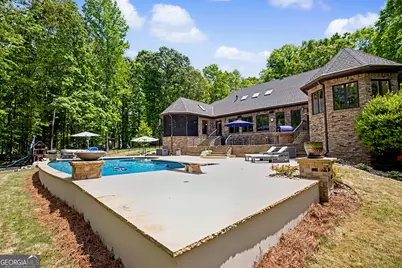
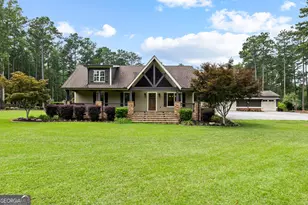
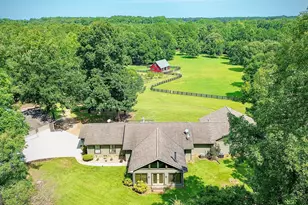
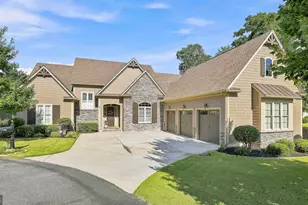
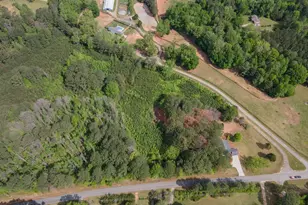
Welcome to your private retreat-an exceptional 3-bedroom, 2.5-bath estate nestled on 13.7 acres at the end of a quiet, dead-end street. From the moment you enter through the gated driveway, you'll appreciate the perfect blend of privacy, comfort, and timeless craftsmanship this four-sided brick home offers. Designed for both everyday living and unforgettable entertaining, the outdoor space is truly a showstopper. Enjoy warm summer days by the impressive 20 x 40 in-ground heated pool, complete with a diving board, fountains, and sun ledge, or host gatherings on the expansive brick patio that overlooks your serene backyard oasis. You will especially enjoy the backyard oasis when you're using your brick oven. Inside, the home welcomes you with a thoughtfully designed layout. The foyer is flanked by a formal dining room and a dedicated office with full glass doors and a barrel vaulted ceiling finished in beautiful wood. As you head towards the kitchen, you'll find a bar with a Subzero Wine cooler with cooling drawers, and it serves as the perfect coffee bar. It's right next to the sitting area that can double as a breakfast room. A versatile keeping room (ideal as a secondary dining space or sitting area) connects seamlessly between the kitchen and the screened-in porch. It has 2 wonderful skylights with solar-powered, built-in blinds and provides the perfect spot to relax with your morning coffee or unwind in the evening while taking in peaceful views of the property. The kitchen itself features travertine floors, a large island, beautiful custom cabinetry, granite countertops, and a cozy ambiance enhanced by a triple-sided fireplace, perfect for cooler months. On the other side of the three-sided fireplace, the vaulted ceiling in the living room has two skylights that have built-in solar-powered blinds. The living room boasts a wall of windows that fills the space with natural light and offers picturesque views of the backyard and patio. The main level also includes a convenient Jack-and-Jill bathroom connecting the office (or optional fourth bedroom/library/craft room) to a secondary main-level bedroom. The oversized primary suite is a true sanctuary, featuring a private flex space ideal for a yoga studio or home office, along with a spacious walk-in closet showcasing stunning new hickory wood floors. The ensuite bath is equally impressive, complete with a luxurious stone shower with dual shower heads, a soaking tub overlooking the private landscape, and double vanities all set on beautiful travertine floors. There's a private door off the master suite to take you straight onto the back patio. You will find double-pane aluminum clad casement windows along with solid core doors throughout the house. Upstairs, you'll find a charming loft that overlooks the living room, along with a generously-sized third bedroom featuring a walk-in closet and a cozy window seat with built-in storage. It's the perfect spot for reading or relaxing. There's also a 3-car attached garage with plenty of space. You will love the wooded privacy on the property and you'll even discover a wonderful fire pit as well as plenty of land that can be used for ATV trails, hunting, etc. Additional highlights include an encapsulated crawl space, private well and septic system, and a 36 x 60 detached shop with three overhead roll-up doors. Two of the overhead rollup doors are 12 x 12 so you can pull your RV, tractor, or boat right into the shelter. Whether you need space for vehicles, recreational equipment, a workshop, or even a home gym, this versatile structure is ready to meet your needs. The crawlspace has full height in a portion of it and is fully encapsulated. It provides easy access to filters and all the mechanics of the home, plus additional storage. Let your imagination run wild! Your dream lifestyle awaits on this one-of-a-kind, incredible estate!
Full Property Details
Full Property Details for 235 Buckeye Farms Dr
General
- Sold For: $1,150,000
- Taxes: $7,308 (25)
- Status: Closed
- Type: Single Family
- Source: GAMLS_Atlanta
- MLS ID: 10741293
- Added to Site: 129 day(s) ago
Interior
- Rooms/Areas: Bonus Room, Family Room, Foyer, Great Room, Keeping Room, Laundry, Loft, Office, Sun Room
- Interior Features: Bookcases, Double Vanity, High Ceilings, Master On Main Level, Pull-Down Attic Stairs, Separate Shower, Soaking Tub, Tile Bath, Tray Ceiling(s), Vaulted Ceiling(s), Walk-In Closet(s), Wet Bar
- Fireplace: Yes
- Number of Fireplaces: 1
- Fireplace(s): Family Room, Gas Log, Gas Starter, Masonry, Metal, Family Room, Gas Log, Gas Starter, Masonry, Metal
- Appliances: Convection Oven, Cooktop, Dishwasher, Disposal, Gas Water Heater, Ice Maker, Microwave, Oven (Wall), Refrigerator, Tankless Water Heater, Water Softener
Rooms
Bathrooms
- Total Bathrooms: 3
- Full Bathrooms: 2
- Half Bathrooms: 1
- Main - Full Baths: 2
- Main - 1/2 Baths: 1
Bedrooms
- Total Bedrooms: 3
- Bedrooms Upper: 1
- Bedrooms-Up1: 1
- Bedrooms Main: 2
Other Rooms
- Kitchen: Breakfast Area, Kitchen Island, Pantry, Solid-Surface Counters
- Laundry: In Mud Room
Additional Information
- Pool: Yes
- Pool Description: Heated, In Ground
Exterior
- Exterior Features: Fire Pit, Water Feature
Parking
- Parking Features: Attached, Garage, Garage Door Opener, Kitchen Level, Parking Pad, RV/Boat Parking, Storage
Location
- County: Coweta
- Driving Directions: Hwy 54 to Gordon Road. Turn south on Moore Rd and then turn right into Buckeye Farms. Gated driveway leading to the home will be down towards the end on the right.
School Information
- Elementary School: Moreland
- Middle School: Smokey Road
- High School: Newnan
Community
- Assoc. Fees Include: None
Heating & Cooling
- Cooling Type: Ceiling Fan(s), Central Air, Electric, Heat Pump, Zoned
- Heating Type: Central, Forced Air, Heat Pump, Propane
Utilities
- Water/Sewer: Septic Tank
Structural Information
- Architectural Style: Brick 4 Side, Ranch, Traditional
- Construction Status: Resale
- Basement: Yes
- Basement Desc.: Crawl Space, Exterior Entry, Full
- Roof: Composition, Copper, Metal
- Stories/Levels: One and One Half
- Living Area: 3,721 Sq. Ft.
- Finished Total: 3,721 Sq. Ft.
- Finished Above Grnd: 3,721 Sq. Ft.
- Year Built: 2008
Lot Features
- Lot Size (Acres): 13.76
- Lot Size Range: 13.76
- Lot Size Source: Public Records
- Lot Description: Level, Private, Sloped
Financial Considerations
- Tax Amount: $7,308.43
- Tax Year: 25
Disclosures and Reports
- Lot Number: 160
Listing Courtesy of: Dwelli
Sold by Southern Classic Realtors

Get Pre-Approved Today
Schools
Schools serving 235 Buckeye Farms Dr
School District:Coweta County School District
| Name | Grades | Distance |
|---|---|---|
Moreland Elementary School 145 South Railroad Street, Moreland, GA 30259 | PK-5 | 2.8 mi |
Smokey Road Middle School 965 Smokey Road, Newnan, GA 30263 | 6-8 | 9.1 mi |
Newnan High School 190 Lagrange Street, Newnan, GA 30263 | 9-12 | 7.6 mi |
Disclaimer:
School attendance boundaries provided by ATTOM Data Solutions and are for reference only. Contact the school directly to verify enrollment eligibility.
Price & Sales History for 235 Buckeye Farms Dr
Date
Details
Price
Change
Source
7/24/2026
Sold
$1,150,000
-8%
MLS
4/26/2026
Listed
$1,250,000
—
MLS
Disclaimer: Historical sales information is derived from public records provided by the county offices. Information is not guaranteed and should be independently verified.
235 Buckeye Farms Drive, Moreland, GA 30259 (MLS# 10741293) is a Single Family property that was sold at $1,150,000 on July 24, 2026. Want to learn more about 235 Buckeye Farms Drive? Do you have questions about finding other Single Family real estate for sale in Moreland? You can browse all Moreland real estate or contact a Coldwell Banker agent to request more information.