This is a carousel with tiles that activate property listing cards. Use the previous and next buttons to navigate.
1/1
$450,000
This is a carousel with tiles that activate property listing cards. Use the previous and next buttons to navigate.
1/1
Property Description
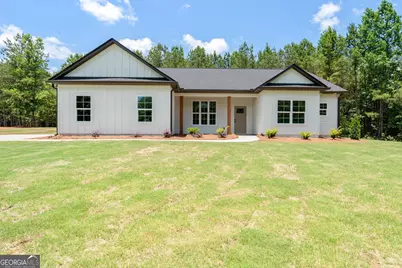
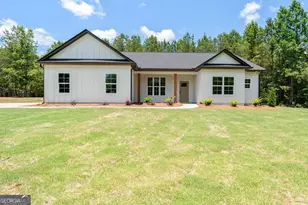
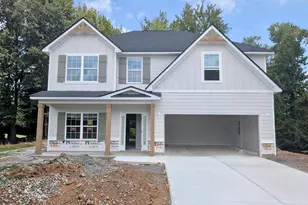
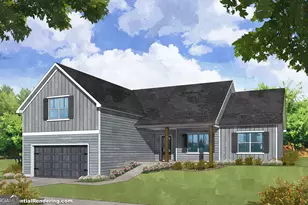
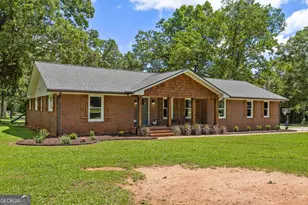
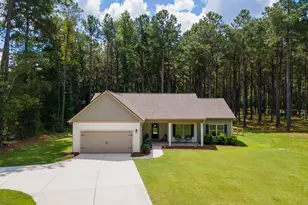
Welcome home to this stunning NEW Craftsman-style residence, thoughtfully designed with today's buyer in mind. Situated on a PRIVATE LOT, this beautifully crafted 4-bedroom, 3-bath home offers the perfect combination of timeless style, modern finishes, and functional living. Step inside and immediately appreciate the bright, open feel created by soaring ceilings and a thoughtfully designed floor plan. Composite wood flooring flows through the main living areas, while tile flooring in the bathrooms and laundry room and plush carpeting in the bedrooms provide comfort where it matters most. At the heart of the home, the chef-inspired kitchen seamlessly connects to the dining and living spaces, making entertaining effortless. Features include white soft-close cabinetry, QUARTZ countertops, STAINLESS STEEL appliances, a stylish backsplash, a LARGE CENTER ISLAND, and a spacious WALK-IN PANTRY. The sought-after SPLIT-BEDROOM DESIGN provides privacy for the primary suite. This relaxing retreat features a spacious walk-in closet and a luxurious ensuite bath complete with DOUBLE VANITIES, a SOAKING TUB, and a separate walk-in shower. Three additional bedrooms and two full bathrooms provide plenty of space for guests or a home office. Each bedroom includes generous closet space, creating practical storage throughout the home. Outside, the COVERED BACK PORCH offers the perfect place to enjoy morning coffee, unwind after a long day, or entertain guests while overlooking the private backyard setting. A two-car garage adds convenience and additional storage. Combining quality craftsmanship, elevated finishes, and a highly functional layout, this MOVE-IN READY NEW CONSTRUCTION home delivers the comfort, style, and everyday livability buyers have been searching for. Builder incentives are available when using the builder's preferred closing attorney and one of our preferred lenders. This home is brand new, has never been occupied, built in 2026.
Full Property Details
Full Property Details for 498 Martin Mill Rd
General
- Sold For: $450,000
- Taxes: $1,273 (2025)
- Status: Closed
- Type: Single Family
- Source: GAMLS_Atlanta
- MLS ID: 10778769
- Added to Site: 67 day(s) ago
Interior
- Rooms/Areas: Family Room, Laundry
- Interior Features: Double Vanity, High Ceilings, Master On Main Level, Pull-Down Attic Stairs, Split Bedroom Plan, Tile Bath, Walk-In Closet(s)
- Fireplace: Yes
- Number of Fireplaces: 1
- Fireplace(s): Living Room, Living Room
- Appliances: Convection Oven, Dishwasher, Microwave, Oven/Range (Combo)
Rooms
Bathrooms
- Total Bathrooms: 3
- Full Bathrooms: 3
- Main - Full Baths: 3
Bedrooms
- Total Bedrooms: 4
- Bedrooms Main: 4
Other Rooms
- Kitchen: Breakfast Area, Kitchen Island, Pantry, Walk-In Pantry
- Laundry: Laundry Closet
Parking
- Parking Features: Garage, Garage Door Opener
Location
- County: Coweta
- Driving Directions: GPS friendly, follow signs to property once in driveway (on easement, property cannot be seen from road)
School Information
- Elementary School: Moreland
- Middle School: Smokey Road
- High School: Newnan
Community
- Assoc. Fees Include: None
Heating & Cooling
- Cooling Type: Ceiling Fan(s), Central Air, Electric
- Heating Type: Central, Electric
Utilities
- Water/Sewer: Septic Tank
Structural Information
- Architectural Style: Craftsman
- Construction Status: Resale
- Basement Desc.: None
- Roof: Composition
- Stories/Levels: One
- Living Area: 1,998 Sq. Ft.
- Finished Total: 1,998 Sq. Ft.
- Finished Above Grnd: 1,998 Sq. Ft.
- Year Built: 2026
Lot Features
- Lot Size (Acres): 1.6
- Lot Size Range: 1.6
- Lot Size Source: Owner
- Lot Description: Private
Financial Considerations
- Tax Amount: $1,273.36
- Tax Year: 2025
Disclosures and Reports
- Lot Number: 156
Listing Courtesy of: Keller Williams Realty Atl. Partners
Sold by Keller Williams Realty Atl. Partners

Get Pre-Approved Today
Schools
Schools serving 498 Martin Mill Rd
School District:Coweta County School District
| Name | Grades | Distance |
|---|---|---|
Moreland Elementary School 145 South Railroad Street, Moreland, GA 30259 | PK-5 | 0.8 mi |
Smokey Road Middle School 965 Smokey Road, Newnan, GA 30263 | 6-8 | 7.4 mi |
Newnan High School 190 Lagrange Street, Newnan, GA 30263 | 9-12 | 6.2 mi |
Disclaimer:
School attendance boundaries provided by ATTOM Data Solutions and are for reference only. Contact the school directly to verify enrollment eligibility.
Price & Sales History for 498 Martin Mill Rd
Date
Details
Price
Change
Source
7/27/2026
Sold
$450,000
-2.15%
MLS
5/22/2026
Listed
$459,900
—
MLS
Disclaimer: Historical sales information is derived from public records provided by the county offices. Information is not guaranteed and should be independently verified.
Home Warranty : Included
498 Martin Mill Road, Moreland, GA 30259 (MLS# 10778769) is a Single Family property that was sold at $450,000 on July 27, 2026. Want to learn more about 498 Martin Mill Road? Do you have questions about finding other Single Family real estate for sale in Moreland? You can browse all Moreland real estate or contact a Coldwell Banker agent to request more information.