This is a carousel with tiles that activate property listing cards. Use the previous and next buttons to navigate.
1/1
$875,000
This is a carousel with tiles that activate property listing cards. Use the previous and next buttons to navigate.
1/1
Property Description
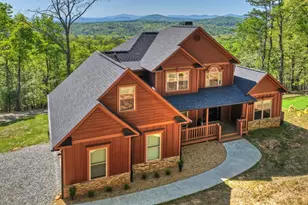
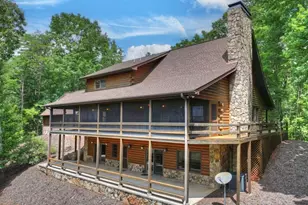
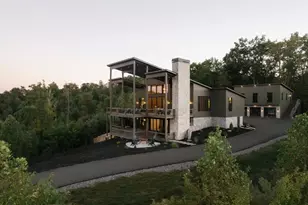
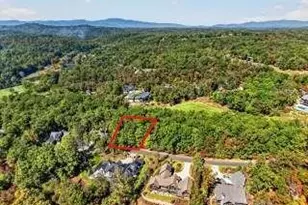
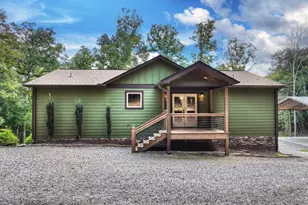
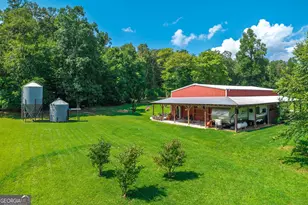
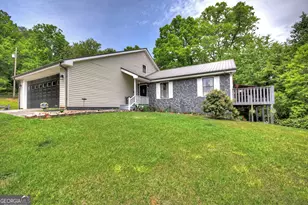
Escape to your own private mountain estate nestled on more than 36 breathtaking acres of natural beauty and endless possibilities. Surrounded by a lush canopy of mature trees, this remarkable property offers the perfect balance of peace, privacy, recreation, and convenience. Featuring natural springs, a meandering creek, a tranquil pond, and multiple-level areas ideal for future homesites, barns, workshops, or guest accommodations, the opportunities here are truly unmatched. At the heart of the property sits a stunning brick two-story home thoughtfully designed for both comfortable everyday living and elegant entertaining. Inside, spacious living areas welcome you with warmth and character, including a formal living room highlighted by a beautiful marble-surround fireplace, a generously sized kitchen with pantry, and an inviting family room. The main level also features a spacious bedroom and bathroom for added convenience and flexibility. Upstairs, the expansive owner's suite serves as a true private retreat complete with its own fireplace, oversized layout with room for a sitting area or office, and a luxurious bath designed for relaxation. Three additional bedrooms provide abundant space for family and guests. One of the home's standout features is the spectacular all-glass sunroom located just off the kitchen, creating the perfect space to unwind while overlooking the sparkling swimming pool and the breathtaking acreage beyond. Outdoors, the pool area becomes your private oasis, surrounded by nature and ideal for entertaining, relaxing, and making lasting memories. Practicality meets versatility with exceptional garage and storage space, including a three-bay garage adjacent to the mudroom and utility area, plus an additional two-bay garage in the basement. The unrestricted acreage allows complete freedom for animals, hobbies, gardening, recreational vehicles, or even livestock-perfect for those seeking a true homestead lifestyle.
Full Property Details
Full Property Details for 1190 Maple Grove Rd
General
- Sold For: $875,000
- Taxes: $440 (2026)
- Status: Closed
- Type: Single Family
- Source: GAMLS_Atlanta
- MLS ID: 10767444
- Added to Site: 153 day(s) ago
Interior
- Rooms/Areas: Bonus Room, Den, Exercise Room, Family Room, Foyer, Great Room, Laundry, Loft, Office, Sun Room
- Interior Features: Beamed Ceilings, Central Vacuum, Double Vanity, High Ceilings, Separate Shower, Tile Bath, Vaulted Ceiling(s), Walk-In Closet(s)
- Fireplace: Yes
- Number of Fireplaces: 3
- Fireplace(s): Family Room, Gas Log, Gas Starter, Living Room, Master Bedroom, Family Room, Gas Log, Gas Starter, Living Room, Master Bedroom
- Appliances: Cooktop, Dishwasher, Dryer, Electric Water Heater, Oven (Wall), Refrigerator, Washer
Rooms
Bathrooms
- Total Bathrooms: 4
- Full Bathrooms: 4
- Upper Floor Baths: 3
- Upper - Full Baths: 3
- Main - Full Baths: 1
Bedrooms
- Total Bedrooms: 5
- Bedrooms Upper: 4
- Bedrooms-Up1: 4
- Bedrooms Main: 1
Other Rooms
- Kitchen: Country Kitchen, Kitchen Island, Pantry, Solid-Surface Counters, Walk-In Pantry
- Laundry: In Mud Room
Additional Information
- Pool: Yes
- Pool Description: In Ground
Exterior
- Exterior Features: Garden, Gas Grill, Lighting, Water Feature
Parking
- Parking Features: Garage, Garage Door Opener, Kitchen Level, Parking Pad
Location
- County: Fannin
- Driving Directions: From 515 E, travel to a LEFT onto Loving Road, then follow to Maple Grove Rd on the RIGHT, then to a cluster of mailboxes on the RIGHT. The paved road on the RIGHT marks the majority of the property. You will pass the mobile home, keep going to the Brick home, enjoy!
School Information
- Elementary School: Blue Ridge
- Middle School: Fannin
- High School: Fannin
Community
- Assoc. Fees Include: None
Heating & Cooling
- Cooling Type: Ceiling Fan(s), Central Air, Electric
- Heating Type: Central, Dual, Electric, Hot Water, Propane
Utilities
- Water/Sewer: Septic Tank
Structural Information
- Architectural Style: Brick 4 Side, Brick/Frame, Contemporary, Traditional
- Construction Status: Resale
- Basement: Yes
- Basement Desc.: Bath/Stubbed, Concrete, Daylight, Exterior Entry, Full, Interior Entry, Unfinished
- Roof: Composition
- Stories/Levels: Two
- Living Area: 5,508 Sq. Ft.
- Finished Total: 5,508 Sq. Ft.
- Finished Above Grnd: 5,508 Sq. Ft.
- Year Built: 1998
Lot Features
- Property View: Seasonal View
- Lot Size (Acres): 36
- Lot Size Range: 36
- Lot Size Source: Public Records
- Lot Description: Level, Private, Sloped
Financial Considerations
- Tax Amount: $440.39
- Tax Year: 2026
Disclosures and Reports
- Section: 1
- Lot Number: 1721
- Block/Lot/Section: 1
Listing Courtesy of: Coldwell Banker High Country
Sold by Ansley RE|Christie's Int'l RE

Get Pre-Approved Today
Schools
Schools serving 1190 Maple Grove Rd
School District:Fannin County School District
| Name | Grades | Distance |
|---|---|---|
East Fannin Elementary School 1 Elementary Cir, Morganton, GA 30560 | K-5 | 4.4 mi |
Fannin County Middle School 4560 Old Highway 76, Blue Ridge, GA 30513 | 6-8 | 7.6 mi |
Fannin County High School 360 Rebel Circle, Blue Ridge, GA 30513 | 9-12 | 9.4 mi |
Disclaimer:
School attendance boundaries provided by ATTOM Data Solutions and are for reference only. Contact the school directly to verify enrollment eligibility.
Price & Sales History for 1190 Maple Grove Rd
Date
Details
Price
Change
Source
9/01/2026
Sold
$875,000
-18.22%
MLS
6/23/2026
Price Reduced
$1,070,000
-2.73%
MLS
5/18/2026
Listed
$1,100,000
—
MLS
Disclaimer: Historical sales information is derived from public records provided by the county offices. Information is not guaranteed and should be independently verified.
1190 Maple Grove Road, Morganton, GA 30560 (MLS# 10767444) is a Single Family property that was sold at $875,000 on September 01, 2026. Want to learn more about 1190 Maple Grove Road? Do you have questions about finding other Single Family real estate for sale in Morganton? You can browse all Morganton real estate or contact a Coldwell Banker agent to request more information.