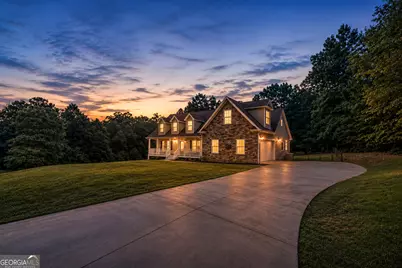
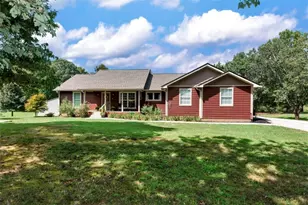
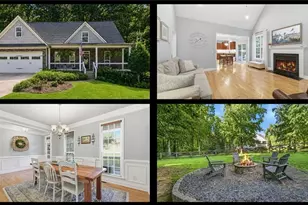
This is a carousel with tiles that activate property listing cards. Use the previous and next buttons to navigate.
1/1
$510,000
This is a carousel with tiles that activate property listing cards. Use the previous and next buttons to navigate.
1/1
Property Description
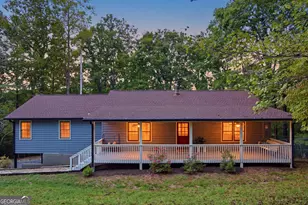
BACK UP OFFERS ACCEPTED.WELCOME TO THE GOOD LIFE! Step into single-level living at 335 Northwoods Dr. This move in ready 2382 sq ft, 4 bedroom, 3 bath clean and spacious Traditional home is the perfect place to call home. Fresh paint on main level really brings out the beauty of the gorgeous solid oak flooring. At the center of the home, the living room features a charming gas fireplace and high vaulted ceiling. You'll love the comfort and convenience of the separate dining room in addition to the big breakfast area overlooking a large, brand-new deck. The well-designed kitchen with stainless steel appliances, granite countertops and breakfast bar. Primary bedroom on main floor has a nice ensuite bath with jetted tub, double vanity, and a very large closet. A second closet in the bedroom makes clothing care easy. Primary bedroom has private entrance from large, fenced back yard, and is positioned at opposite side of house from the two other large bedrooms which share a second bath. The large bonus room with generous bath upstairs offers a private carpeted space for guests, a private office, or perhaps a teenager's dream-suite. This house offers room to grow with a huge 2,016 sq,ft, high-ceiling basement already framed in. The entire yard is completely cleared with a large chain-link fence that includes a double fenced area for dogs or for a well-protected garden. This is a great location. This calm and well-established subdivision is like a private enclave, just minutes to shopping, dining and health care. For commuters, being five minutes to the highway makes life a breeze. $5,000 credit for motivated buyers!
Full Property Details
Full Property Details for 335 Northwoods Dr
General
- Sold For: $510,000
- HOA FEE: $150
- Taxes: $4,837 (2024)
- Status: Closed
- Type: Single Family
- Source: GAMLS_Atlanta
- MLS ID: 10803871
- Added to Site: 48 day(s) ago
Interior
- Rooms/Areas: Bonus Room, Great Room, Laundry
- Interior Features: High Ceilings, Master On Main Level, Separate Shower, Soaking Tub, Split Bedroom Plan, Tile Bath, Tray Ceiling(s), Walk-In Closet(s)
- Fireplace: Yes
- Number of Fireplaces: 1
- Fireplace(s): Factory Built, Factory-Built
- Appliances: Dishwasher, Electric Water Heater, Microwave, Oven/Range (Combo), Stainless Steel Appliance(s)
Rooms
Bathrooms
- Total Bathrooms: 3
- Full Bathrooms: 3
- Upper Floor Baths: 1
- Upper - Full Baths: 1
- Main - Full Baths: 2
Bedrooms
- Total Bedrooms: 4
- Bedrooms Upper: 1
- Bedrooms-Up1: 1
- Bedrooms Main: 3
Other Rooms
- Kitchen: Breakfast Area, Breakfast Bar
- Laundry: In Kitchen
Parking
- Parking Features: Attached, Garage, Kitchen Level
Location
- County: Habersham
- Driving Directions: Highway 17 from Ingles in Clarkesville towards Hwy 365. Turn Right on Jess Kinney and Right on Northwoods Drive.
School Information
- Elementary School: Demorest
- Middle School: H A Wilbanks
- High School: Habersham Central
Community
- Assoc. Fees Include: Maintenance Grounds
Heating & Cooling
- Cooling Type: Ceiling Fan(s), Central Air, Dual, Heat Pump
- Heating Type: Central, Dual, Electric, Heat Pump, Zoned
Utilities
- Water/Sewer: Septic Tank
Structural Information
- Architectural Style: Ranch
- Construction Status: Resale
- Basement Desc.: Bath/Stubbed, Concrete, Interior Entry, Unfinished
- Roof: Composition
- Stories/Levels: One
- Living Area: 2,382 Sq. Ft.
- Finished Total: 2,382 Sq. Ft.
- Finished Above Grnd: 2,382 Sq. Ft.
- Unfin. Below Grnd: 2,016 Sq. Ft.
- Year Built: 2005
Lot Features
- Lot Size (Acres): 0.9
- Lot Size Range: .9
- Lot Size Source: Public Records
- Lot Description: Level, Open Lot, Private, Sloped
Financial Considerations
- Association Fee: Yes
- Association Fee: $150
- Tax Amount: $4,837.87
- Tax Year: 2024
Listing Courtesy of: Keller Williams Lanier Partners
Sold by BHHS Georgia Properties

Get Pre-Approved Today
Schools
Schools serving 335 Northwoods Dr
School District:Habersham County School District
| Name | Grades | Distance |
|---|---|---|
Demorest Elementary School 3116 Demorest Mount Airy Highway, Demorest, GA 30535 | K-5 | 4.1 mi |
Habersham Ninth Grade Academy 171 Raider Circle, Mount Airy, GA 30563 | 9- | 2.9 mi |
Habersham Success Academy 171 Raider Circle, Mount Airy, GA 30563 | 6-12 | 2.9 mi |
Wilbanks Middle School 3115 Demorest Mount Airy Highway, Demorest, GA 30535 | 6-8 | 3.7 mi |
Habersham Central High School 2059 Georgia 197, Mount Airy, GA 30563 | 9-12 | 3.1 mi |
Disclaimer:
School attendance boundaries provided by ATTOM Data Solutions and are for reference only. Contact the school directly to verify enrollment eligibility.
Price & Sales History for 335 Northwoods Dr
Date
Details
Price
Change
Source
8/21/2026
Sold
$510,000
-2.86%
MLS
7/11/2026
Listed
$525,000
—
MLS
Disclaimer: Historical sales information is derived from public records provided by the county offices. Information is not guaranteed and should be independently verified.
335 Northwoods Drive, Mount Airy, GA 30563 (MLS# 10803871) is a Single Family property that was sold at $510,000 on August 21, 2026. Want to learn more about 335 Northwoods Drive? Do you have questions about finding other Single Family real estate for sale in Mount Airy? You can browse all Mount Airy real estate or contact a Coldwell Banker agent to request more information.