This is a carousel with tiles that activate property listing cards. Use the previous and next buttons to navigate.
1/48
$475,000 Just Listed
This is a carousel with tiles that activate property listing cards. Use the previous and next buttons to navigate.
1/48
Property Description
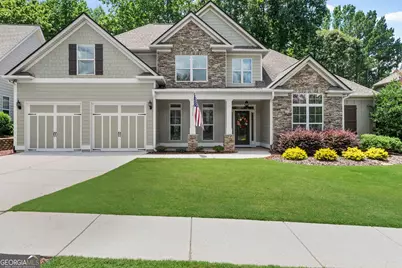
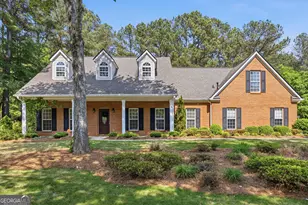
Absolutely immaculate and meticulously maintained home in beautiful Biltmore neighborhood in The Parks of Olmstead! Former builder's home with a superb floorplan and tasteful upgrades that truly set this home apart! Gorgeous hardwood floors throughout most of main level. Rich crown molding and 7.5 inch baseboard molding throughout. Large great room with cozy stacked stone fireplace and heavy molding, formal dining room with coffered ceiling and wainscotting. Bright, spacious kitchen features stainless steel appliances, granite countertops and recessed can lighting. Master retreat on main boasts a high tray ceiling and wonderful tiled master bath with relaxing jetted tub, separate shower and dual vanity. Guest bedroom with full bath also on the main level! Upstairs, you will find 3 large bedrooms and a full bath with 2 separate vanities. All bathrooms feature granite countertops and tile floors. One of the bedrooms upstairs can also be a large bonus/flex room for an office or gym. Step outside to find a gorgeous, private oasis designed by a Master Gardener, including an extended concrete patio, shady pergola and a perennial flower garden! Privacy provided by the pristine woods behind the fenced backyard. A nice 10X16 shed adds a finishing touch to this delightful area. Swim/Clubhouse Community which also has access to 100-acre Lake Summergrove for fun on the water! Recent improvements include new exterior paint in 2025, new A/C in 2021 for both levels, new roof in 2019, newer kitchen appliances. This home is the definition of MOVE-IN READY...a real gem and a great value!
Full Property Details
Full Property Details for 10 Ashville Pl
General
- Price: $475,000
- HOA FEE: $740
- Taxes: $4,611 (2025)
- Status: Active
- Type: Single Family
- Source: GAMLS_Atlanta
- MLS ID: 10796317
- Updated: Today (7/6/2026)
- Added to Site: Today
Interior
- Rooms/Areas: Bonus Room, Family Room, Foyer
- Interior Features: Double Vanity, High Ceilings, Master On Main Level, Pull-Down Attic Stairs, Separate Shower, Tile Bath, Tray Ceiling(s), Vaulted Ceiling(s), Walk-In Closet(s)
- Fireplace: Yes
- Number of Fireplaces: 1
- Appliances: Dishwasher, Disposal, Gas Water Heater, Ice Maker, Microwave, Oven/Range (Combo), Refrigerator, Stainless Steel Appliance(s)
Rooms
Bathrooms
- Total Bathrooms: 3
- Full Bathrooms: 3
- Upper Floor Baths: 1
- Upper - Full Baths: 1
- Main - Full Baths: 2
Bedrooms
- Total Bedrooms: 5
- Bedrooms Upper: 3
- Bedrooms-Up1: 3
- Bedrooms Main: 2
Other Rooms
- Laundry: Laundry Closet
Additional Information
- Shared Pool: Yes
Parking
- Parking Features: Attached, Garage, Garage Door Opener, Kitchen Level
Location
- County: Coweta
- Driving Directions: GPS Friendly. Lower Fayetteville Rd. to Mary Freeman Rd. Right on Vanderbilt Parkway, left on Ashville Place in Biltmore Neighborhood. Home on right.
School Information
- Elementary School: Welch
- Middle School: Lee
- High School: East Coweta
Community
- Assoc. Fees Include: Swimming
Heating & Cooling
- Cooling Type: Central Air, Electric
- Heating Type: Central, Dual, Natural Gas
Utilities
- Water/Sewer: Public Sewer
Structural Information
- Architectural Style: Traditional
- Construction Status: Resale
- Basement Desc.: None
- Roof: Composition
- Stories/Levels: Two
- Living Area: 2,682 Sq. Ft.
- Finished Total: 2,682 Sq. Ft.
- Finished Above Grnd: 2,682 Sq. Ft.
- Year Built: 2007
Lot Features
- Lot Size (Acres): 0.21
- Lot Size Range: .21
- Lot Size Source: Public Records
- Lot Description: Level, Private
Financial Considerations
- Association Fee: Yes
- Association Fee: $740
- Tax Amount: $4,611
- Tax Year: 2025
Listing Courtesy of: Barfield Realty LLC
Get Pre-Approved Today
Schools
Schools serving 10 Ashville Pl
School District:Coweta County School District
| Name | Grades | Distance |
|---|---|---|
Welch Elementary School 240 Mary Freeman Road, Newnan, GA 30265 | PK-5 | 0.2 mi |
Lee Middle School 370 Willis Road, Sharpsburg, GA 30277 | 6-8 | 3.8 mi |
East Coweta High School 400 Georgia 154, Sharpsburg, GA 30277 | 9-12 | 3.4 mi |
Disclaimer:
School attendance boundaries provided by ATTOM Data Solutions and are for reference only. Contact the school directly to verify enrollment eligibility.
Price & Sales History for 10 Ashville Pl
Date
Details
Price
Change
Source
7/06/2026
Listed
$475,000
79.25%
MLS
9/28/2012
Sold
$265,000
—
Public Record
Disclaimer: Historical sales information is derived from public records provided by the county offices. Information is not guaranteed and should be independently verified.
Tax History
Tax History for 10 Ashville Pl
Year
Property Taxes
Change
Tax Assessment
Change
2025
$2,674
19%
$191,959
10%
2024
$2,245
-5%
$175,056
-3%
2023
$2,355
15%
$180,446
27%
2022
$2,043
6%
$142,052
11%
2021
$1,926
-26%
$128,150
13%
2019
$2,601
-1%
$113,812
—
2018
$2,620
1%
$113,812
—
2017
$2,605
21%
$113,812
15%
2016
$2,159
—
$98,889
—
2015
$2,159
31%
$98,889
6%
2014
$1,646
-39%
$93,666
—
2013
$2,715
—
$93,666
—
Disclaimer: Historical tax information is derived from public records provided by the county offices. Information is not guaranteed and should be independently verified.
Estimate the Cost
Estimate the Cost for 10 Ashville Pl
10 Ashville Place, Newnan, GA 30265 (MLS# 10796317) is a Single Family property with 5 bedrooms and 3 full bathrooms. 10 Ashville Place is currently listed for $475,000 and was received on July 06, 2026. Want to learn more about 10 Ashville Place? Do you have questions about finding other Single Family real estate for sale in Newnan? You can browse all Newnan real estate or contact a Coldwell Banker agent to request more information.