This is a carousel with tiles that activate property listing cards. Use the previous and next buttons to navigate.
1/1
$625,000
This is a carousel with tiles that activate property listing cards. Use the previous and next buttons to navigate.
1/1
Property Description
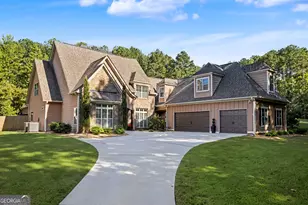
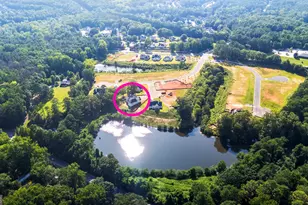
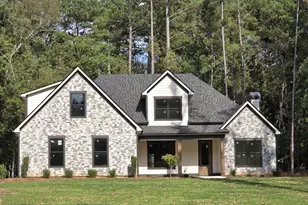
Custom-built by JDC Homes, this exceptional residence offers the perfect combination of timeless craftsmanship, thoughtful design, and everyday functionality. Situated on a spacious corner lot, this 4-bedroom, 3 full bath, 1 half bath home features an open-concept floor plan designed for both comfortable living and effortless entertaining. A welcoming foyer opens to a private study/home office and an elegant formal dining room before leading into the expansive main living area with built-in cabinets and fireplace. The gourmet kitchen overlooks the family room and breakfast area, creating a seamless flow ideal for gathering with family and friends. Beautiful wood flooring and plantation shutters throughout much of the home add warmth, character, and classic style. The main-level owner's suite is a true retreat, offering a spacious bedroom, primary bath, with separate vanities, soaking tub and tiled shower and an oversized closet. Upstairs, you'll find three generously sized bedrooms, including one with a private ensuite bath, while the remaining two bedrooms each feature their own private vanity area and share a centrally located tub/shower room-providing both privacy and convenience. Designed with everyday living in mind, the home also features a convenient friendship entrance from the attached three-car garage, complete with a drop zone, built-in desk area, and laundry room. Step outside to enjoy the private, fenced backyard, where a covered rear porch and extended grilling patio provide the perfect setting for outdoor entertaining, morning coffee, or relaxing evenings. The professionally maintained corner lot is enhanced by an irrigation system, offering both beauty and ease of maintenance. Located in one of Newnan's desirable communities, this beautifully crafted home offers quality construction, an exceptional floor plan, and the lifestyle today's buyers are looking for.
Full Property Details
Full Property Details for 11 Lodgepole Pne Ct
General
- Sold For: $625,000
- HOA FEE: $700
- Taxes: $5,993 (2025)
- Status: Closed
- Type: Single Family
- Source: GAMLS_Atlanta
- MLS ID: 10804904
- Added to Site: 88 day(s) ago
Interior
- Rooms/Areas: Family Room, Foyer, Laundry, Loft, Office
- Interior Features: Bookcases, Double Vanity, Master On Main Level, Pull-Down Attic Stairs, Separate Shower, Soaking Tub, Tile Bath, Tray Ceiling(s), Walk-In Closet(s)
- Fireplace: Yes
- Number of Fireplaces: 1
- Fireplace(s): Family Room, Gas Starter, Family Room, Gas Starter
- Appliances: Cooktop, Dishwasher, Gas Water Heater, Microwave, Oven (Wall), Refrigerator
Rooms
Bathrooms
- Total Bathrooms: 4
- Full Bathrooms: 3
- Half Bathrooms: 1
- Upper Floor Baths: 2
- Upper - Full Baths: 2
- Main - Full Baths: 1
- Main - 1/2 Baths: 1
Bedrooms
- Total Bedrooms: 4
- Bedrooms Upper: 3
- Bedrooms-Up1: 3
- Bedrooms Main: 1
Other Rooms
- Kitchen: Breakfast Area, Breakfast Bar, Kitchen Island, Pantry, Solid-Surface Counters, Walk-In Pantry
- Laundry: In Hall, In Mud Room
Parking
- Parking Features: Attached, Garage, Garage Door Opener
Location
- County: Coweta
- Driving Directions: Lower Fayetteville Rd to Big Horn subdivision. Hone on left. Corner lot.
School Information
- Elementary School: Welch
- Middle School: Lee
- High School: East Coweta
Community
- Assoc. Fees Include: Maintenance Grounds, Management Fee
Heating & Cooling
- Cooling Type: Ceiling Fan(s), Central Air
- Heating Type: Central, Forced Air, Natural Gas
Utilities
- Water/Sewer: Septic Tank
Structural Information
- Architectural Style: Traditional
- Construction Status: Resale
- Basement Desc.: None
- Roof: Composition
- Stories/Levels: Two
- Living Area: 3,190 Sq. Ft.
- Finished Total: 3,190 Sq. Ft.
- Finished Above Grnd: 3,190 Sq. Ft.
- Year Built: 2015
Lot Features
- Lot Size (Acres): 1
- Lot Size Range: 1
- Lot Size Source: Public Records
- Lot Description: Corner Lot
Financial Considerations
- Association Fee: Yes
- Association Fee: $700
- Tax Amount: $5,993.47
- Tax Year: 2025
Disclosures and Reports
- Special Conditions: Covenants/Restrictions
Listing Courtesy of: Ansley Real Estate | Christie's Int
Sold by Ansley Real Estate | Christie's Int

Get Pre-Approved Today
Schools
Schools serving 11 Lodgepole Pne Ct
School District:Coweta County School District
| Name | Grades | Distance |
|---|---|---|
Welch Elementary School 240 Mary Freeman Road, Newnan, GA 30265 | PK-5 | 1.8 mi |
Lee Middle School 370 Willis Road, Sharpsburg, GA 30277 | 6-8 | 2.3 mi |
East Coweta High School 400 Georgia 154, Sharpsburg, GA 30277 | 9-12 | 2.5 mi |
Disclaimer:
School attendance boundaries provided by ATTOM Data Solutions and are for reference only. Contact the school directly to verify enrollment eligibility.
Price & Sales History for 11 Lodgepole Pne Ct
Date
Details
Price
Change
Source
10/05/2026
Sold
$625,000
-3.85%
MLS
7/16/2026
Listed
$650,000
—
MLS
Disclaimer: Historical sales information is derived from public records provided by the county offices. Information is not guaranteed and should be independently verified.
11 Lodgepole Pine Court, Newnan, GA 30265 (MLS# 10804904) is a Single Family property that was sold at $625,000 on October 05, 2026. Want to learn more about 11 Lodgepole Pine Court? Do you have questions about finding other Single Family real estate for sale in Newnan? You can browse all Newnan real estate or contact a Coldwell Banker agent to request more information.