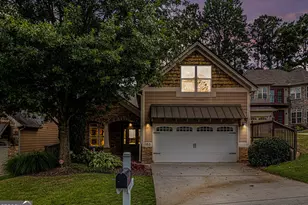
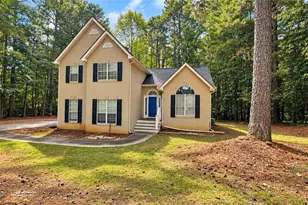
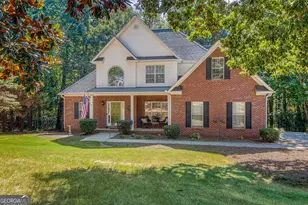
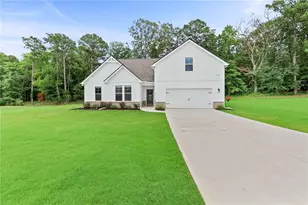
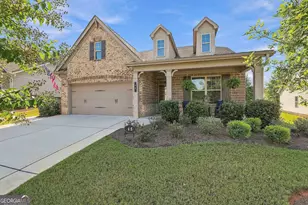
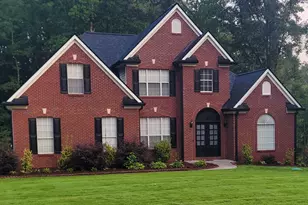
This is a carousel with tiles that activate property listing cards. Use the previous and next buttons to navigate.
1/58
$444,444
This is a carousel with tiles that activate property listing cards. Use the previous and next buttons to navigate.
1/58
Property Description
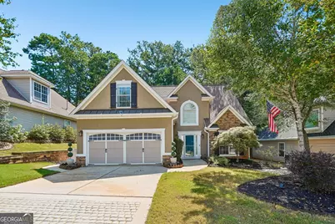
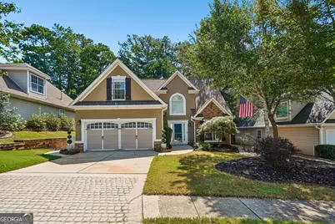
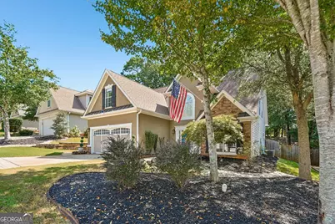
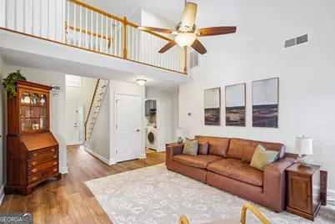
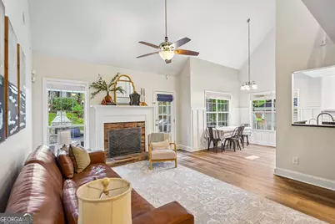
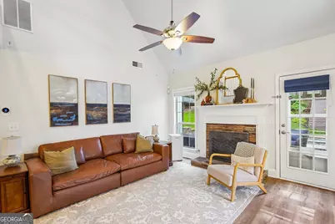
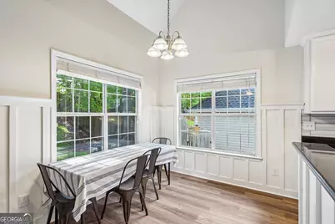
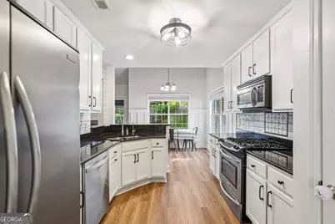
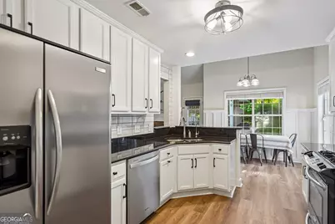
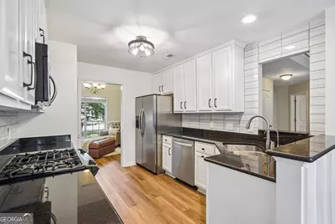
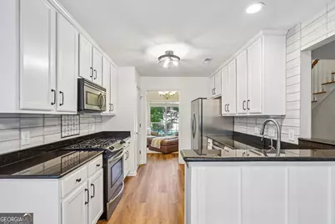
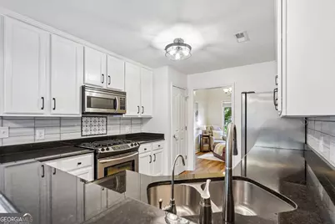
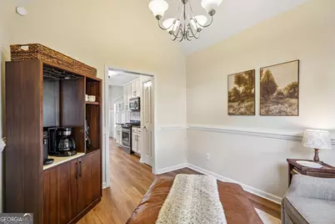
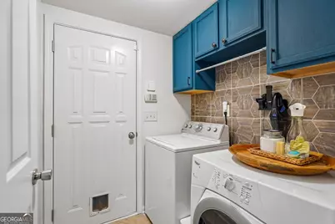
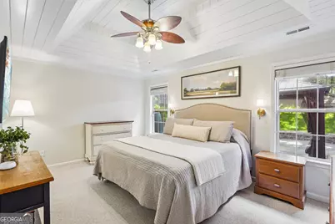
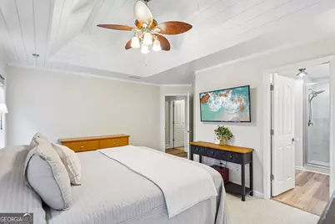
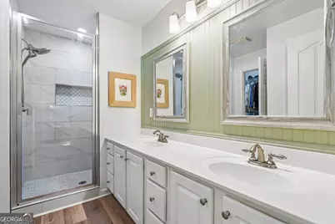
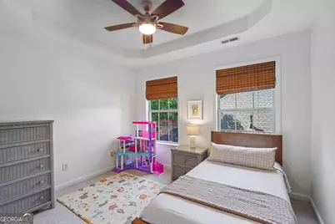
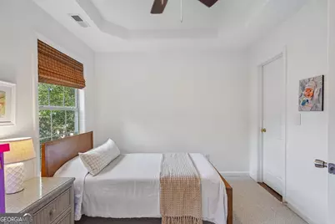
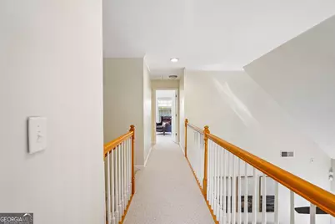
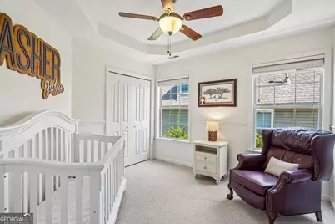
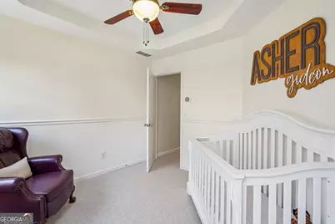
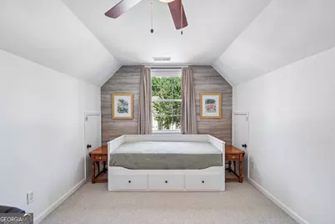
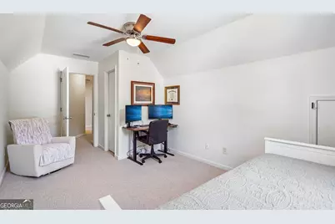
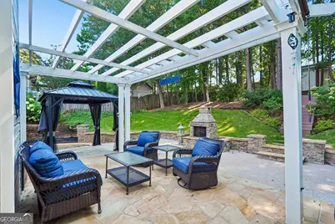
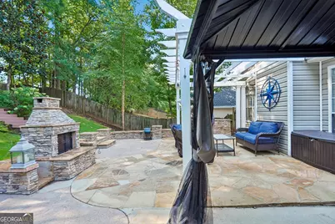
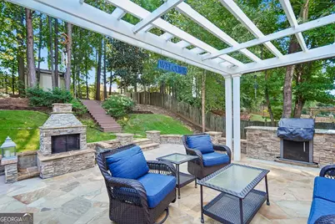
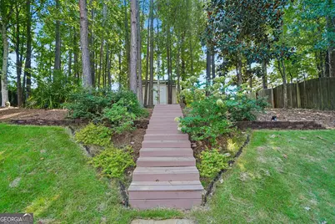
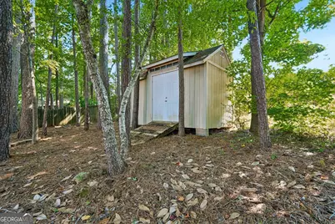
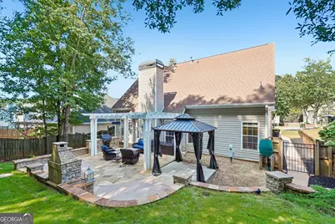
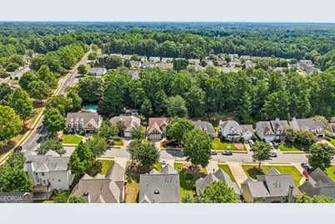
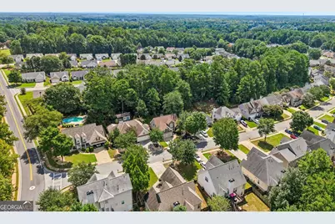
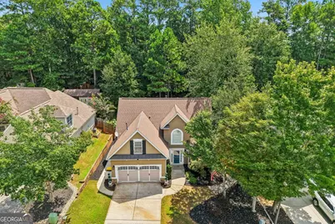
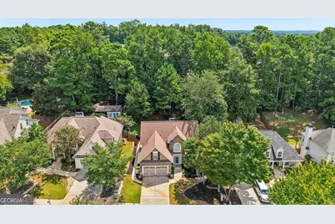
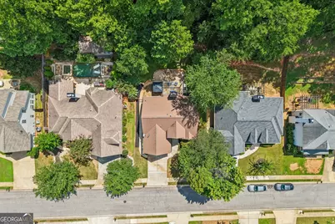
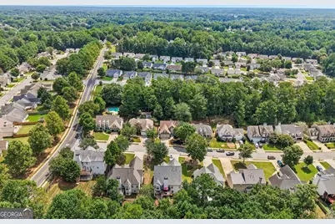
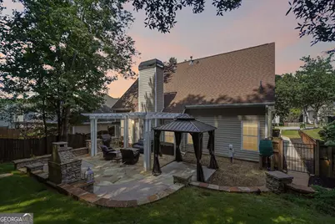
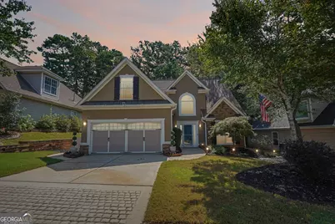
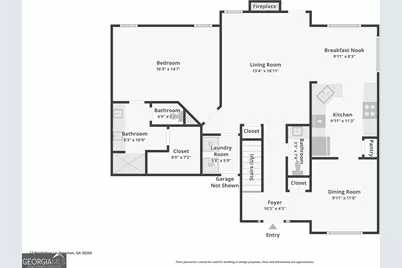
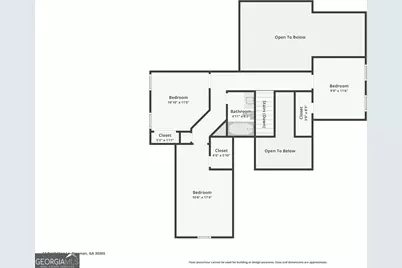
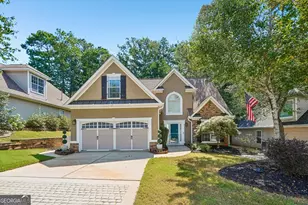
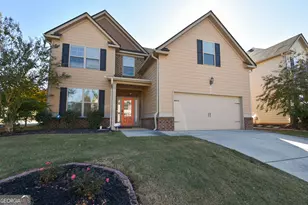
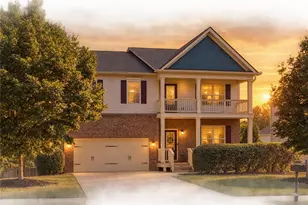
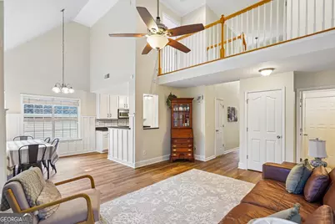
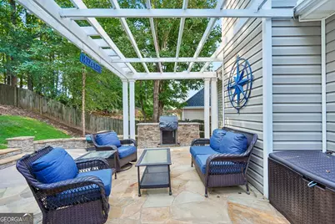
Beautifully updated and thoughtfully designed, this 4-bedroom home is filled with details that show true pride of ownership from the moment you arrive. Step inside to a welcoming foyer that opens to a dramatic vaulted family room, wired for surround sound and flowing seamlessly into the updated kitchen. The kitchen features a gorgeous glass backsplash, updated appliances, and easy access to the formal dining room-perfect for both everyday living and entertaining. The owner's suite is conveniently located on the main level and features a charming shiplap ceiling along with a beautifully renovated en suite bath designed with comfort and style in mind. A spacious laundry room/mudroom completes the main floor. Upstairs, you'll find three additional bedrooms and a full bath, giving this home a true four-bedroom layout with plenty of flexibility for family, guests, or a home office. Outside is where this home really shines! The fenced backyard has been transformed into an incredible outdoor oasis made for relaxing and entertaining. Enjoy nights next to the outdoor fireplace, outdoor kitchen area, and plenty of space to gather with friends and family. There's also a 14' x 8' workshop with spray foam insulation for hobbies, storage, or projects. An irrigation system helps keep the beautifully maintained yard looking its best. With its stylish updates, flexible four-bedroom floor plan, renovated owner's bath, and exceptional outdoor living space, this is a home you'll want to see in person!
Full Property Details
Full Property Details for 12 Brightling Ln
General
- Price: $444,444
- HOA FEE: $925
- Taxes: $3,359 (2025)
- Status: Active
- Type: Single Family
- Source: GAMLS_Atlanta
- MLS ID: 10830767
- Updated: 8/21/2026
- Added to Site: 717 day(s) ago
Interior
- Rooms/Areas: Bonus Room, Family Room, Foyer, Laundry, Office
- Interior Features: High Ceilings, Master On Main Level, Separate Shower, Vaulted Ceiling(s), Walk-In Closet(s)
- Fireplace: Yes
- Number of Fireplaces: 2
- Fireplace(s): Factory Built, Family Room, Gas Starter, Outside, Factory-Built, Family Room, Gas Starter, Outside
- Appliances: Dishwasher, Disposal, Gas Water Heater, Ice Maker, Microwave, Oven/Range (Combo)
Rooms
Bathrooms
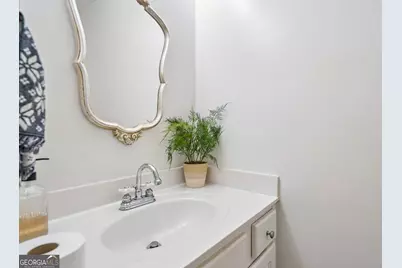
- Total Bathrooms: 3
- Full Bathrooms: 2
- Half Bathrooms: 1
- Upper Floor Baths: 1
- Upper - Full Baths: 1
- Main - Full Baths: 1
- Main - 1/2 Baths: 1
Bedrooms
- Total Bedrooms: 4
- Bedrooms Upper: 3
- Bedrooms-Up1: 3
- Bedrooms Main: 1
Other Rooms
- Laundry: In Mud Room
Additional Information
- Shared Pool: Yes
- Tennis: Yes
Exterior
- Exterior Features: Gas Grill, Sprinkler System
Parking
- Parking Features: Attached, Garage Door Opener, Kitchen Level
Location
- County: Coweta
- Driving Directions: From the main entrance of Summergrove travel on the parkway to a right on Highwoods Pkwy, right on Fairways, right on Westhill, then left on Brightling.
School Information
- Elementary School: Newnan Crossing
- Middle School: Lee
- High School: East Coweta
Community
- Assoc. Fees Include: Facilities Fee, Management Fee, Swimming, Tennis
Heating & Cooling
- Cooling Type: Ceiling Fan(s), Central Air
- Heating Type: Forced Air
Utilities
- Water/Sewer: Public Sewer
Structural Information
- Architectural Style: Traditional
- Construction Status: Resale
- Basement Desc.: None
- Roof: Composition
- Stories/Levels: One and One Half
- Living Area: 1,922 Sq. Ft.
- Finished Total: 1,922 Sq. Ft.
- Finished Above Grnd: 1,922 Sq. Ft.
- Year Built: 2003
Lot Features
- Lot Size (Acres): 0.22
- Lot Size Range: .22
- Lot Size Source: Public Records
- Lot Description: Private
Financial Considerations
- Association Fee: Yes
- Association Fee: $925
- Tax Amount: $3,359.57
- Tax Year: 2025
Disclosures and Reports
- Lot Number: 5
Listing Courtesy of: Dwelli
Get Pre-Approved Today
Schools
Schools serving 12 Brightling Ln
School District:Coweta County School District
| Name | Grades | Distance |
|---|---|---|
Newnan Crossing Elementary School 1267 Lower Fayetteville Road, Newnan, GA 30265 | PK-5 | 0.4 mi |
Lee Middle School 370 Willis Road, Sharpsburg, GA 30277 | 6-8 | 5.5 mi |
East Coweta High School 400 Georgia 154, Sharpsburg, GA 30277 | 9-12 | 5.1 mi |
Disclaimer:
School attendance boundaries provided by ATTOM Data Solutions and are for reference only. Contact the school directly to verify enrollment eligibility.
Price & Sales History for 12 Brightling Ln
Date
Details
Price
Change
Source
10/28/2024
Sold
$399,000
-10.22%
Public Record
9/04/2024
Listed
$444,444
—
MLS
Disclaimer: Historical sales information is derived from public records provided by the county offices. Information is not guaranteed and should be independently verified.
Tax History
Tax History for 12 Brightling Ln
Year
Property Taxes
Change
Tax Assessment
Change
2025
$3,360
58%
$139,871
5%
2024
$2,128
56%
$133,489
11%
2023
$1,368
-42%
$120,374
20%
2022
$2,365
-3%
$100,702
7%
2021
$2,430
8%
$93,985
20%
2019
$2,247
-1%
$78,537
—
2018
$2,260
3%
$78,537
2%
2017
$2,202
7%
$76,948
6%
2016
$2,065
8%
$72,286
8%
2015
$1,908
26%
$66,987
9%
2014
$1,516
-8%
$61,688
—
2013
$1,648
—
$61,688
—
Disclaimer: Historical tax information is derived from public records provided by the county offices. Information is not guaranteed and should be independently verified.
Estimate the Cost
Estimate the Cost for 12 Brightling Ln
12 Brightling Lane, Newnan, GA 30265 (MLS# 10830767) is a Single Family property with 4 bedrooms, 2 full bathrooms and 1 partial bathroom. 12 Brightling Lane is currently listed for $444,444 and was received on September 04, 2024. Want to learn more about 12 Brightling Lane? Do you have questions about finding other Single Family real estate for sale in Newnan? You can browse all Newnan real estate or contact a Coldwell Banker agent to request more information.