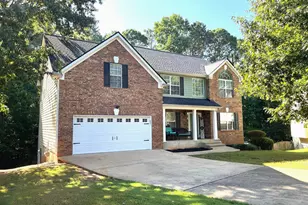
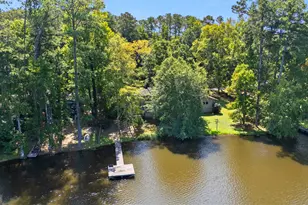
This is a carousel with tiles that activate property listing cards. Use the previous and next buttons to navigate.
1/38
$340,000
This is a carousel with tiles that activate property listing cards. Use the previous and next buttons to navigate.
1/38
Property Description
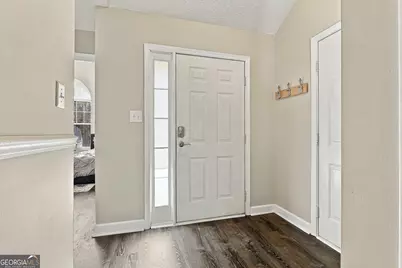
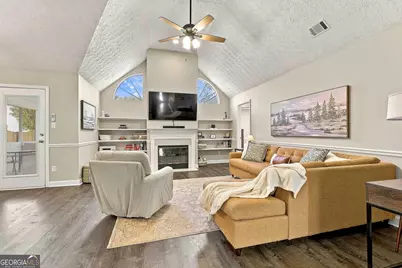
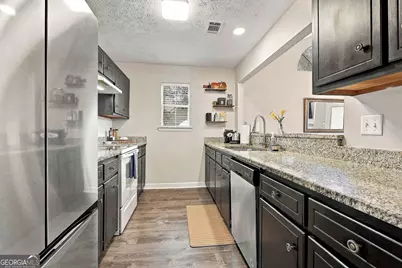
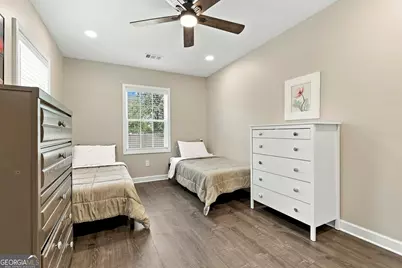
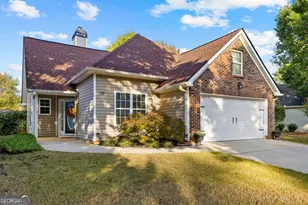
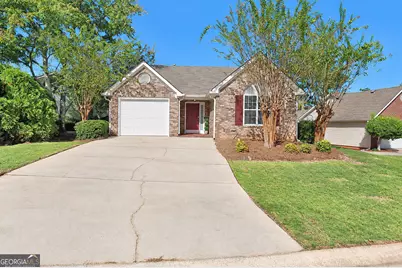
Incredible Ranch-Style Home - The Perfect Blend of Comfort, Style & Convenience! Whether you're an empty nester looking to simplify, a downsizer seeking easy living, or a first-time buyer ready to make your move, this beautifully maintained ranch home is sure to impress! Featuring an open, airy floor plan and luxury vinyl plank (LVP) flooring throughout, this home shines with model-home appeal and inviting spaces designed for both everyday living and effortless entertaining. The spacious, vaulted Great Room serves as the heart of the home, showcasing elegant arched windows, a cozy gas fireplace framed by built-in bookcases, and a ceiling fan for comfort. The galley-style kitchen offers granite countertops and a convenient passthrough to the bright breakfast room, complete with a breakfast bar and another beautiful arched window that fills the space with natural light. Step through the French doors and discover your own outdoor retreat! The inviting screened porch overlooks a newly sodded, fully fenced backyard with a patio-an ideal setting for weekend cookouts, casual gatherings, or simply relaxing and enjoying the outdoors. The thoughtfully designed main level Primary Suite features a tray ceiling, private bath with a granite countertop and a spacious walk-in closet. Two additional generously sized bedrooms share a hall bath with granite countertop. A single car garage provides welcome protection from the elements! Stylish, inviting, and wonderfully functional, this move-in-ready home offers easy one level living with the space, features, and charm you've been looking for. Come see why this delightful ranch is the perfect place to call HOME! Near restaurants, shopping, I-85, the Nixon Centre for Performing Arts and more, you'll love its convenient location.
Full Property Details
Full Property Details for 126 Greentree Dr
General
- Price: $340,000
- HOA FEE: $200
- Taxes: $1,918 (2026)
- Status: Active
- Type: Single Family
- Source: GAMLS_Atlanta
- MLS ID: 10880364
- Updated: 10/28/2026
- Added to Site: 22 day(s) ago
Interior
- Rooms/Areas: Foyer, Great Room
- Interior Features: Bookcases, High Ceilings, Master On Main Level, Pull-Down Attic Stairs, Separate Shower, Tray Ceiling(s), Vaulted Ceiling(s), Walk-In Closet(s)
- Fireplace: Yes
- Number of Fireplaces: 1
- Fireplace(s): Factory Built, Family Room, Gas Log, Gas Starter, Factory-Built, Family Room, Gas Log, Gas Starter
- Appliances: Dishwasher, Disposal, Gas Water Heater, Oven/Range (Combo), Refrigerator, Stainless Steel Appliance(s)
Rooms
Bathrooms
- Total Bathrooms: 2
- Full Bathrooms: 2
- Main - Full Baths: 2
Bedrooms
- Total Bedrooms: 3
- Bedrooms Main: 3
Other Rooms
- Kitchen: Breakfast Room, Pantry, Solid-Surface Counters
- Laundry: In Hall, Laundry Closet
Parking
- Parking Features: Attached, Garage, Garage Door Opener, Parking Pad
Location
- County: Coweta
- Driving Directions: From Newnan on Hwy 34E, turn right on Shenandoah Blvd. Left on Greentree Drive. Continue to #126 on the LEFT! Thanks for showing!
School Information
- Elementary School: Welch
- Middle School: Arnall
- High School: Northgate
Community
- Assoc. Fees Include: Management Fee
Heating & Cooling
- Cooling Type: Ceiling Fan(s), Central Air, Electric
- Heating Type: Central, Forced Air, Natural Gas
Utilities
- Water/Sewer: Public Sewer
Structural Information
- Architectural Style: Brick Front, Cluster, Traditional
- Construction Status: Resale
- Basement Desc.: None
- Roof: Composition
- Stories/Levels: One
- Living Area: 1,358 Sq. Ft.
- Finished Total: 1,358 Sq. Ft.
- Finished Above Grnd: 1,358 Sq. Ft.
- Year Built: 1997
Lot Features
- Lot Size (Acres): 0.2
- Lot Size Range: .2
- Lot Size Source: Owner
- Lot Description: Greenbelt, Level, Open Lot, Private
Financial Considerations
- Association Fee: Yes
- Association Fee: $200
- Tax Amount: $1,918
- Tax Year: 2026
Disclosures and Reports
- Special Conditions: Covenants/Restrictions
- Lot Number: 46
Listing Courtesy of: BHHS Georgia Properties
Get Pre-Approved Today
Schools
Schools serving 126 Greentree Dr
School District:Coweta County School District
| Name | Grades | Distance |
|---|---|---|
Welch Elementary School 240 Mary Freeman Road, Newnan, GA 30265 | PK-5 | 2.2 mi |
Arnall Middle School 700 Lora Smith Road, Newnan, GA 30265 | 6-8 | 1.8 mi |
East Coweta High School 400 Georgia 154, Sharpsburg, GA 30277 | 9-12 | 5 mi |
Disclaimer:
School attendance boundaries provided by ATTOM Data Solutions and are for reference only. Contact the school directly to verify enrollment eligibility.
Price & Sales History for 126 Greentree Dr
Date
Details
Price
Change
Source
10/09/2026
Listed
$340,000
21.43%
MLS
7/25/2023
Sold
$280,000
—
Public Record
Disclaimer: Historical sales information is derived from public records provided by the county offices. Information is not guaranteed and should be independently verified.
Tax History
Tax History for 126 Greentree Dr
Year
Property Taxes
Change
Tax Assessment
Change
2025
$2,344
—
$104,071
-1%
2024
$2,338
302%
$105,389
4%
2023
$581
-2%
$101,620
29%
2022
$595
39%
$78,630
40%
2021
$428
-68%
$56,268
10%
2019
$1,358
—
$51,196
—
2018
$1,361
—
$51,196
—
2017
$1,361
11%
$51,196
9%
2016
$1,224
1%
$46,974
—
2015
$1,206
2%
$46,974
14%
2014
$1,182
14%
$41,210
—
2013
$1,036
—
$41,210
—
Disclaimer: Historical tax information is derived from public records provided by the county offices. Information is not guaranteed and should be independently verified.
Estimate the Cost
Estimate the Cost for 126 Greentree Dr
126 Green Tree Dr., Newnan, GA 30265 (MLS# 10880364) is a Single Family property with 3 bedrooms and 2 full bathrooms. 126 Green Tree Dr. is currently listed for $340,000 and was received on October 09, 2026. Want to learn more about 126 Green Tree Dr.? Do you have questions about finding other Single Family real estate for sale in Newnan? You can browse all Newnan real estate or contact a Coldwell Banker agent to request more information.