This is a carousel with tiles that activate property listing cards. Use the previous and next buttons to navigate.
1/54
$429,900
This is a carousel with tiles that activate property listing cards. Use the previous and next buttons to navigate.
1/54
Property Description
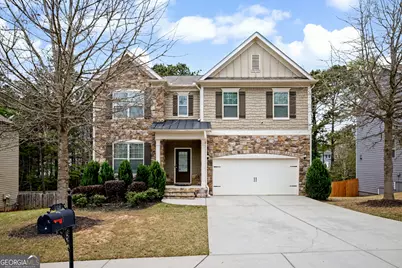
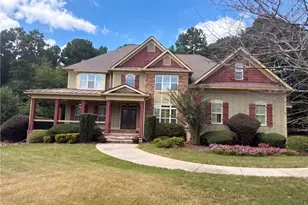
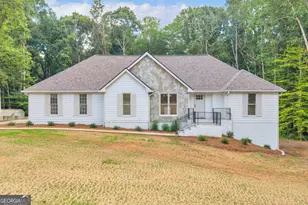
This move-in-ready home brings together neutral finishes, smart layout, and classic curb appeal, all on a basement, in an amenity-rich neighborhood. Wood flooring throughout most of the main level - durable, stylish, and ready for everyday living. The open-concept main level makes entertaining easy, with seamless flow between the living, dining, family room and kitchen areas. The kitchen easily accommodates meal prep... with stainless steel appliances, granite tops, tile backsplash, kitchen island, and a layout that keeps you connected to guests while hosting or enjoying a cozy night in. Easy access from the kitchen/family room area to the deck that overlooks a private backyard with a natural tree buffer to neighbors. Upstairs, you'll find the owner's suite thoughtfully arranged for privacy from the other 3 bedrooms, creating a quiet retreat with a sitting area, spa like bath with comfort height vanity, soaking tub and extra large shower with bench seat and a large walk-in closet. There is also a loft that would be fantastic as teen space/game room/playroom/hobby area. This functional floorplan is ideal for both everyday living and weekend gatherings. As a bonus, unlock potential for more space with the unfinished basement area. This home has a convenient location only 3 miles from Ashley Park shopping and restaurants. Check out this lovely home in the highly coveted Avery Park community. You and your family will enjoy the club house, swimming pool, cabana, pickleball, tennis, sand volleyball, walking trails, picnic area w/grills, fishing pond, community garden and social events.
Full Property Details
Full Property Details for 142 Paxton Pl
General
- Price: $429,900
- HOA FEE: $731
- Taxes: $4,805 (24)
- Status: Under Contract
- Type: Single Family
- Source: GAMLS_Atlanta
- MLS ID: 10723252
- Updated: 5/11/2026
- Added to Site: 59 day(s) ago
Interior
- Rooms/Areas: Family Room, Foyer, Loft, Other
- Interior Features: High Ceilings, Separate Shower, Soaking Tub, Split Bedroom Plan, Walk-In Closet(s)
- Fireplace: Yes
- Number of Fireplaces: 1
- Fireplace(s): Family Room, Gas Starter, Family Room, Gas Starter
- Appliances: Dishwasher, Dryer, Gas Water Heater, Microwave, Oven/Range (Combo), Refrigerator, Stainless Steel Appliance(s), Washer
Rooms
Bathrooms
- Total Bathrooms: 3
- Full Bathrooms: 2
- Half Bathrooms: 1
- Upper Floor Baths: 2
- Upper - Full Baths: 2
- Main - 1/2 Baths: 1
Bedrooms
- Total Bedrooms: 4
- Bedrooms Upper: 4
- Bedrooms-Up1: 4
Other Rooms
- Kitchen: Breakfast Area, Kitchen Island, Pantry, Solid-Surface Counters
- Laundry: In Hall
Additional Information
- Shared Pool: Yes
- Tennis: Yes
Parking
- Parking Features: Attached, Garage, Garage Door Opener
Location
- County: Coweta
- Driving Directions: Near Intersection with Little Giant Grocery Store/Tractor Supply/CVS at the Hwy 29/Millard Farmer.
School Information
- Elementary School: Elm Street
- Middle School: Evans
- High School: Newnan
Community
- Assoc. Fees Include: Facilities Fee, Management Fee, Swimming, Tennis
Heating & Cooling
- Cooling Type: Ceiling Fan(s), Electric, Zoned
- Heating Type: Natural Gas, Zoned
Utilities
- Water/Sewer: Public Sewer
Structural Information
- Architectural Style: Craftsman
- Construction Status: Resale
- Basement: Yes
- Basement Desc.: Bath/Stubbed, Concrete, Daylight, Exterior Entry, Full, Interior Entry, Unfinished
- Roof: Composition
- Stories/Levels: Two
- Living Area: 2,872 Sq. Ft.
- Finished Total: 2,872 Sq. Ft.
- Finished Above Grnd: 2,872 Sq. Ft.
- Unfin. Below Grnd: 1,222 Sq. Ft.
- Year Built: 2016
Lot Features
- Lot Size (Acres): 0.28
- Lot Size Range: .28
- Lot Size Source: Public Records
- Lot Description: Private
Financial Considerations
- Association Fee: Yes
- Association Fee: $731
- Tax Amount: $4,805.44
- Tax Year: 24
Listing Courtesy of: Southern Classic Realtors
Get Pre-Approved Today
Schools
Schools serving 142 Paxton Pl
School District:Coweta County School District
| Name | Grades | Distance |
|---|---|---|
Elm Street Elementary School, Newnan, GA 46 Elm Street, Newnan, GA 30263 | PK-5 | 1.5 mi |
Evans Middle School, Newnan, GA 41 Evans Drive, Newnan, GA 30263 | 6-8 | 1.5 mi |
Newnan High School 190 Lagrange Street, Newnan, GA 30263 | 9-12 | 2.8 mi |
Disclaimer:
School attendance boundaries provided by ATTOM Data Solutions and are for reference only. Contact the school directly to verify enrollment eligibility.
Price & Sales History for 142 Paxton Pl
Date
Details
Price
Change
Source
3/27/2026
Listed
$429,900
73%
MLS
12/15/2016
Sold
$248,500
—
Public Record
Disclaimer: Historical sales information is derived from public records provided by the county offices. Information is not guaranteed and should be independently verified.
Tax History
Tax History for 142 Paxton Pl
Year
Property Taxes
Change
Tax Assessment
Change
2025
$4,549
-4%
$193,098
-7%
2024
$4,728
24%
$206,970
10%
2023
$3,804
15%
$187,884
49%
2021
$3,298
-3%
$126,270
-12%
2022
$3,406
3%
$143,496
4%
2021
$3,298
14%
$138,065
38%
2019
$2,897
-1%
$100,177
—
2018
$2,914
2%
$100,177
1%
2017
$2,857
804%
$98,704
840%
2016
$316
—
$10,500
—
2015
$317
99%
$10,500
75%
2014
$159
-9%
$6,000
—
2013
$174
—
$6,000
—
Disclaimer: Historical tax information is derived from public records provided by the county offices. Information is not guaranteed and should be independently verified.
Estimate the Cost
Estimate the Cost for 142 Paxton Pl
142 Paxton Place, Newnan, GA 30263 (MLS# 10723252) is a Single Family property with 4 bedrooms, 2 full bathrooms and 1 partial bathroom. 142 Paxton Place is currently listed for $429,900 and was received on March 27, 2026. Want to learn more about 142 Paxton Place? Do you have questions about finding other Single Family real estate for sale in Newnan? You can browse all Newnan real estate or contact a Coldwell Banker agent to request more information.