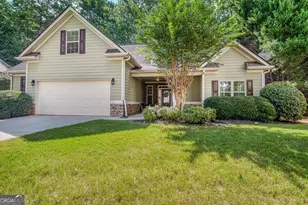
This is a carousel with tiles that activate property listing cards. Use the previous and next buttons to navigate.
1/68
$487,222 Just Listed
This is a carousel with tiles that activate property listing cards. Use the previous and next buttons to navigate.
1/68
Property Description
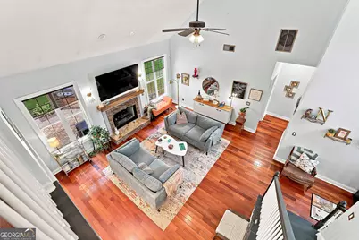
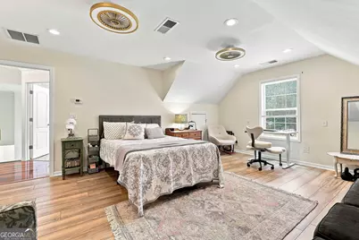
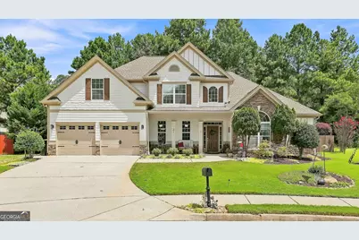
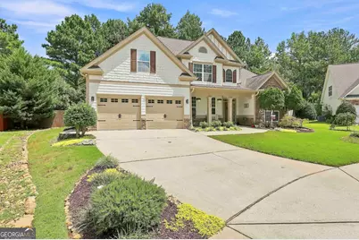
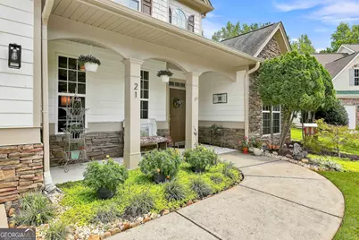
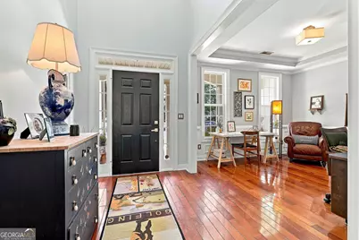
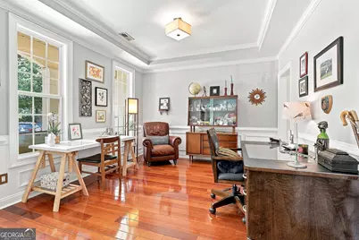
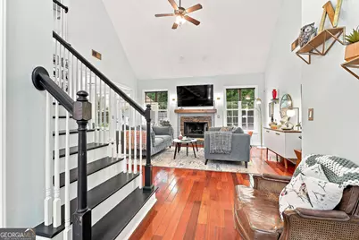
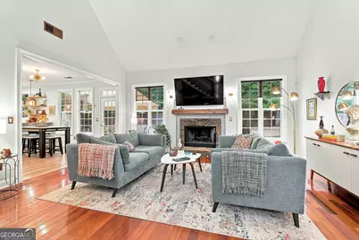
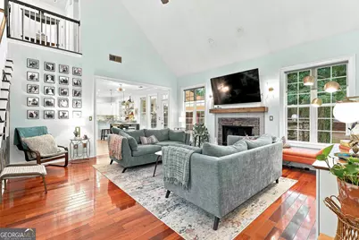
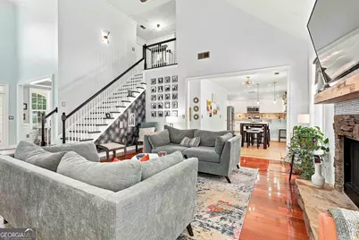
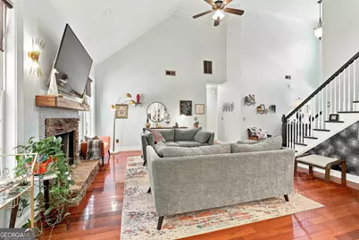
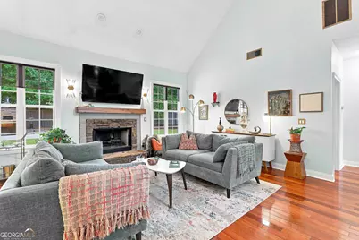
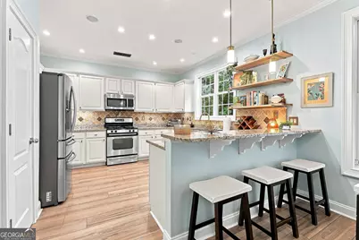
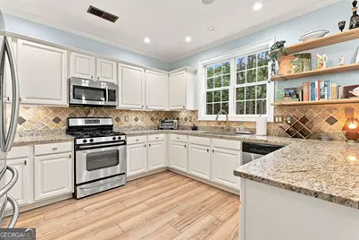
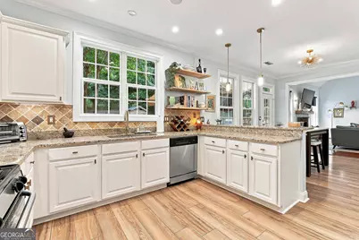
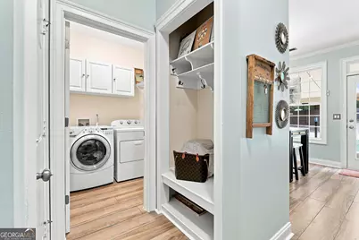
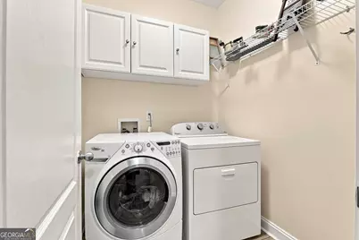
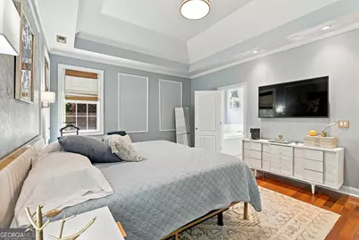
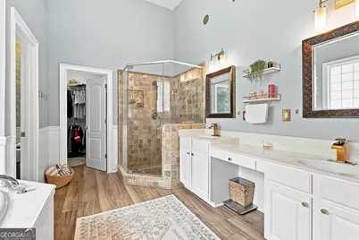
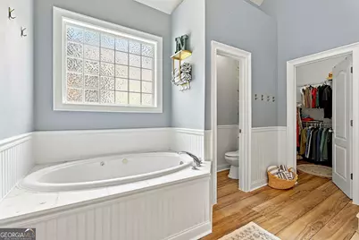
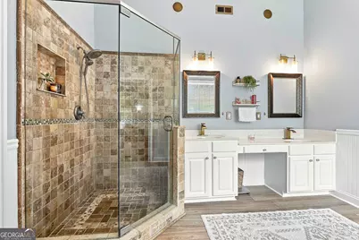
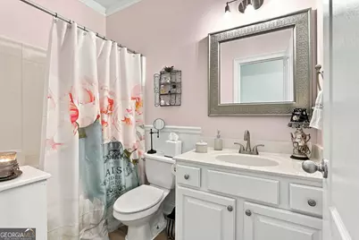
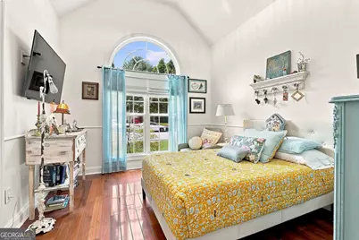
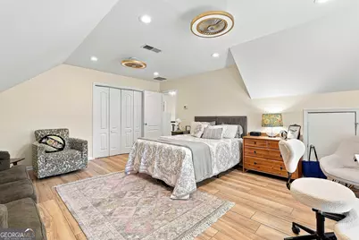
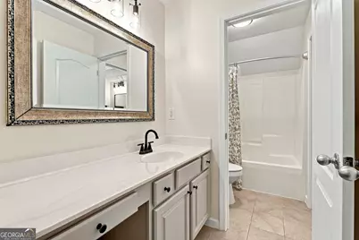
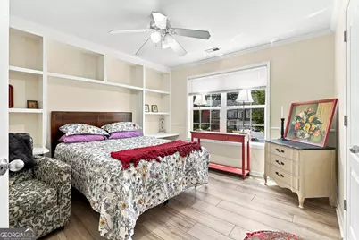
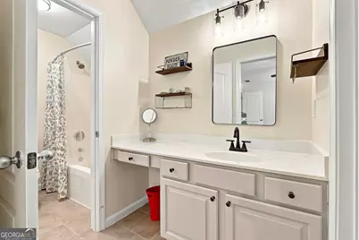
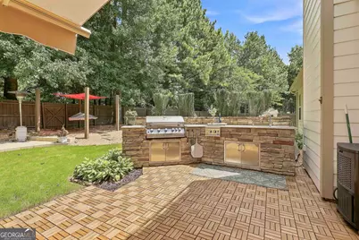
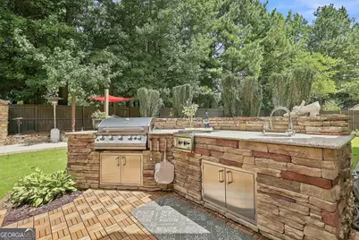
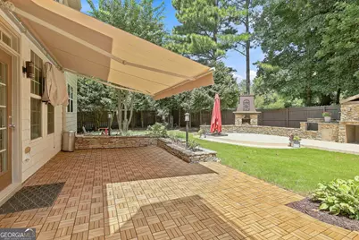
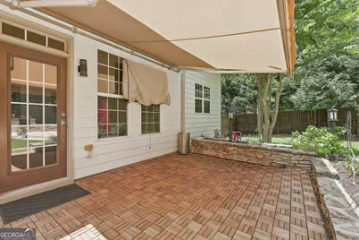
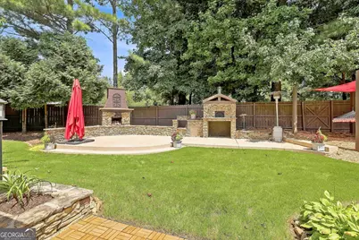
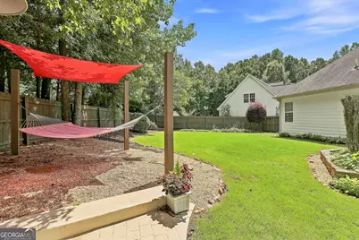
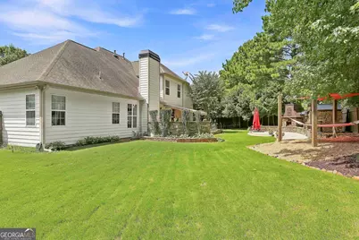
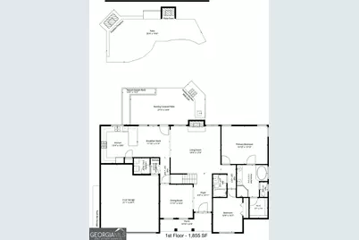
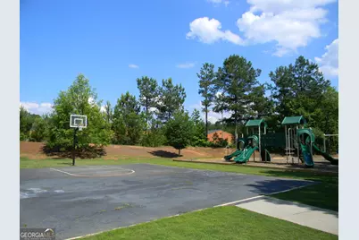
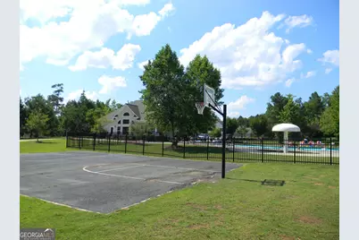
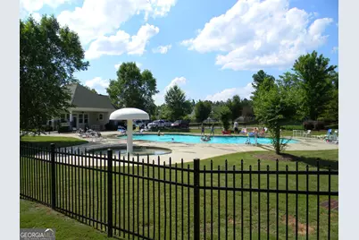
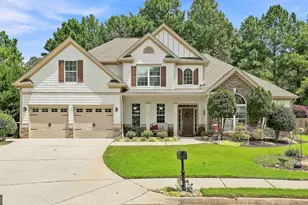
THIS IS A "MUST-SEE" HOME-WHERE COOL DESIGN, COMFORT & PRACTICAL FAMILY LIVING COME TOGETHER WITH AN INCREDIBLE BACKYARD MADE FOR ENTERTAINING! Tucked away on a quiet cul-de-sac in popular Parks of Olmsted, this beautifully upgraded home delivers a fresh BOHO/MODERN/ELEGANT VIBE with distinctive wall accents, earthy textures, stylish NEW lighting & sleek updated fixtures throughout. Rich Brazilian Cherry hardwood floors flow through the main living areas, 2 Bedrooms on main & upstairs landing. The versatile main-level layout includes the spacious PRIMARY SUITE + SECONDARY BEDROOM & 2 FULL BATHS-ideal for guests, home office or multi-generational living. Retreat to the Primary Suite featuring stylish accent walls & updated Bath w/ jetted tub, large tiled shower w/ glass enclosure, framed mirrors & private water closet. The updated Kitchen is fresh & inviting w/ abundant white cabinetry, granite counters, tile backsplash, SS Appliances, under-cabinet lighting & beautiful open wood shelving. NEW LVP flooring adds durability & easy-care convenience. Spacious Family rm centers around the cozy gas-log Fireplace w/ updated mantle + conveniently placed outlets behind TV. A smart, built-in Mudroom for everyday organization & the Laundry rm w/ cabinets & hanging storage. Upstairs you'll find 3 additional Bedrooms + 2 Full Baths, providing plenty of room for family, guests, hobbies or work-from-home needs. Custom wall built-ins add personality & function to one of the Bedrooms. THE BACKYARD IS THE SHOWSTOPPER! This is outdoor living taken to another level-an amazing space designed for gathering, cooking, relaxing & enjoying year-round. The impressive OUTDOOR KITCHEN features granite counters, gas grill connected to a dedicated gas line, 2 burners, sink & storage-NO PROPANE TANKS TO REFILL! Make pizza night an event with the gorgeous stone WOOD-BURNING PIZZA OVEN, then gather around the substantial STONE FIREPLACE, currently enjoyed as wood-burning with a gas line also available. The Covered Patio features a Retractable electric Awning w/ manual backup, raised stone planters w/ post lighting & attractive floating wood-look tile designed for drainage. A hammock tucked beneath a shade sail creates the perfect spot for lazy afternoons. Beautifully landscaped & fenced backyard features lush lawn, Japanese Maple, Hydrangeas, Azaleas, flowering shrubs & a private setting. Gates on both sides + REAR GATE provide convenient access to neighborhood amenities! Freshly painted exterior adds crisp curb appeal along with the welcoming Front Porch w/ freshly painted concrete. Dawn-to-dusk lighting at front & rear. Garage offers shelving, hooks + recessed mini-workshop area w/ cabinets. Irrigation system has its own separate water meter to help reduce costs. Roof approx. 9 years old. ENJOY THE PARKS OF OLMSTED LIFESTYLE with 100-acre lake, Pool, Pool House, Playground, Multi-Purpose Court, sidewalks & convenient walk-to-school location. Close to shopping & restaurants at Ashley Park + quick access to I-85, Atlanta & Airport. A WONDERFUL COMBINATION OF DESIGNER STYLE, FLEXIBLE FAMILY SPACE, PRACTICAL STORAGE & AN OUTDOOR LIVING AREA THAT TRULY SETS THIS HOME APART!
Full Property Details
Full Property Details for 21 Ashville Ct
General
- Price: $487,222
- HOA FEE: $740
- Taxes: $4,659 (2025)
- Status: Active
- Type: Single Family
- Source: GAMLS_Atlanta
- MLS ID: 10829236
- Updated: Today (8/20/2026)
- Added to Site: Today
Interior
- Rooms/Areas: Laundry, Bonus Room, Great Room
- Interior Features: Bookcases, Tray Ceiling(s), High Ceilings, Double Vanity, Two Story Foyer, Pull-Down Attic Stairs, Separate Shower, Tile Bath, Walk-In Closet(s), Whirlpool Tub, Master On Main Level
- Fireplace: Yes
- Number of Fireplaces: 2
- Fireplace(s): Factory Built, Family Room, Gas Log, Gas Starter, Outside, Factory-Built, Family Room, Gas Log, Gas Starter, Outside
- Appliances: Gas Water Heater, Dishwasher, Disposal, Ice Maker, Microwave, Oven/Range (Combo)
Rooms
Bathrooms
- Total Bathrooms: 3
- Full Bathrooms: 3
- Upper Floor Baths: 1
- Upper - Full Baths: 1
- Main - Full Baths: 2
Bedrooms
- Total Bedrooms: 5
- Bedrooms Upper: 3
- Bedrooms-Up1: 3
- Bedrooms Main: 2
Other Rooms
- Kitchen: Breakfast Area, Kitchen Island, Pantry, Solid-Surface Counters
- Laundry: In Kitchen
Additional Information
- Shared Pool: Yes
Exterior
- Exterior Features: Garden, Gas Grill, Sprinkler System
Parking
- Parking Features: Attached, Garage, Garage Door Opener, Kitchen Level
Location
- County: Coweta
- Driving Directions: From Atlanta, I-85 S to exit 47, left onto Hwy 34/Bullsboro Dr, R on Shenandoah, L on Lower Fayetteville Rd, R on Mary Freeman, R into Olmsted. Ashville Ct is the 1st first street on left (Biltmore section) past the clubhouse. You must go past it and make a U-turn, then turn right on Ashville. Home in cul-de-sac. Thank you!
School Information
- Elementary School: Welch
- Middle School: Lee
- High School: East Coweta
Community
- Assoc. Fees Include: Insurance, Management Fee, Swimming
Heating & Cooling
- Cooling Type: Electric, Ceiling Fan(s), Central Air, Zoned, Dual, Attic Fan
- Heating Type: Natural Gas, Central, Forced Air, Zoned, Dual
Utilities
- Water/Sewer: Public Sewer
Structural Information
- Architectural Style: Craftsman, Traditional
- Construction Status: Resale
- Basement Desc.: None
- Roof: Composition
- Stories/Levels: Two
- Living Area: 2,745 Sq. Ft.
- Finished Total: 2,745 Sq. Ft.
- Finished Above Grnd: 2,745 Sq. Ft.
- Year Built: 2005
Lot Features
- Lot Size (Acres): 0.23
- Lot Size Range: .23
- Lot Size Source: Public Records
- Lot Description: Cul-De-Sac, Level, Private
Financial Considerations
- Association Fee: Yes
- Association Fee: $740
- Tax Amount: $4,659
- Tax Year: 2025
Disclosures and Reports
- Special Conditions: Covenants/Restrictions
- Lot Number: 1
Listing Courtesy of: Jeannie Doole & Assoc. Real Estate

Get Pre-Approved Today
Schools
Schools serving 21 Ashville Ct
School District:Coweta County School District
| Name | Grades | Distance |
|---|---|---|
Welch Elementary School 240 Mary Freeman Road, Newnan, GA 30265 | PK-5 | 0.1 mi |
Lee Middle School 370 Willis Road, Sharpsburg, GA 30277 | 6-8 | 3.7 mi |
East Coweta High School 400 Georgia 154, Sharpsburg, GA 30277 | 9-12 | 3.3 mi |
Disclaimer:
School attendance boundaries provided by ATTOM Data Solutions and are for reference only. Contact the school directly to verify enrollment eligibility.
Price & Sales History for 21 Ashville Ct
Date
Details
Price
Change
Source
8/20/2026
Listed
$487,222
71.56%
MLS
5/30/2014
Sold
$284,000
—
Public Record
Disclaimer: Historical sales information is derived from public records provided by the county offices. Information is not guaranteed and should be independently verified.
Tax History
Tax History for 21 Ashville Ct
Year
Property Taxes
Change
Tax Assessment
Change
2025
$4,432
9%
$193,973
8%
2024
$4,074
11%
$178,827
-2%
2023
$3,684
7%
$182,628
26%
2022
$3,452
-1%
$145,367
9%
2021
$3,489
8%
$133,397
19%
2019
$3,242
-1%
$111,658
—
2018
$3,261
—
$111,658
—
2017
$3,246
15%
$111,659
15%
2016
$2,820
—
$97,374
—
2015
$2,825
19%
$97,374
8%
2014
$2,373
-9%
$89,758
—
2013
$2,602
—
$89,758
—
Disclaimer: Historical tax information is derived from public records provided by the county offices. Information is not guaranteed and should be independently verified.
Estimate the Cost
Estimate the Cost for 21 Ashville Ct
21 Ashville Court, Newnan, GA 30265 (MLS# 10829236) is a Single Family property with 5 bedrooms and 3 full bathrooms. 21 Ashville Court is currently listed for $487,222 and was received on August 20, 2026. Want to learn more about 21 Ashville Court? Do you have questions about finding other Single Family real estate for sale in Newnan? You can browse all Newnan real estate or contact a Coldwell Banker agent to request more information.