This is a carousel with tiles that activate property listing cards. Use the previous and next buttons to navigate.
1/43
$780,000
This is a carousel with tiles that activate property listing cards. Use the previous and next buttons to navigate.
1/43
Property Description
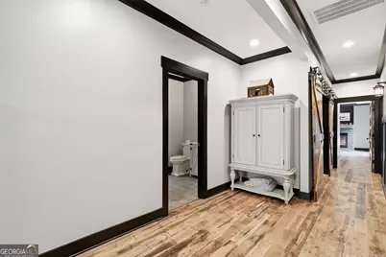
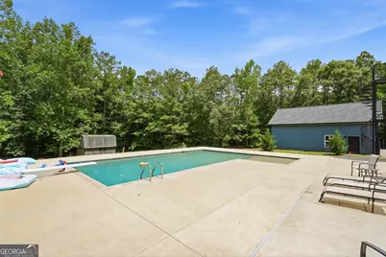
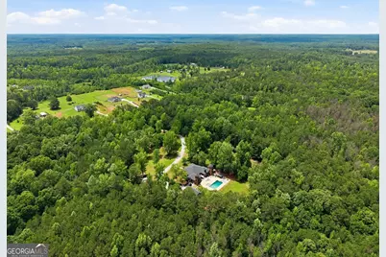
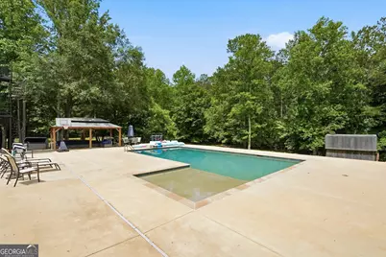
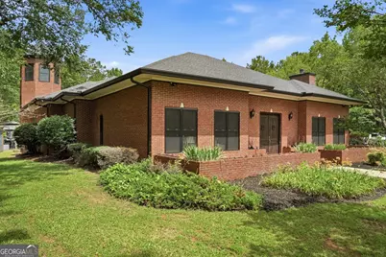
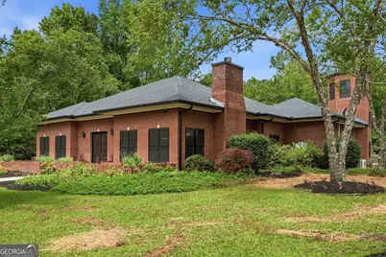
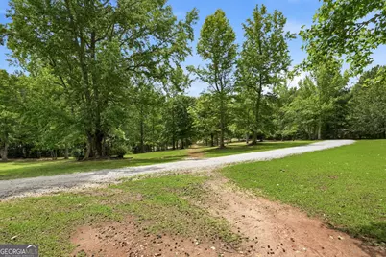
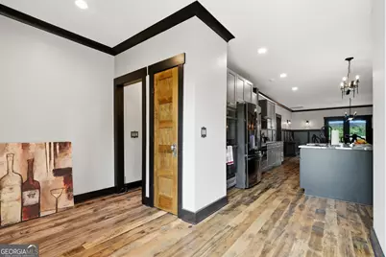
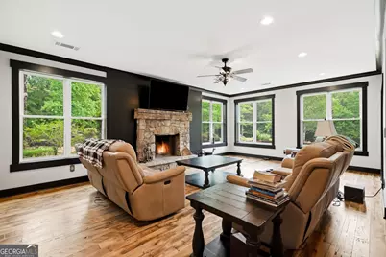
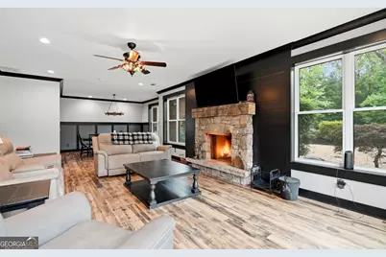
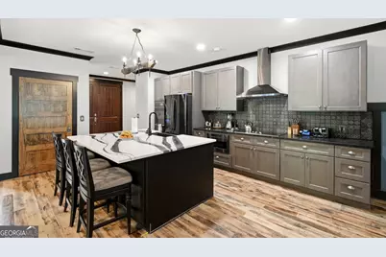
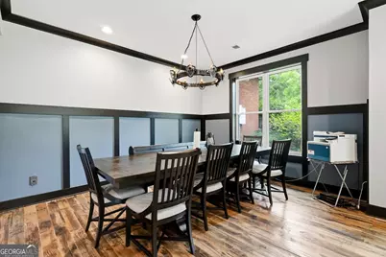
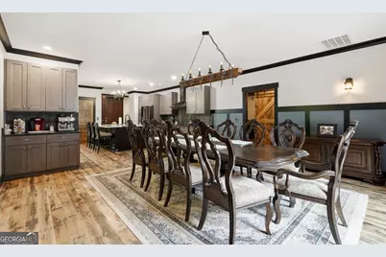
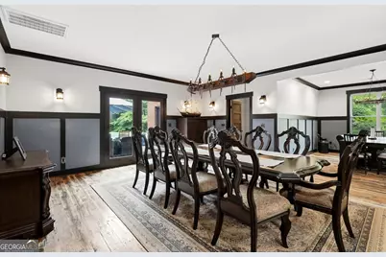
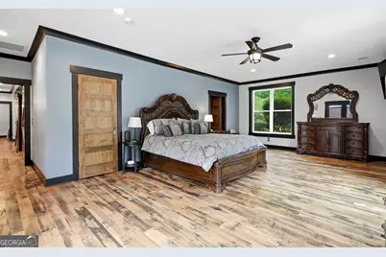
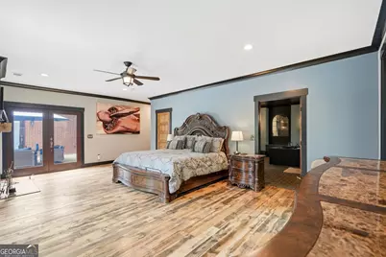
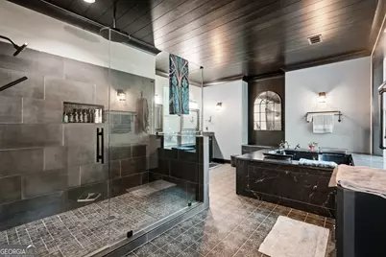
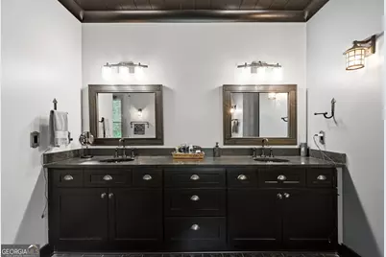
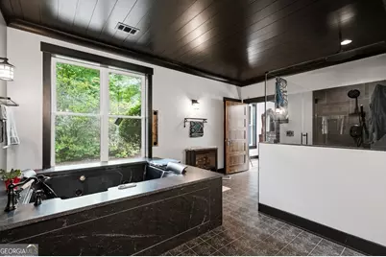
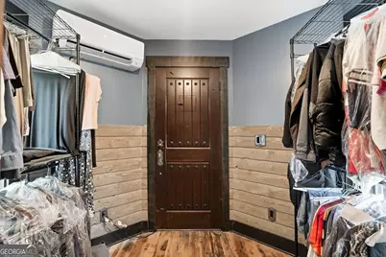
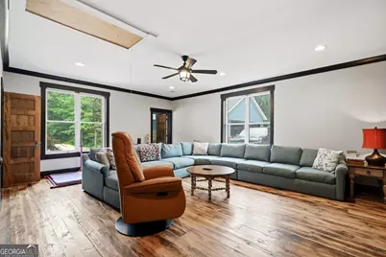
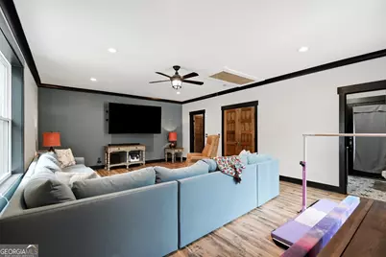
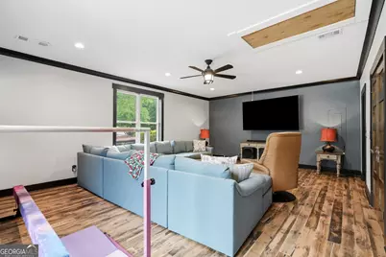
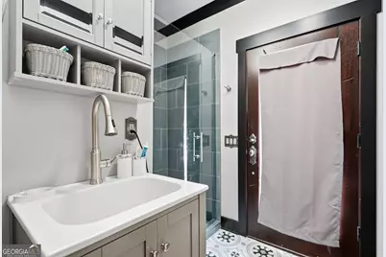
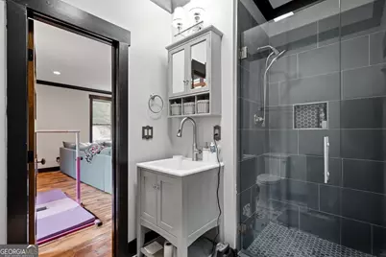
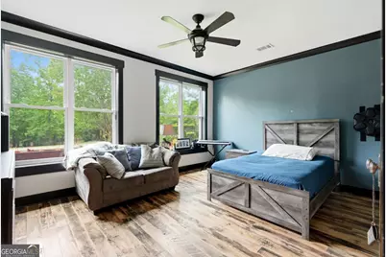
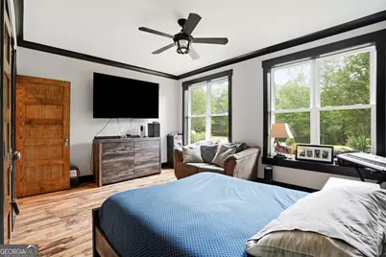
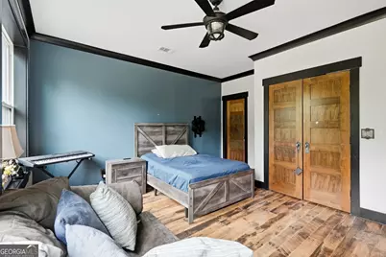
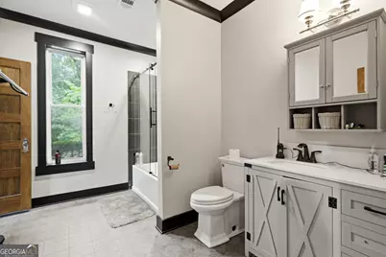
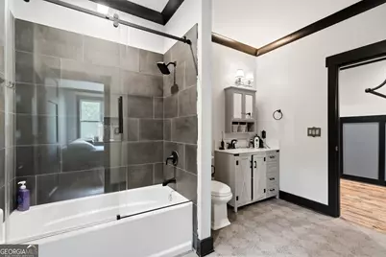
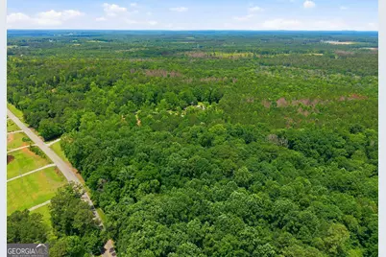
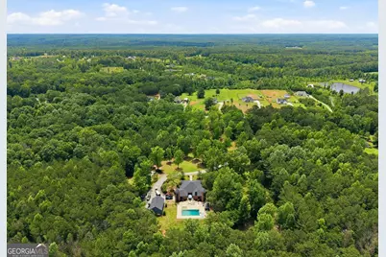
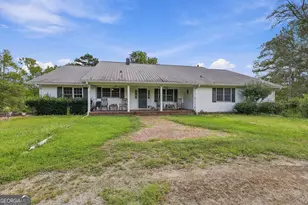
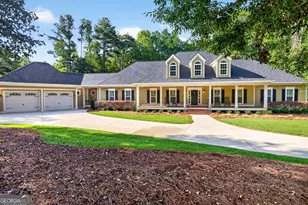
Experience privacy, luxury, and unique character in this 3-bedroom, 3-bathroom brick ranch situated on over 10 private acres and featuring a stunning saltwater gunite pool. Step inside the foyer and discover an open-concept living space with hardwood floors throughout the home. The spacious living room is anchored by a beautiful stone fireplace and flows into the kitchen, complete with a large island with bar seating, pantry, and double ovens. A formal dining room with a coffee bar provides the perfect setting for entertaining, while an additional dining area off the living room offers everyday convenience. The oversized primary suite featires its own fireplace, direct access to the back patio, and a luxurious en suite bathroom with dual vanities, a large walk-in tile shower, soaking tub, and an expansive walk-in closet with custom built-in shelving. Guests will enjoy spacious accommodations, including a private guest suite with its own en suite bathroom featuring a tile shower, as well as an additional guest bedroom served by a full bathroom with a tile tub surround. Step outside to your own private oasis where a saltwater gunite pool with sun shelf invites you to relax and unwind. Adding to the property's one-of-a-kind appeal are two towers with spiral staircases leading to lookout rooms, offering incredible views of the surrounding acreage. A detached 2-car garage with workshop space and an additional storage shed provide plenty of room for hobbies, equipment, and storage. This remarkable property offers a combination of acreage, privacy, resort-style outdoor living, and distinctive architectural features, all just waiting for you to call it home. Southeast Mortgage is our preferred lender. If buyer chooses to work with them, Southeast Mortgage will provide 1% credit up to $5,000. Reach out to the listing agent for more information.
Full Property Details
Full Property Details for 2103 Smokey Rd
General
- Price: $780,000
- Taxes: $5,999 (25)
- Status: Active
- Type: Single Family
- Source: GAMLS_Atlanta
- MLS ID: 10791961
- Updated: 7/8/2026
- Added to Site: 30 day(s) ago
Interior
- Rooms/Areas: Great Room, Laundry
- Interior Features: Expandable Attic, Double Vanity, Master On Main Level, Pull-Down Attic Stairs, Separate Shower, Soaking Tub, Tile Bath, Walk-In Closet(s), Whirlpool Tub
- Fireplace: Yes
- Number of Fireplaces: 2
- Fireplace(s): Living Room, Masonry, Master Bedroom, Living Room, Masonry, Master Bedroom
- Appliances: Convection Oven, Cooktop, Dishwasher, Double Oven, Electric Water Heater, Ice Maker, Microwave, Oven (Wall), Stainless Steel Appliance(s)
Rooms
Bathrooms
- Total Bathrooms: 3
- Full Bathrooms: 3
- Main - Full Baths: 3
Bedrooms
- Total Bedrooms: 3
- Bedrooms Main: 3
Other Rooms
- Kitchen: Breakfast Area, Breakfast Bar, Kitchen Island, Solid-Surface Counters
- Laundry: In Hall
Additional Information
- Pool: Yes
- Pool Description: In Ground, Salt Water
Parking
- Parking Features: Detached, Garage, Garage Door Opener, Parking Pad, RV/Boat Parking
Location
- County: Coweta
- Driving Directions: Use GPS.
School Information
- Elementary School: Ruth Hill
- Middle School: Smokey Road
- High School: Newnan
Community
- Assoc. Fees Include: None
Heating & Cooling
- Cooling Type: Ceiling Fan(s), Central Air, Electric
- Heating Type: Central, Electric
Utilities
- Water/Sewer: Septic Tank
Structural Information
- Architectural Style: Brick 4 Side, Ranch
- Construction Status: Resale
- Basement Desc.: None
- Roof: Composition
- Stories/Levels: One
- Living Area: 3,697 Sq. Ft.
- Finished Total: 3,697 Sq. Ft.
- Finished Above Grnd: 3,697 Sq. Ft.
- Year Built: 1996
Lot Features
- Property View: Seasonal View
- Lot Size (Acres): 10.25
- Lot Size Range: 10.25
- Lot Size Source: Public Records
- Lot Description: Pasture, Private
Financial Considerations
- Tax Amount: $5,999.46
- Tax Year: 25
Listing Courtesy of: eXp Realty
Get Pre-Approved Today
Schools
Schools serving 2103 Smokey Rd
School District:Coweta County School District
| Name | Grades | Distance |
|---|---|---|
Ruth Hill Elementary School 57 Sunset Lane, Newnan, GA 30263 | PK-5 | 3.9 mi |
Smokey Road Middle School 965 Smokey Road, Newnan, GA 30263 | 6-8 | 2.2 mi |
Newnan High School 190 Lagrange Street, Newnan, GA 30263 | 9-12 | 4 mi |
Disclaimer:
School attendance boundaries provided by ATTOM Data Solutions and are for reference only. Contact the school directly to verify enrollment eligibility.
Price & Sales History for 2103 Smokey Rd
Date
Details
Price
Change
Source
6/09/2026
Listed
$780,000
173.68%
MLS
4/27/2012
Sold
$285,000
—
Public Record
Disclaimer: Historical sales information is derived from public records provided by the county offices. Information is not guaranteed and should be independently verified.
Tax History
Tax History for 2103 Smokey Rd
Year
Property Taxes
Change
Tax Assessment
Change
2025
$5,816
4%
$253,935
3%
2024
$5,595
9%
$245,834
1%
2023
$5,135
12%
$243,651
28%
2022
$4,570
7%
$190,202
14%
2021
$4,261
27%
$166,539
40%
2019
$3,352
—
$119,337
—
2018
$3,359
—
$119,337
—
2017
$3,358
1%
$119,338
—
2016
$3,320
2%
$119,338
—
2015
$3,266
-1%
$119,338
—
2014
$3,291
1%
$119,338
—
2013
$3,243
—
$119,338
—
Disclaimer: Historical tax information is derived from public records provided by the county offices. Information is not guaranteed and should be independently verified.
Estimate the Cost
Estimate the Cost for 2103 Smokey Rd
2103 Smokey Road, Newnan, GA 30263 (MLS# 10791961) is a Single Family property with 3 bedrooms and 3 full bathrooms. 2103 Smokey Road is currently listed for $780,000 and was received on June 09, 2026. Want to learn more about 2103 Smokey Road? Do you have questions about finding other Single Family real estate for sale in Newnan? You can browse all Newnan real estate or contact a Coldwell Banker agent to request more information.