This is a carousel with tiles that activate property listing cards. Use the previous and next buttons to navigate.
1/51
$334,000
This is a carousel with tiles that activate property listing cards. Use the previous and next buttons to navigate.
1/51
Property Description
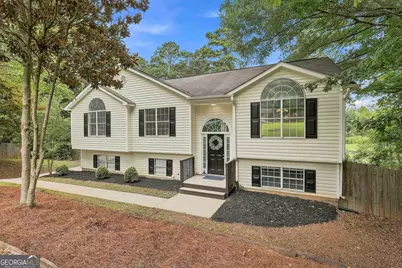
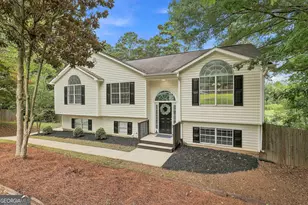
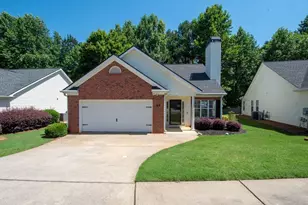
JUST REDUCED $5K MOTIVATED SELLER *** WOW! GOLF FRONT CUL DE SAC HOME! Welcome home to this beautifully updated property, perfectly situated on a quiet street with stunning views overlooking the 6th green of White Oak Seminole Golf Course. Fresh interior paint, freshly painted kitchen cabinets, newly finished countertops, and new flooring make this move-in-ready home shine. The inviting main level features an open living area centered around a charming brick fireplace, a spacious dining room, and a well-appointed kitchen with stainless steel appliances, abundant cabinetry, and generous counter space for everyday living and entertaining. The spacious primary suite offers elegant tray ceilings and an upgraded spa-inspired bathroom, while two additional bedrooms provide comfortable accommodations for family or guests. The lower level expands the home's living space with two versatile bonus rooms (one could be used as a fourth bedroom), bringing the total finished square footage to approximately 2,010 square feet. Whether you need a home office, media room, gym, or playroom, you'll have plenty of flexible space to fit your lifestyle. Outside, enjoy the fully fenced backyard, a large storage shed, and picturesque golf course views. Additional highlights include an attached two-car side-entry garage with abundant storage, an extra parking pad, and a peaceful setting just minutes from shopping, dining, recreation, and everyday conveniences. Don't miss this exceptional opportunity to own a beautifully maintained home with modern updates, flexible living space, and one of the area's most desirable golf course views. GREAT SCHOOLS! UPDATED HOME! LARGE CUL DE SAC LOT! FANTASTIC DEAL WITH MOTIVATED SELLER! AND WONDERFUL NEIGHBORS!
Full Property Details
Full Property Details for 24 Buckthorne Dr
General
- Price: $334,000
- HOA FEE: $400
- Taxes: $1,397 (2014)
- Status: Active
- Type: Single Family
- Source: GAMLS_Atlanta
- MLS ID: 10816290
- Updated: 8/14/2026
- Added to Site: 22 day(s) ago
Interior
- Rooms/Areas: Bonus Room, Den, Exercise Room, Family Room, Foyer, Laundry, Other
- Interior Features: Separate Shower, Split Bedroom Plan, Split Foyer, Tile Bath, Tray Ceiling(s), Vaulted Ceiling(s), Walk-In Closet(s)
- Fireplace: Yes
- Number of Fireplaces: 1
- Fireplace(s): Family Room, Family Room
- Appliances: Dishwasher, Electric Water Heater, Microwave, Oven/Range (Combo), Stainless Steel Appliance(s)
Rooms
Bathrooms
- Total Bathrooms: 2
- Full Bathrooms: 2
- Upper Floor Baths: 2
- Upper - Full Baths: 2
Bedrooms
- Total Bedrooms: 3
- Bedrooms Upper: 3
- Bedrooms-Up1: 3
Other Rooms
- Kitchen: Breakfast Bar
- Laundry: In Mud Room
Exterior
- Exterior Features: Other
Parking
- Parking Features: Attached, Basement, Garage, Garage Door Opener, Parking Pad, Side/Rear Entrance, Storage
Location
- County: Coweta
- Driving Directions: 85 South to Exit 47. Left on Bullsboro Dr, Right ton Shenandoah Blvd, Left on Forest Rd, Left on Buckthorne Dr. Home is on the left. Thanks for showing.
School Information
- Elementary School: Newnan Crossing
- Middle School: Arnall
- High School: East Coweta
Community
- Assoc. Fees Include: Other, Reserve Fund
Heating & Cooling
- Cooling Type: Electric, Ceiling Fan(s)
- Heating Type: Electric
Utilities
- Water/Sewer: Public Sewer
Structural Information
- Architectural Style: Traditional
- Construction Status: Resale
- Basement Desc.: None
- Roof: Composition
- Stories/Levels: Two
- Living Area: 2,010 Sq. Ft.
- Finished Total: 2,010 Sq. Ft.
- Finished Above Grnd: 2,010 Sq. Ft.
- Year Built: 1999
Lot Features
- Lot Size (Acres): 0.48
- Lot Size Range: .48
- Lot Size Source: Owner
- Lot Description: Cul-De-Sac, Other
Water Features
- Water Front Name: None
Financial Considerations
- Association Fee: Yes
- Association Fee: $400
- Tax Amount: $1,397
- Tax Year: 2014
Disclosures and Reports
- Special Conditions: Other
- Lot Number: 50
Listing Courtesy of: BHGRE Metro Brokers
Get Pre-Approved Today
Schools
Schools serving 24 Buckthorne Dr
School District:Coweta County School District
| Name | Grades | Distance |
|---|---|---|
Welch Elementary School 240 Mary Freeman Road, Newnan, GA 30265 | PK-5 | 2.1 mi |
Arnall Middle School 700 Lora Smith Road, Newnan, GA 30265 | 6-8 | 1.5 mi |
East Coweta High School 400 Georgia 154, Sharpsburg, GA 30277 | 9-12 | 4.8 mi |
Disclaimer:
School attendance boundaries provided by ATTOM Data Solutions and are for reference only. Contact the school directly to verify enrollment eligibility.
Price & Sales History for 24 Buckthorne Dr
Date
Details
Price
Change
Source
8/11/2026
Price Reduced
$334,000
-1.47%
MLS
8/04/2026
Listed
$339,000
118.85%
MLS
4/24/2015
Sold
$154,900
—
Public Record
Disclaimer: Historical sales information is derived from public records provided by the county offices. Information is not guaranteed and should be independently verified.
Tax History
Tax History for 24 Buckthorne Dr
Year
Property Taxes
Change
Tax Assessment
Change
2025
$3,051
5%
$129,129
4%
2024
$2,893
-23%
$124,752
-23%
2023
$3,745
52%
$161,332
61%
2022
$2,468
26%
$100,178
34%
2021
$1,965
2%
$74,656
13%
2019
$1,931
—
$65,965
—
2018
$1,934
32%
$65,965
32%
2017
$1,465
1%
$49,991
—
2016
$1,448
4%
$49,991
3%
2015
$1,386
-1%
$48,696
—
2014
$1,397
2%
$48,696
—
2013
$1,375
—
$48,696
—
Disclaimer: Historical tax information is derived from public records provided by the county offices. Information is not guaranteed and should be independently verified.
Estimate the Cost
Estimate the Cost for 24 Buckthorne Dr
24 Buckthorne Drive, Newnan, GA 30265 (MLS# 10816290) is a Single Family property with 3 bedrooms and 2 full bathrooms. 24 Buckthorne Drive is currently listed for $334,000 and was received on July 29, 2026. Want to learn more about 24 Buckthorne Drive? Do you have questions about finding other Single Family real estate for sale in Newnan? You can browse all Newnan real estate or contact a Coldwell Banker agent to request more information.