

This is a carousel with tiles that activate property listing cards. Use the previous and next buttons to navigate.
1/75
$545,000
This is a carousel with tiles that activate property listing cards. Use the previous and next buttons to navigate.
1/75
Property Description
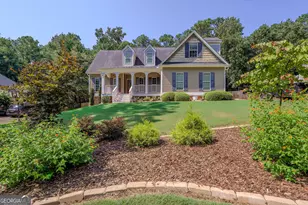
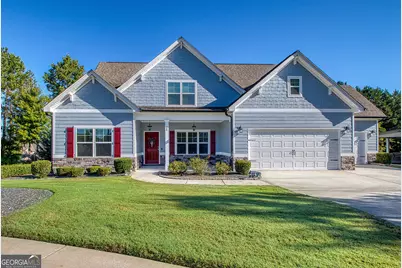
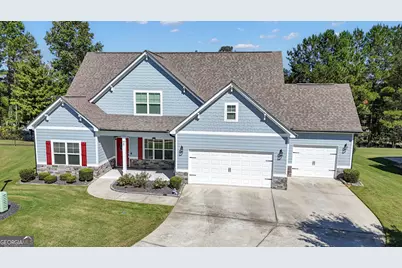
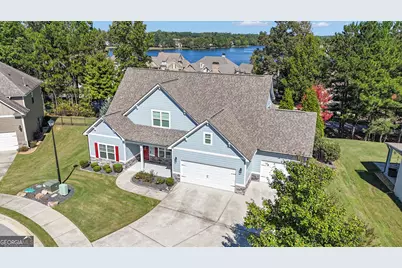
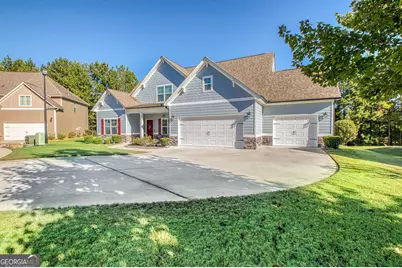
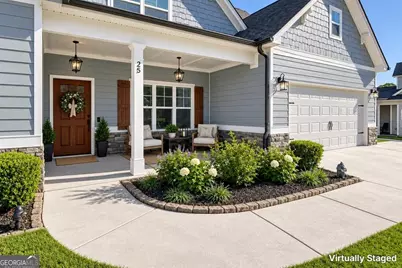
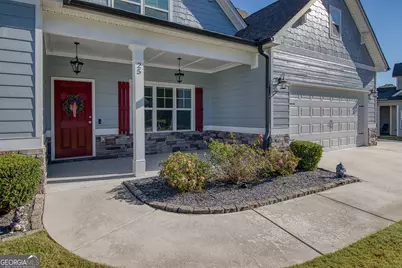
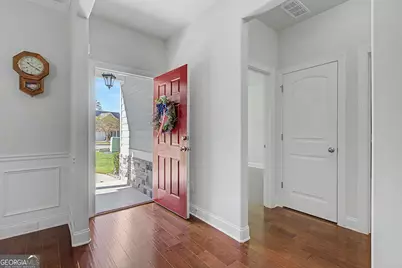
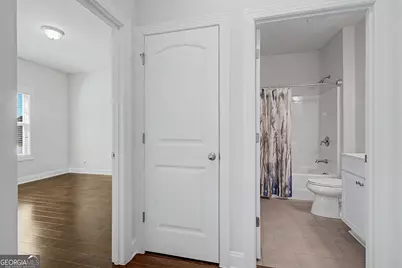
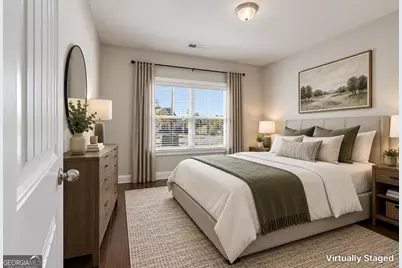
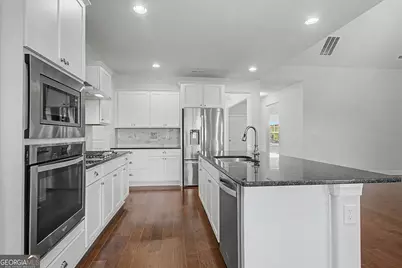
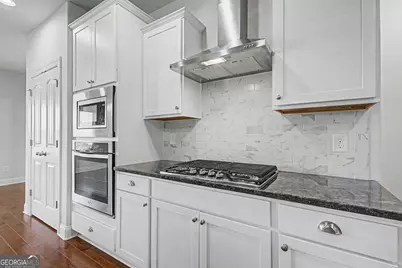
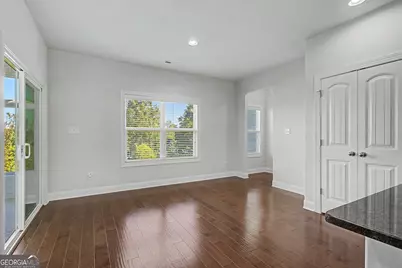
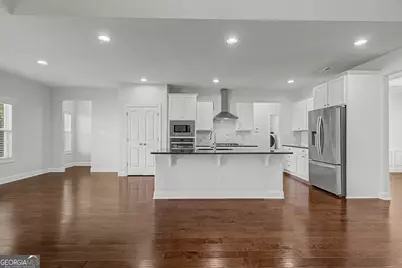
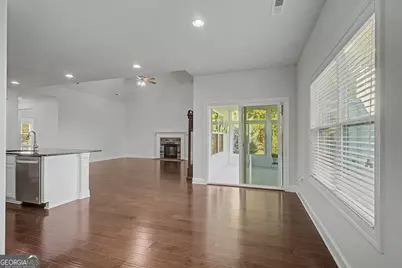
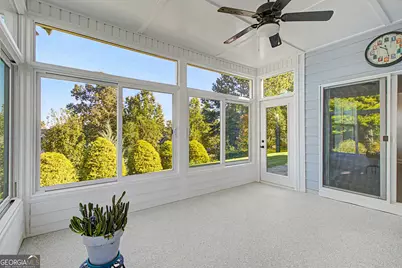
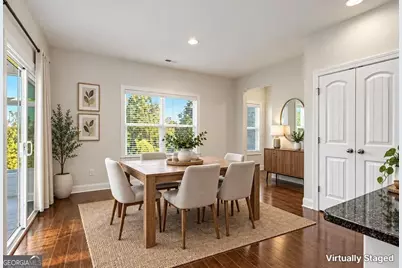
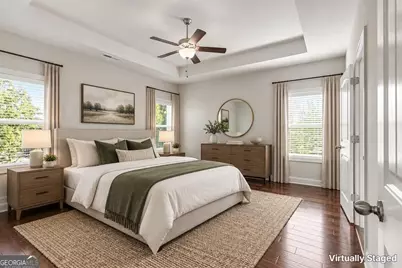
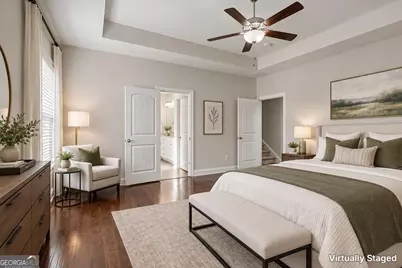
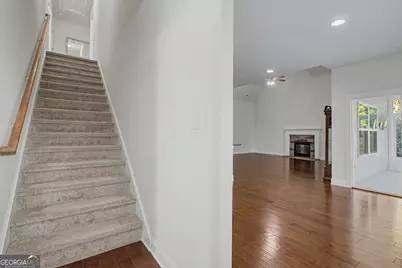
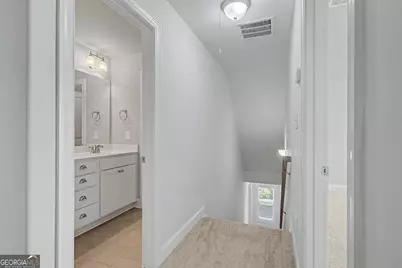
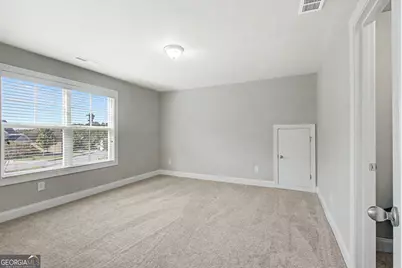
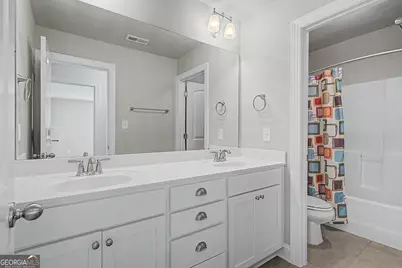
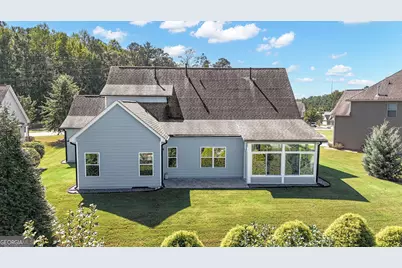
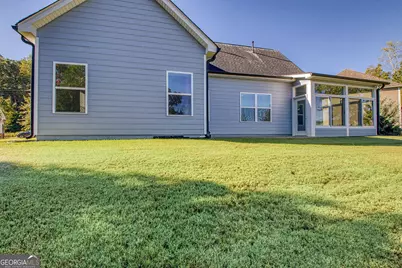
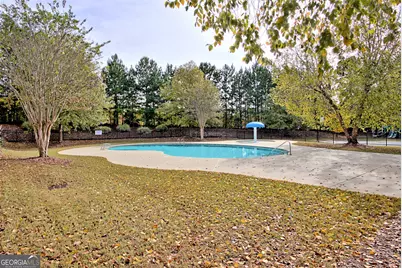
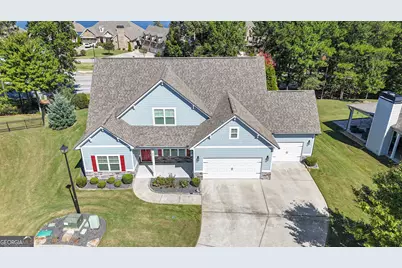
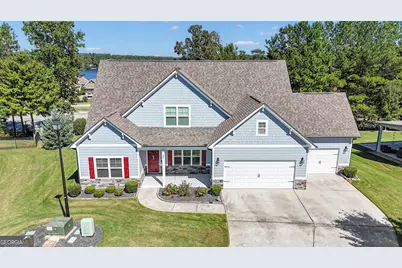
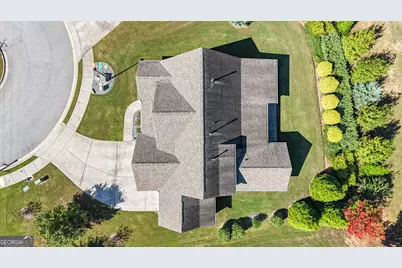
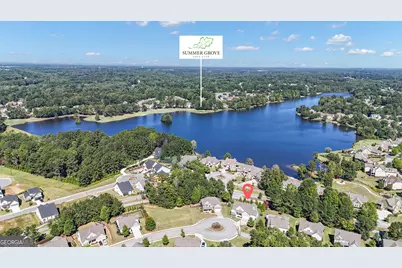
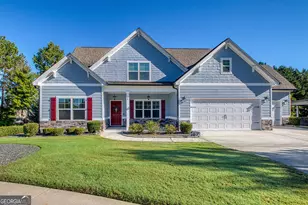
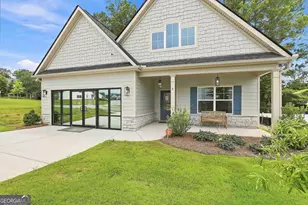
This Stunning home offers the open floor plan you've been looking for in a convenient Newnan location. Freshly painted interior and exterior, an enclosed 4 season patio, Leaf Guard gutters, sprinkler system and thoughtful details throughout make this home ideal for everyday living and entertaining. The Primary suite is conveniently located on the Main level and features an oversized walk-in closet. The spacious primary bath includes beautiful tile flooring, separate soaking tub and large shower, plus double-sink vanity with plenty of room to spread out. A second bedroom and full bath on the main level offer flexibility for guests, a home office, or multigenerational living. The formal dining room is ready for both large gatherings and everyday meals, highlighted by elegant coffered ceilings. The open kitchen features abundant cabinetry with soft-close doors and drawers, a separate gas cooktop, built-in oven and microwave, and a layout that flows directly into the expansive family room. Vaulted ceilings and a striking stone fireplace create a welcoming focal point in the family room, with an ideal space for a large-screen TV. Gleaming hardwood floors throughout the main level beautifully complement the custom kitchen finishes. Step outside to the enclosed 4 season patio where you can relax and enjoy seasonal lake views while overlooking the manicured backyard. Upstairs, you'll find two additional bedrooms with impressive walk-in closets and a full bath with dual sinks. For car enthusiasts find a third-car garage, with epoxy-coated flooring in all garage bays. Located in a desirable low-fee HOA community with pool and lake access, this home combines space, comfort, outdoor enjoyment just minutes from I-85 and Atlanta.
Full Property Details
Full Property Details for 25 Delaware Way
General
- Price: $545,000
- Taxes: $3,932 (2019)
- Status: Active
- Type: Single Family
- Source: GAMLS_Atlanta
- MLS ID: 10867429
- Updated: 10/8/2026
- Added to Site: 37 day(s) ago
Interior
- Rooms/Areas: Laundry, Family Room
- Interior Features: High Ceilings, Pull-Down Attic Stairs, Separate Shower, Tile Bath, Walk-In Closet(s), Master On Main Level
- Fireplace: Yes
- Number of Fireplaces: 1
- Fireplace(s): Family Room, Gas Log, Family Room, Gas Log
- Appliances: Cooktop, Dishwasher, Dryer, Ice Maker, Microwave, Oven (Wall), Stainless Steel Appliance(s), Washer
Rooms
Bathrooms
- Total Bathrooms: 3
- Full Bathrooms: 3
- Upper Floor Baths: 1
- Upper - Full Baths: 1
- Main - Full Baths: 2
Bedrooms
- Total Bedrooms: 4
- Bedrooms Upper: 2
- Bedrooms-Up1: 2
- Bedrooms Main: 2
Other Rooms
- Laundry: Other
Additional Information
- Shared Pool: Yes
Parking
- Parking Features: Attached, Garage, Garage Door Opener, Kitchen Level
Location
- County: Coweta
- Driving Directions: DETOUR FROM POPLAR RD CONSTRUCTION DELAYS: From I-85 South, take exit 47. Turn Left on Hwy34/Bullsboro DR . Go a few miles to Left on Shenandoah PKWY. Left on Mary Freeman. Right on Vanderbilt PKWY. Left on Marine Pass. Left on Delaware Way. Home will be on left in round about.
School Information
- Elementary School: Welch
- Middle School: Lee
- High School: East Coweta
Community
- Assoc. Fees Include: Swimming
Heating & Cooling
- Cooling Type: Electric, Ceiling Fan(s), Central Air
- Heating Type: Natural Gas, Central
Utilities
- Water/Sewer: Public Sewer
Structural Information
- Architectural Style: Craftsman
- Construction Status: Resale
- Basement Desc.: None
- Roof: Composition
- Stories/Levels: Two
- Living Area: 2,704 Sq. Ft.
- Finished Total: 2,704 Sq. Ft.
- Finished Above Grnd: 2,704 Sq. Ft.
- Year Built: 2017
Lot Features
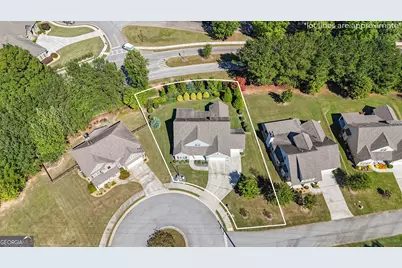
- Lot Size (Acres): 0.399
- Lot Size Range: .399
- Lot Size Source: Public Records
- Lot Description: Cul-De-Sac
Financial Considerations
- Association Fee: Yes
- Tax Amount: $3,932.98
- Tax Year: 2019
Listing Courtesy of: Heartland Real Estate
Get Pre-Approved Today
Schools
Schools serving 25 Delaware Way
School District:Coweta County School District
| Name | Grades | Distance |
|---|---|---|
Welch Elementary School 240 Mary Freeman Road, Newnan, GA 30265 | PK-5 | 0.5 mi |
Lee Middle School 370 Willis Road, Sharpsburg, GA 30277 | 6-8 | 4 mi |
East Coweta High School 400 Georgia 154, Sharpsburg, GA 30277 | 9-12 | 3.6 mi |
Disclaimer:
School attendance boundaries provided by ATTOM Data Solutions and are for reference only. Contact the school directly to verify enrollment eligibility.
Price & Sales History for 25 Delaware Way
Date
Details
Price
Change
Source
10/08/2026
Listed
$545,000
31.33%
MLS
12/04/2020
Sold
$415,000
—
Public Record
Disclaimer: Historical sales information is derived from public records provided by the county offices. Information is not guaranteed and should be independently verified.
Tax History
Tax History for 25 Delaware Way
Year
Property Taxes
Change
Tax Assessment
Change
2025
$3,069
9%
$203,558
2%
2024
$2,814
100%
$199,553
25%
2023
$1,407
-20%
$159,178
6%
2022
$1,769
-17%
$150,499
11%
2021
$2,139
-44%
$136,075
4%
2019
$3,821
1%
$130,929
2%
2018
$3,771
382%
$128,540
394%
2017
$782
—
$26,000
—
Disclaimer: Historical tax information is derived from public records provided by the county offices. Information is not guaranteed and should be independently verified.
Estimate the Cost
Estimate the Cost for 25 Delaware Way
25 Delaware Way, Newnan, GA 30265 (MLS# 10867429) is a Single Family property with 4 bedrooms and 3 full bathrooms. 25 Delaware Way is currently listed for $545,000 and was received on September 02, 2026. Want to learn more about 25 Delaware Way? Do you have questions about finding other Single Family real estate for sale in Newnan? You can browse all Newnan real estate or contact a Coldwell Banker agent to request more information.