This is a carousel with tiles that activate property listing cards. Use the previous and next buttons to navigate.
1/1
$445,000
This is a carousel with tiles that activate property listing cards. Use the previous and next buttons to navigate.
1/1
Property Description
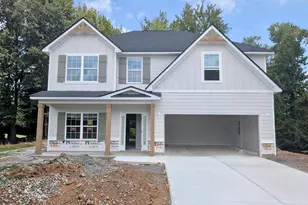
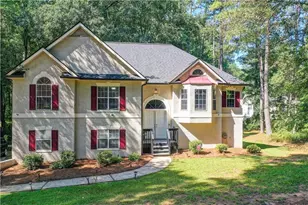
Thoughtfully improved Craftsman with Main-Level Guest Suite & Fresh 2025 Exterior Paint! Tucked away on a private cul-de-sac in the Olmsted community, this well-maintained home offers 5 bedrooms, 3.5 baths, and approximately 2,700sqft of comfortable living space enhanced by numerous recent improvements. A charming wraparound front porch welcomes you inside, where you'll find hard-surface flooring throughout the main level, new hard-surface flooring upstairs, updated stair railings, and fresh carpet on the stairs. One of the home's most desirable features is the private main-level guest suite with a full bath, ideal for guests, multigenerational living, or a flexible work-from-home setup. The main level also features a dedicated office with French doors, formal dining room opened to the kitchen for improved flow, breakfast nook, powder room, and a centrally located kitchen designed for everyday living. Recent kitchen enhancements include new appliances, freshly painted cabinetry, upper cabinets extended to the ceiling, custom woodwork at the bar area, and updated lighting. The inviting family room is filled with natural light from expansive windows and centered around a cozy fireplace, creating a warm and welcoming gathering space. Upstairs, the spacious primary suite is accompanied by three additional bedrooms and a full secondary bath featuring a stylish barn door. One of the secondary bedrooms offers exceptional size and flexibility, making it ideal as a home gym, media room, playroom, teen retreat, or oversized bedroom. The new hard-surface flooring throughout the upper level adds both beauty and durability. Outside, enjoy a private fenced backyard retreat complete with an open patio, water feature, and secluded firepit area -- perfect for entertaining, relaxing, and enjoying the outdoors. Additional recent investments include refreshed front and backyard landscaping, new exterior lighting, and a sump pump installed to improve backyard drainage. Offering flexible living spaces, meaningful updates, and a private cul-de-sac setting, this home presents an exceptional opportunity!
Full Property Details
Full Property Details for 28 Ashville Pl
General
- Sold For: $445,000
- Taxes: $4,372 (25)
- Status: Closed
- Type: Single Family
- Source: GAMLS_Atlanta
- MLS ID: 10769791
- Added to Site: 143 day(s) ago
Interior
- Rooms/Areas: Family Room, Foyer, Laundry, Office
- Interior Features: Expandable Attic, Double Vanity, High Ceilings, Pull-Down Attic Stairs, Separate Shower, Soaking Tub, Tile Bath, Tray Ceiling(s), Two Story Foyer, Walk-In Closet(s)
- Fireplace: Yes
- Number of Fireplaces: 1
- Fireplace(s): Living Room, Living Room
- Appliances: Dishwasher, Disposal, Dryer, Gas Water Heater, Microwave, Oven/Range (Combo), Refrigerator, Washer
Rooms
Bathrooms
- Total Bathrooms: 4
- Full Bathrooms: 3
- Half Bathrooms: 1
- Upper Floor Baths: 2
- Upper - Full Baths: 2
- Main - Full Baths: 1
- Main - 1/2 Baths: 1
Bedrooms
- Total Bedrooms: 5
- Bedrooms Upper: 4
- Bedrooms-Up1: 4
- Bedrooms Main: 1
Other Rooms
- Kitchen: Breakfast Area, Solid-Surface Counters, Walk-In Pantry
- Laundry: In Mud Room
Additional Information
- Shared Pool: Yes
Exterior
- Exterior Features: Water Feature
Parking
- Parking Features: Attached, Garage, Garage Door Opener, Kitchen Level, Storage
Location
- County: Coweta
- Driving Directions: From Peachtree City, take GA-54 toward Sharpsburg. Make Left on Lower Fayetteville Road. Make Left on Mary Freeman Road. Make Right on Vanderbilt Parkway. Make Left onto Ashville Place. Property is the first home on the right in cul-de-sac.
School Information
- Elementary School: Welch
- Middle School: Lee
- High School: East Coweta
Community
- Assoc. Fees Include: Other
Heating & Cooling
- Cooling Type: Ceiling Fan(s), Central Air
- Heating Type: Central
Utilities
- Water/Sewer: Public Sewer
Structural Information
- Architectural Style: Craftsman
- Construction Status: Resale
- Basement Desc.: None
- Roof: Composition
- Stories/Levels: Two
- Living Area: 2,686 Sq. Ft.
- Finished Total: 2,686 Sq. Ft.
- Finished Above Grnd: 2,686 Sq. Ft.
- Year Built: 2006
Lot Features
- Lot Size (Acres): 0.21
- Lot Size Range: .21
- Lot Size Source: Public Records
- Lot Description: Cul-De-Sac
Financial Considerations
- Association Fee: Yes
- Tax Amount: $4,372.37
- Tax Year: 25
Listing Courtesy of: Coldwell Banker Bullard Realty
Sold by Keller Williams Realty Atl. Partners

Get Pre-Approved Today
Schools
Schools serving 28 Ashville Pl
School District:Coweta County School District
| Name | Grades | Distance |
|---|---|---|
Welch Elementary School 240 Mary Freeman Road, Newnan, GA 30265 | PK-5 | 0.2 mi |
Lee Middle School 370 Willis Road, Sharpsburg, GA 30277 | 6-8 | 3.8 mi |
East Coweta High School 400 Georgia 154, Sharpsburg, GA 30277 | 9-12 | 3.3 mi |
Disclaimer:
School attendance boundaries provided by ATTOM Data Solutions and are for reference only. Contact the school directly to verify enrollment eligibility.
Price & Sales History for 28 Ashville Pl
Date
Details
Price
Change
Source
9/24/2026
Sold
$445,000
-4.3%
MLS
7/09/2026
Price Reduced
$465,000
-2.11%
MLS
5/19/2026
Listed
$475,000
—
MLS
Disclaimer: Historical sales information is derived from public records provided by the county offices. Information is not guaranteed and should be independently verified.
28 Ashville Place, Newnan, GA 30265 (MLS# 10769791) is a Single Family property that was sold at $445,000 on September 24, 2026. Want to learn more about 28 Ashville Place? Do you have questions about finding other Single Family real estate for sale in Newnan? You can browse all Newnan real estate or contact a Coldwell Banker agent to request more information.