This is a carousel with tiles that activate property listing cards. Use the previous and next buttons to navigate.
1/1
$402,500
This is a carousel with tiles that activate property listing cards. Use the previous and next buttons to navigate.
1/1
Property Description
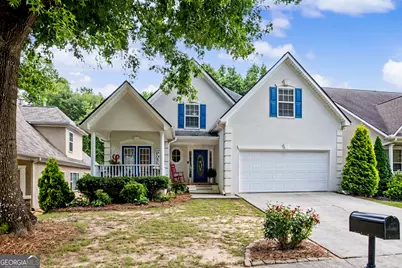
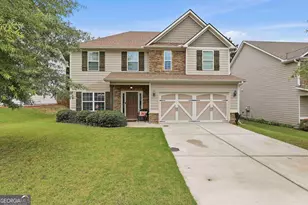
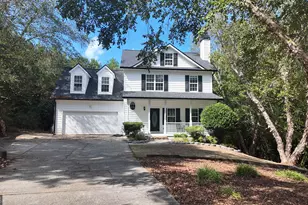
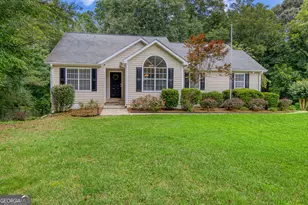
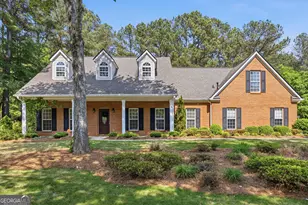
Welcome home to The Parks of Olmsted, one of Newnan's most sought-after upscale communities. Nestled along a charming sidewalk-lined street surrounded by beautifully landscaped homes. Inside, you'll find a highly desirable floor plan featuring a spacious owner's suite on the main level complete with a luxurious en suite bath offering dual vanities, a deep soaking tub, separate walk-in shower, and an oversized walk-in closet. Also located on the main floor is a versatile office or guest bedroom complete with a full bath and french doors leading to the covered front porch retreat. The heart of the home is the open-concept family room with cozy gas-log fireplace adjoining the spacious dining area. It is surrounded by abundant windows with sunroom-like atmosphere filled with natural light and is ideal for entertaining family and friends. The beautifully updated kitchen features granite countertops, ample cabinetry, and a gas stove for the chef. Upstairs, you'll find two additional bedrooms plus a bonus room that can easily serve as a fifth bedroom, playroom, media room, or hobby space. The full unfinished basement offers approximately 1,585 square feet of endless possibilities. A future living space, a workshop, craft room, recreation area, storm shelter, or simply abundant storage. Outdoor living is just as appealing, with a deck overlooking the fenced backyard-perfect for grilling, entertaining, or simply relaxing outdoors. The location is truly exceptional. Enjoy easy access to shopping, dining, top-rated medical facilities, doctors' offices, Piedmont Newnan Hospital, and City of Hope Cancer Center. Interstate 85 is conveniently nearby, providing easy commuting while remaining far enough away to preserve the neighborhood's peaceful atmosphere. Families will especially appreciate the elementary school located at the entrance of the community, within easy walking distance. This is more than a house-it's a lifestyle opportunity in one of Newnan's premier neighborhoods. Don't miss your chance to call this beautiful property home. And as added peace of mind the seller is offering a one year home warranty.
Full Property Details
Full Property Details for 29 Fenway Ct
General
- Sold For: $402,500
- HOA FEE: $740
- Taxes: $3,992 (25)
- Status: Closed
- Type: Single Family
- Source: GAMLS_Atlanta
- MLS ID: 10785767
- Added to Site: 72 day(s) ago
Interior
- Rooms/Areas: Bonus Room, Family Room, Foyer, Great Room, Keeping Room, Laundry, Office
- Interior Features: Double Vanity, High Ceilings, Master On Main Level, Separate Shower, Soaking Tub, Tile Bath, Walk-In Closet(s)
- Fireplace: Yes
- Number of Fireplaces: 1
- Fireplace(s): Factory Built, Family Room, Gas Log, Factory-Built, Family Room, Gas Log
- Appliances: Dishwasher, Gas Water Heater, Oven/Range (Combo)
Rooms
Bathrooms
- Total Bathrooms: 3
- Full Bathrooms: 3
- Upper Floor Baths: 1
- Upper - Full Baths: 1
- Main - Full Baths: 2
Bedrooms
- Total Bedrooms: 4
- Bedrooms Upper: 2
- Bedrooms-Up1: 2
- Bedrooms Main: 2
Other Rooms
- Kitchen: Breakfast Bar, Breakfast Room
- Laundry: In Kitchen
Additional Information
- Shared Pool: Yes
Parking
- Parking Features: Attached, Garage, Garage Door Opener, Kitchen Level
Location
- County: Coweta
- Driving Directions: From Lower Fayetteville Rd to Mary Freeman Rd. Follow 3/4 mile to Right on Vanderbilt Pkwy into The Parks of Olmsted. Right on Fenway. Home on left at 29 Fenway Ct. From I-85, take the Poplar Road exit. Continue on Poplar Road, passing Piedmont Newnan Hospital. Turn left onto Vanderbilt Parkway into the Parks of Olmstead community. Follow Vanderbilt Parkway and turn left onto to Fenway Court to 29 Fenway Court on the left.
School Information
- Elementary School: Welch
- Middle School: Lee
- High School: East Coweta
Community
- Assoc. Fees Include: Maintenance Grounds, Swimming
Heating & Cooling
- Cooling Type: Heat Pump
- Heating Type: Natural Gas
Utilities
- Water/Sewer: Public Sewer
Structural Information
- Architectural Style: Traditional
- Construction Status: Resale
- Basement: Yes
- Basement Desc.: Daylight, Exterior Entry, Full, Interior Entry, Unfinished
- Roof: Composition
- Stories/Levels: Three Or More
- Living Area: 2,433 Sq. Ft.
- Finished Total: 2,433 Sq. Ft.
- Finished Above Grnd: 2,433 Sq. Ft.
- Unfin. Below Grnd: 1,585 Sq. Ft.
- Year Built: 2004
Lot Features
- Lot Size (Acres): 0.13
- Lot Size Range: .13
- Lot Size Source: Public Records
- Lot Description: Cul-De-Sac, Level, Sloped
Financial Considerations
- Association Fee: Yes
- Association Fee: $740
- Tax Amount: $3,992.49
- Tax Year: 25
Listing Courtesy of: Southern Real Estate Properties
Sold by eXp Realty

Get Pre-Approved Today
Schools
Schools serving 29 Fenway Ct
School District:Coweta County School District
| Name | Grades | Distance |
|---|---|---|
Welch Elementary School 240 Mary Freeman Road, Newnan, GA 30265 | PK-5 | 0.2 mi |
Lee Middle School 370 Willis Road, Sharpsburg, GA 30277 | 6-8 | 3.8 mi |
East Coweta High School 400 Georgia 154, Sharpsburg, GA 30277 | 9-12 | 3.4 mi |
Disclaimer:
School attendance boundaries provided by ATTOM Data Solutions and are for reference only. Contact the school directly to verify enrollment eligibility.
Price & Sales History for 29 Fenway Ct
Date
Details
Price
Change
Source
8/14/2026
Sold
$402,500
-5.29%
MLS
6/13/2026
Listed
$425,000
—
MLS
Disclaimer: Historical sales information is derived from public records provided by the county offices. Information is not guaranteed and should be independently verified.
Home Warranty : Included
29 Fenway Court, Newnan, GA 30265 (MLS# 10785767) is a Single Family property that was sold at $402,500 on August 14, 2026. Want to learn more about 29 Fenway Court? Do you have questions about finding other Single Family real estate for sale in Newnan? You can browse all Newnan real estate or contact a Coldwell Banker agent to request more information.