This is a carousel with tiles that activate property listing cards. Use the previous and next buttons to navigate.
1/49
$375,000
This is a carousel with tiles that activate property listing cards. Use the previous and next buttons to navigate.
1/49
Property Description
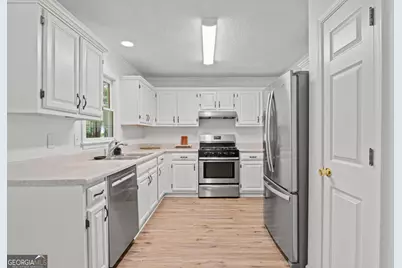
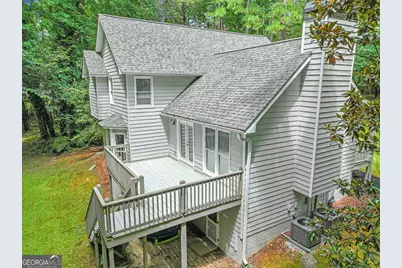
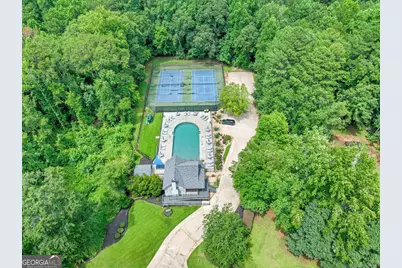
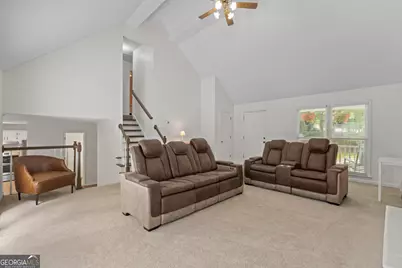
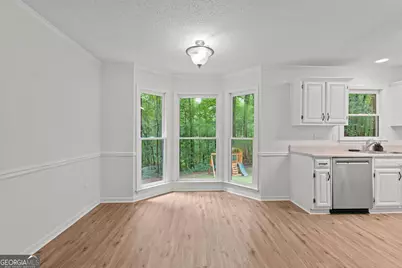
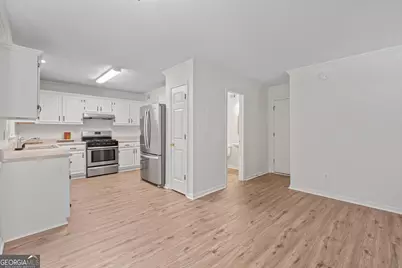
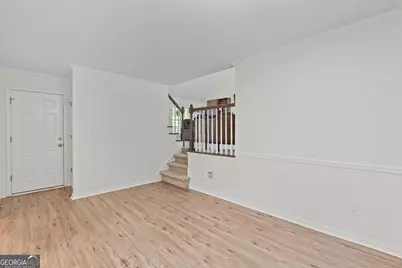
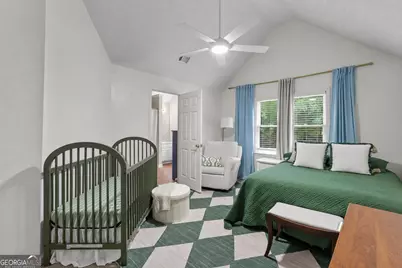
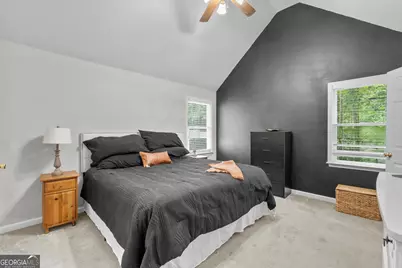
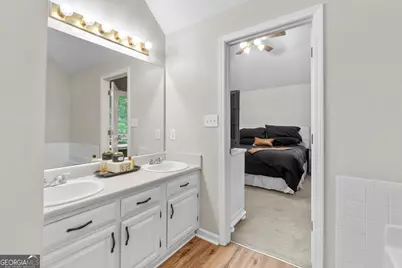
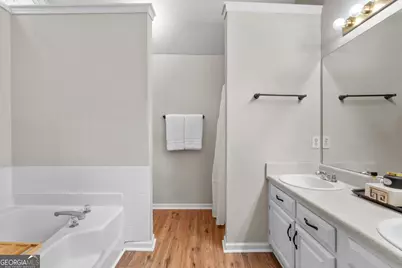
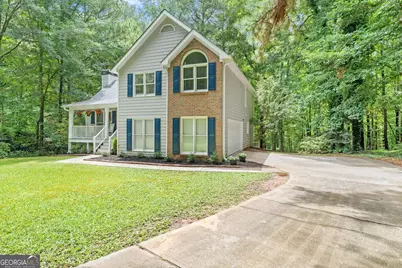
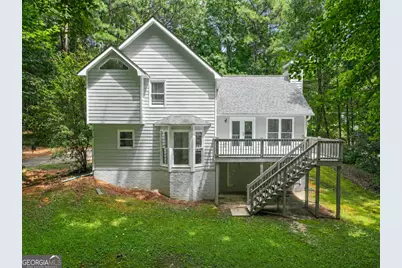
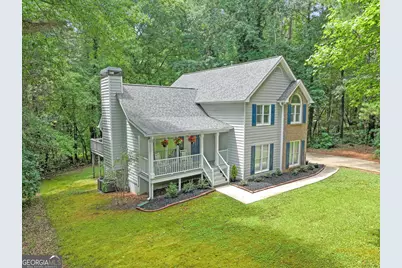
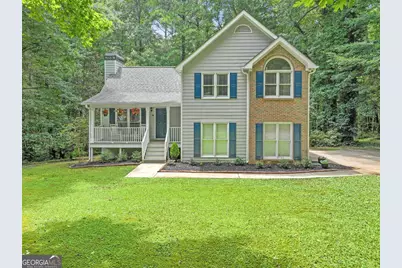
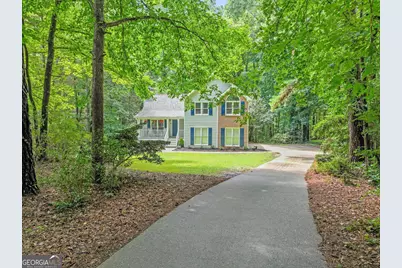
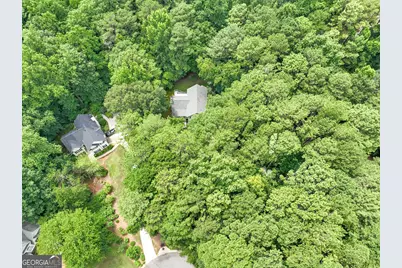
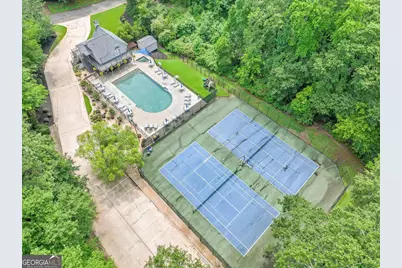
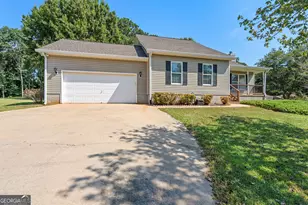
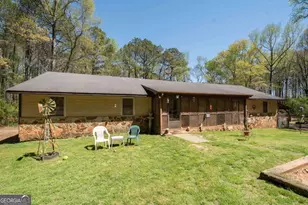
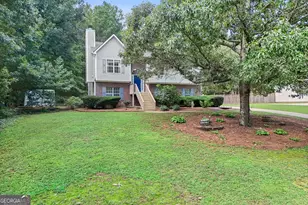
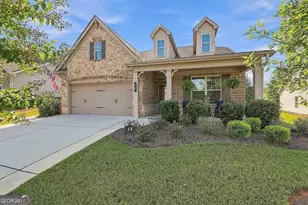
***Be sure to ask about our LENDER-PAID 1-0 BUYDOWN option! Enjoy an INTEREST RATE THAT IS 1% LOWER DURING YOUR FIRST YEAR.*** The perfect place to put down roots-welcome to 29 Pebble Way, where a peaceful CUL-DE-SAC setting, WOODED PRIVACY, and a THOUGHTFUL FLOOR PLAN create a home designed for everyday living and effortless entertaining. Inside, the SEMI-OPEN LAYOUT offers an inviting flow between the kitchen and main living spaces, making it easy to stay connected whether you're hosting friendly gatherings or enjoying a quiet evening at home. The living room fireplace creates a warm focal point, adding comfort and charm to the heart of the home. Upstairs, all THREE BEDROOMS are thoughtfully POSITIONED FOR PRIVACY, including a SPACIOUS PRIMARY SUITE that serves as a relaxing retreat. The layout is ideal for those looking for separation between living and sleeping spaces while maintaining an OPEN, WELCOMING FEEL throughout the main level. One of the home's standout features is the FINISHED BASEMENT, providing approximately 700 ADDITIONAL SQUARE FEET of FLEXIBLE SPACE. Whether you envision a media room, playroom, home office, fitness area, or game room, this extra space gives you the flexibility to adapt the home to your lifestyle. Step outside onto the deck overlooking a peaceful, WOODED BACKYARD with plenty of room for children, pets, or outdoor entertaining. Tucked away on a QUIET CUL-DE-SAC, the setting offers both privacy and a sense of community. Located in a desirable neighborhood with COMMUNITY AMMENITIES, you'll enjoy being just a short distance from the NEIGHBORHOOD POOL while also benefiting from EASY ACCESS to TOP-RATED SCHOOLS, parks, shopping, dining, and major highways. A NEW HVAC SYSTEM provides added value and peace of mind, allowing you to move in with confidence. Combining a sought-after location, flexible living space, and a private outdoor setting, this MOVE-IN READY home offers everything today's buyers are looking for.
Full Property Details
Full Property Details for 29 Pebble Way
General
- Price: $375,000
- HOA FEE: $500
- Taxes: $2,857 (25)
- Status: Active
- Type: Single Family
- Source: GAMLS_Atlanta
- MLS ID: 10815579
- Updated: 8/13/2026
- Added to Site: 50 day(s) ago
Interior
- Rooms/Areas: Family Room, Laundry
- Interior Features: Double Vanity, Separate Shower, Soaking Tub, Vaulted Ceiling(s)
- Fireplace: Yes
- Number of Fireplaces: 1
- Fireplace(s): Family Room, Family Room
- Appliances: Dishwasher, Gas Water Heater, Oven/Range (Combo)
Rooms
Bathrooms
- Total Bathrooms: 3
- Full Bathrooms: 2
- Half Bathrooms: 1
- Upper Floor Baths: 2
- Upper - Full Baths: 2
- Main - 1/2 Baths: 1
Bedrooms
- Total Bedrooms: 3
- Bedrooms Upper: 3
- Bedrooms-Up1: 3
Other Rooms
- Kitchen: Breakfast Area
- Laundry: In Mud Room
Additional Information
- Shared Pool: Yes
- Tennis: Yes
Parking
- Parking Features: Garage
Location
- County: Coweta
- Driving Directions: Please use GPS
School Information
- Elementary School: Thomas Crossroads
- Middle School: Blake Bass
- High School: Northgate
Community
- Assoc. Fees Include: Other, Swimming
Heating & Cooling
- Cooling Type: Central Air
- Heating Type: Natural Gas, Central
Utilities
- Water/Sewer: Septic Tank
Structural Information
- Architectural Style: Brick Front, Traditional
- Construction Status: Resale
- Basement: Yes
- Basement Desc.: Partial
- Roof: Composition
- Stories/Levels: Two
- Living Area: 2,410 Sq. Ft.
- Finished Total: 2,410 Sq. Ft.
- Finished Above Grnd: 1,709 Sq. Ft.
- Finished Below Grnd: 701 Sq. Ft.
- Year Built: 1995
Lot Features
- Lot Size (Acres): 0.85
- Lot Size Range: .85
- Lot Size Source: Public Records
- Lot Description: Cul-De-Sac, Private
Financial Considerations
- Association Fee: Yes
- Association Fee: $500
- Tax Amount: $2,857.8
- Tax Year: 25
Disclosures and Reports
- Lot Number: 58
Listing Courtesy of: Keller Williams Realty Atl. Partners

Get Pre-Approved Today
Schools
Schools serving 29 Pebble Way
School District:Coweta County School District
| Name | Grades | Distance |
|---|---|---|
Thomas Crossroads Elementary School 3530 Georgia 34, Sharpsburg, GA 30277 | PK-5 | 0.8 mi |
Blake Bass Middle School 500 Shaw Road, Sharpsburg, GA 30277 | 6-8 | 3.9 mi |
Northgate High School 3220 Fischer Road, Newnan, GA 30265 | 9-12 | 3.8 mi |
Disclaimer:
School attendance boundaries provided by ATTOM Data Solutions and are for reference only. Contact the school directly to verify enrollment eligibility.
Price & Sales History for 29 Pebble Way
Date
Details
Price
Change
Source
7/01/2026
Listed
$375,000
82.93%
MLS
8/28/2019
Sold
$205,000
—
Public Record
Disclaimer: Historical sales information is derived from public records provided by the county offices. Information is not guaranteed and should be independently verified.
Tax History
Tax History for 29 Pebble Way
Year
Property Taxes
Change
Tax Assessment
Change
2025
$2,858
19%
$120,960
17%
2024
$2,393
7%
$103,198
7%
2023
$2,243
3%
$96,610
16%
2021
$2,184
-3%
$82,959
-9%
2022
$2,250
3%
$91,352
18%
2021
$2,184
—
$77,599
-3%
2019
$2,192
-1%
$79,686
-1%
2018
$2,220
8%
$80,507
7%
2017
$2,056
1%
$74,914
—
2016
$2,033
10%
$74,914
8%
2015
$1,842
-1%
$69,322
—
2014
$1,856
22%
$69,322
18%
2013
$1,527
—
$58,603
—
Disclaimer: Historical tax information is derived from public records provided by the county offices. Information is not guaranteed and should be independently verified.
Estimate the Cost
Estimate the Cost for 29 Pebble Way
29 Pebble Way, Newnan, GA 30265 (MLS# 10815579) is a Single Family property with 3 bedrooms, 2 full bathrooms and 1 partial bathroom. 29 Pebble Way is currently listed for $375,000 and was received on July 01, 2026. Want to learn more about 29 Pebble Way? Do you have questions about finding other Single Family real estate for sale in Newnan? You can browse all Newnan real estate or contact a Coldwell Banker agent to request more information.